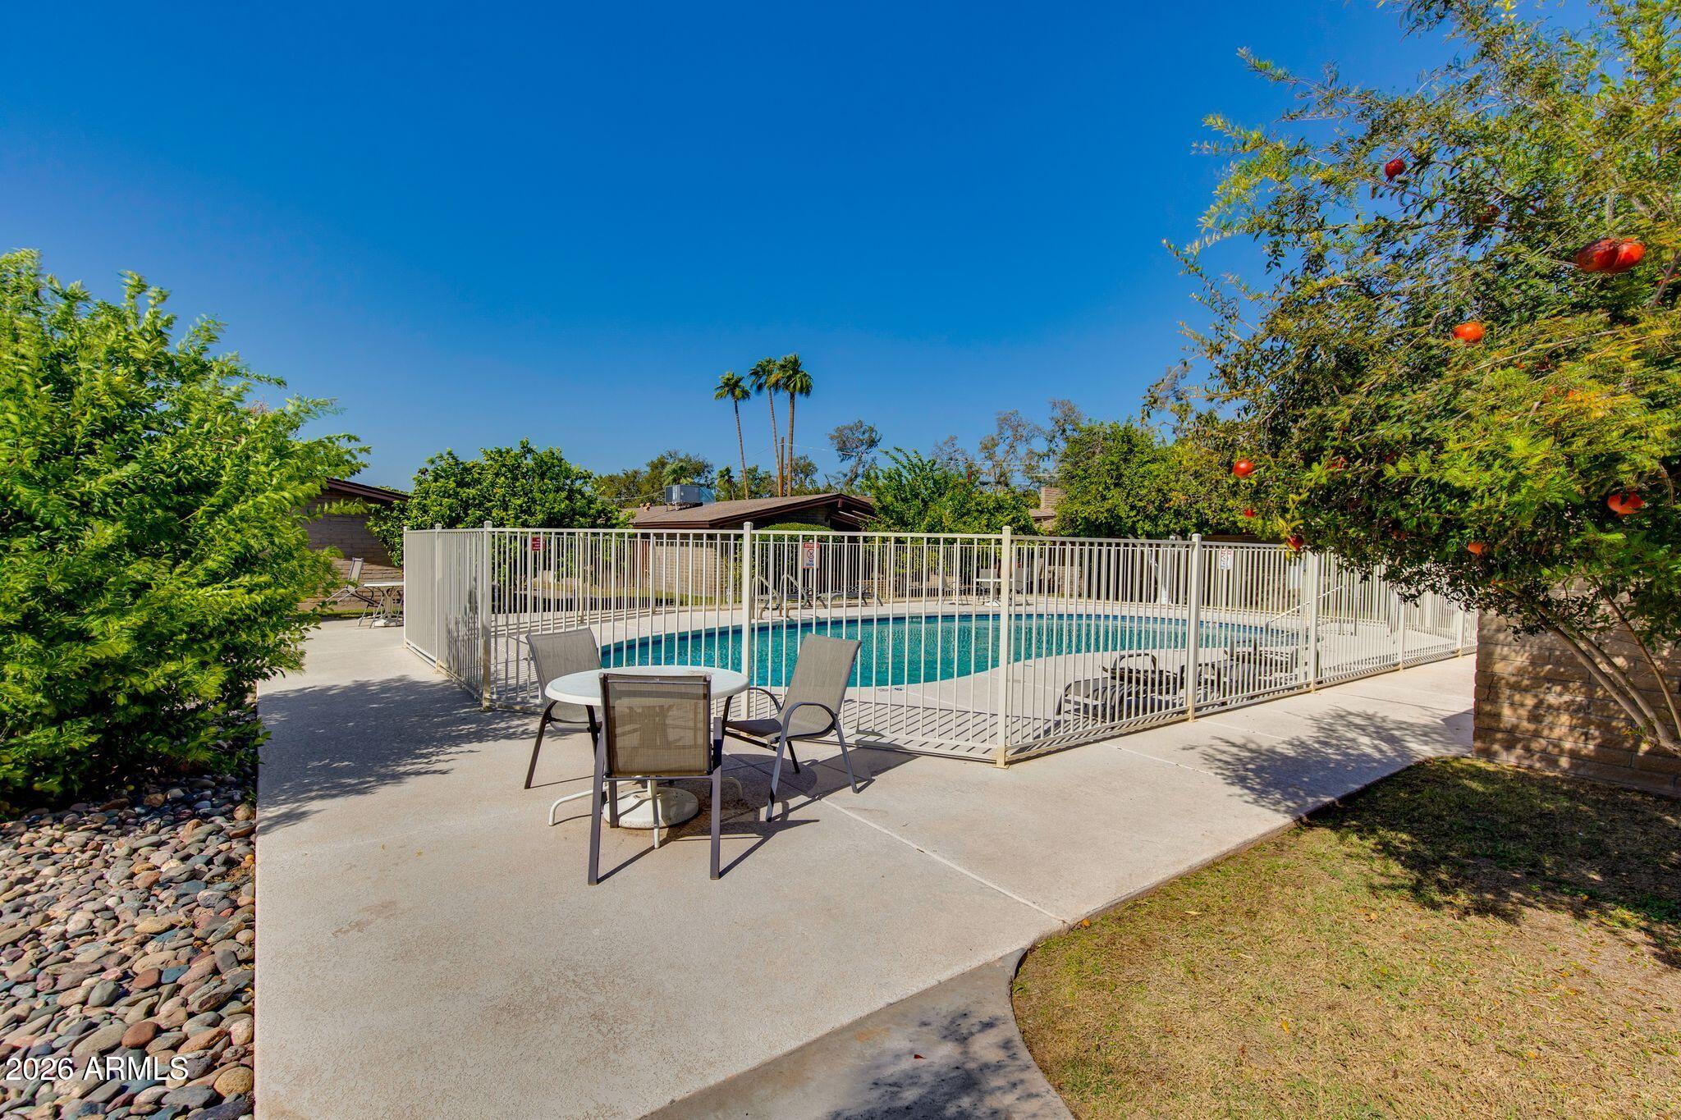
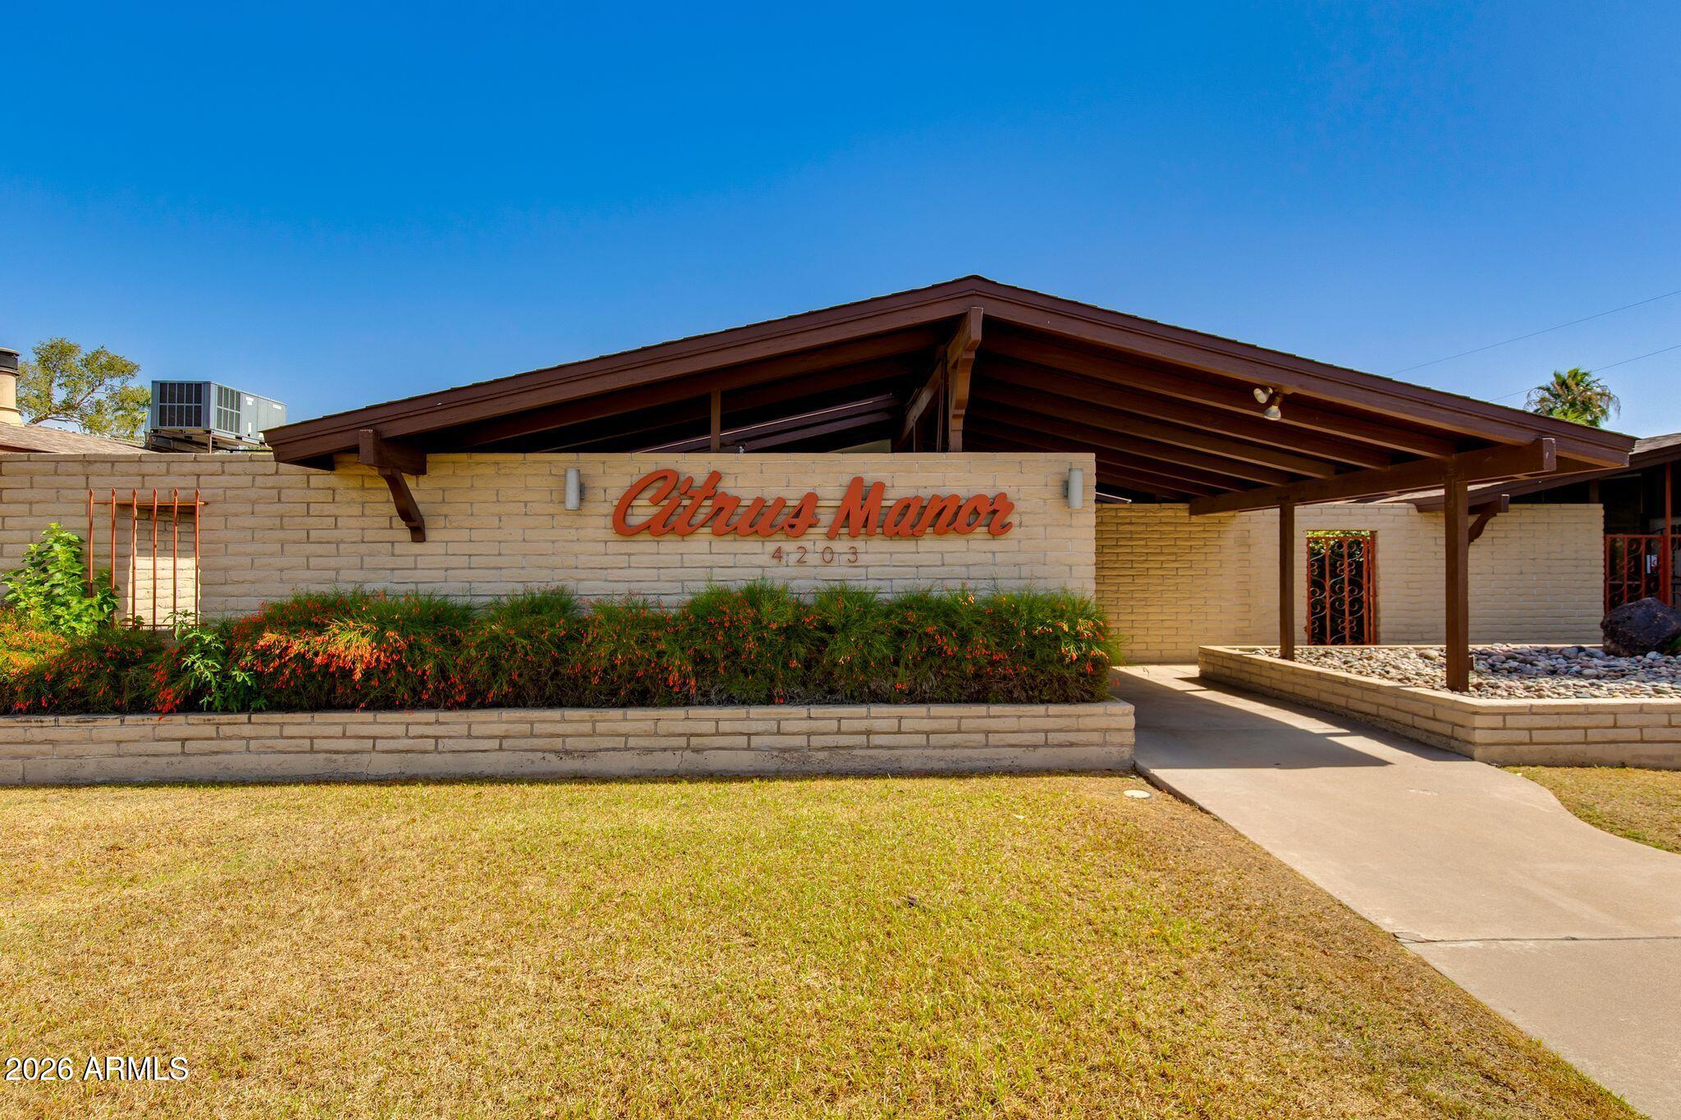
4203 N 36TH Street 21
VIEW PHOTOS
Courtesy of The Brokery, Michael Sidor Listing Contact: 480-490-8629 
$2,750/mo

4203 N 36TH Street 21

2 Beds 2 Baths 876 Sq.Ft. 1,506 Sq.Ft.

Description

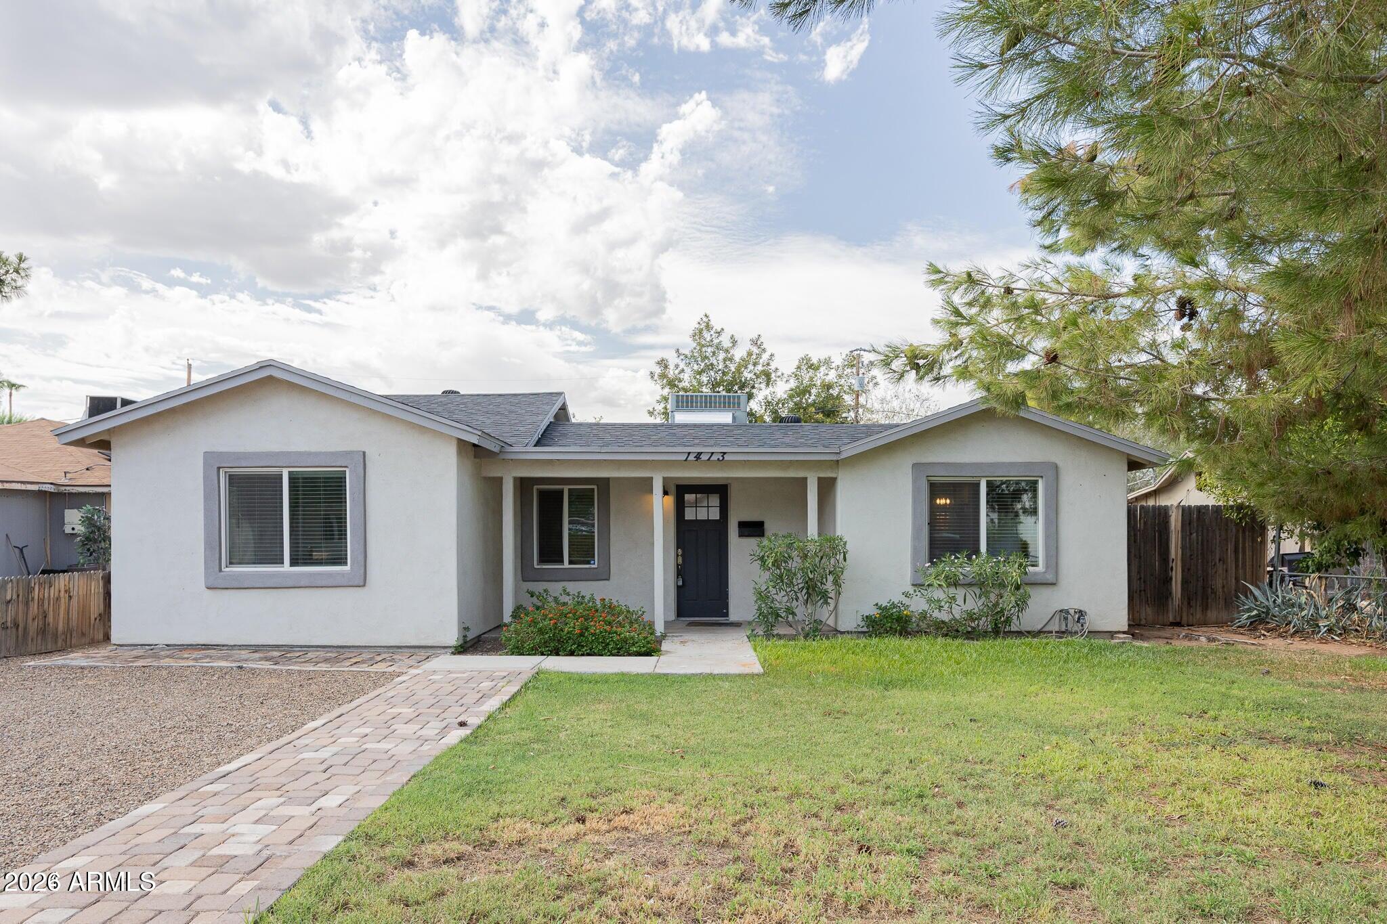
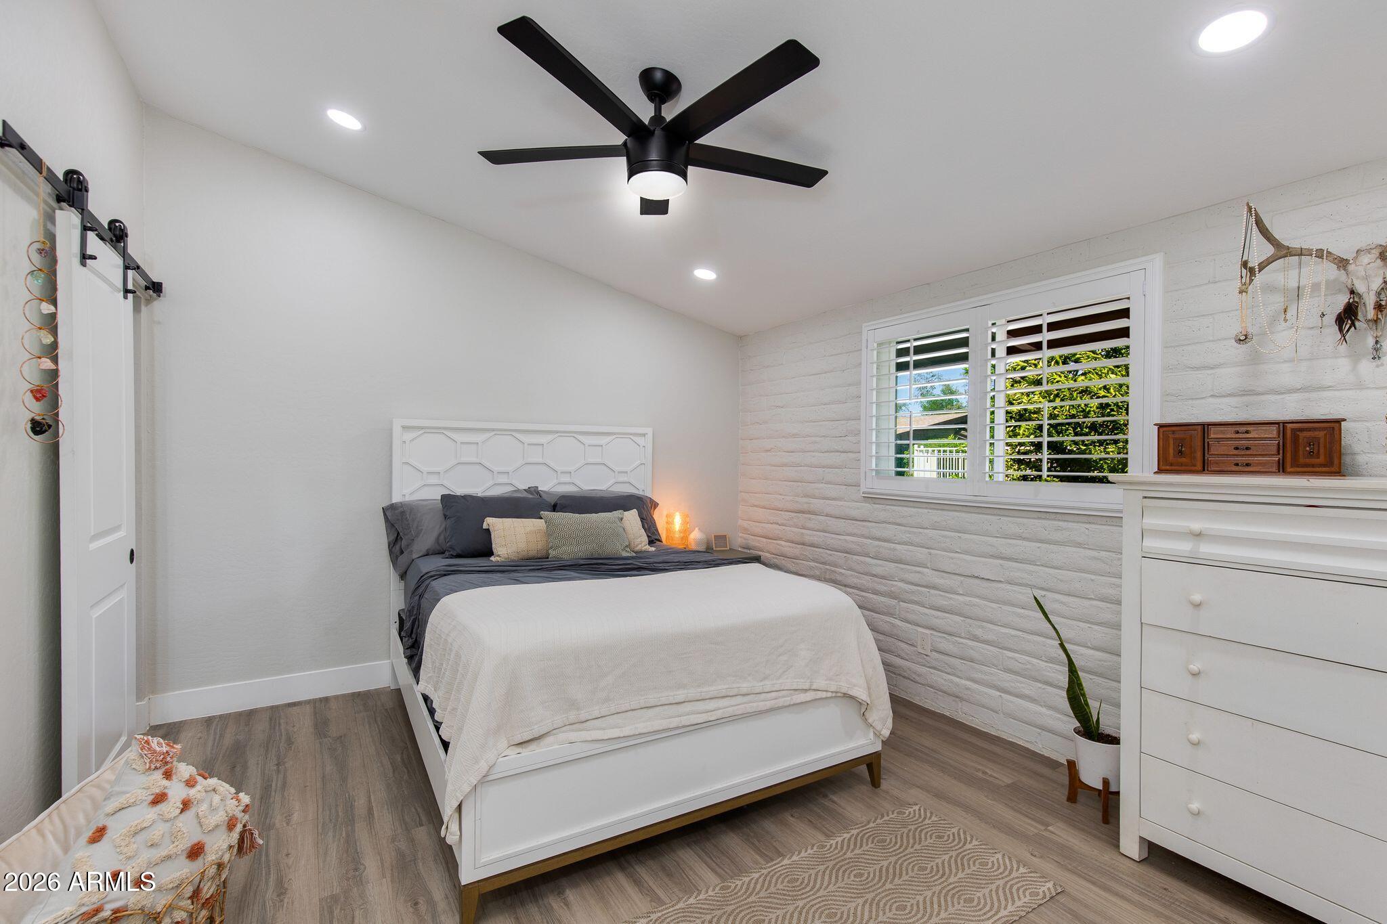
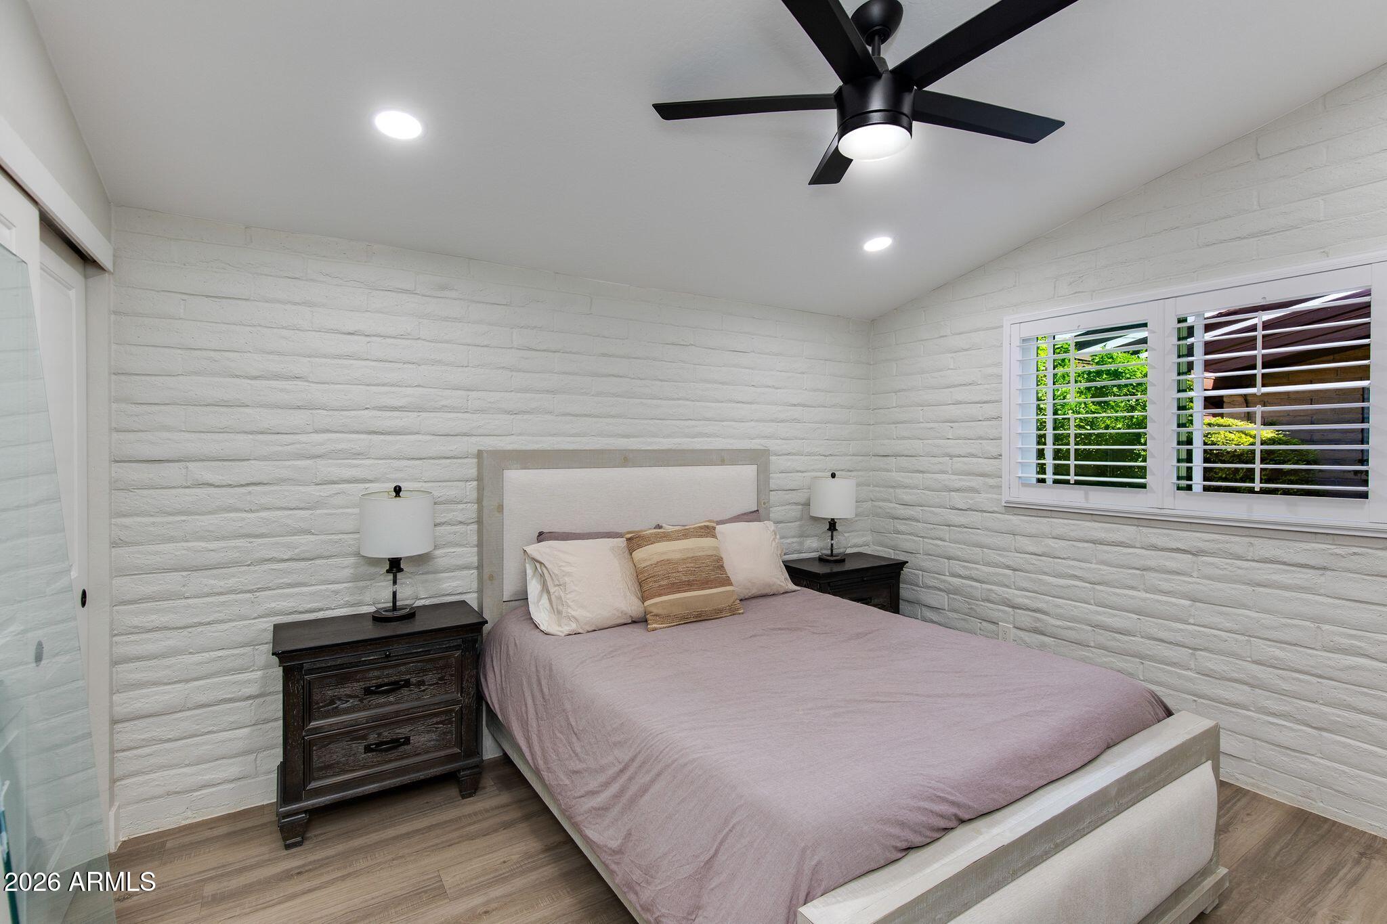
Did someone say Arcadia Lite with every upgrade you could want and more?!

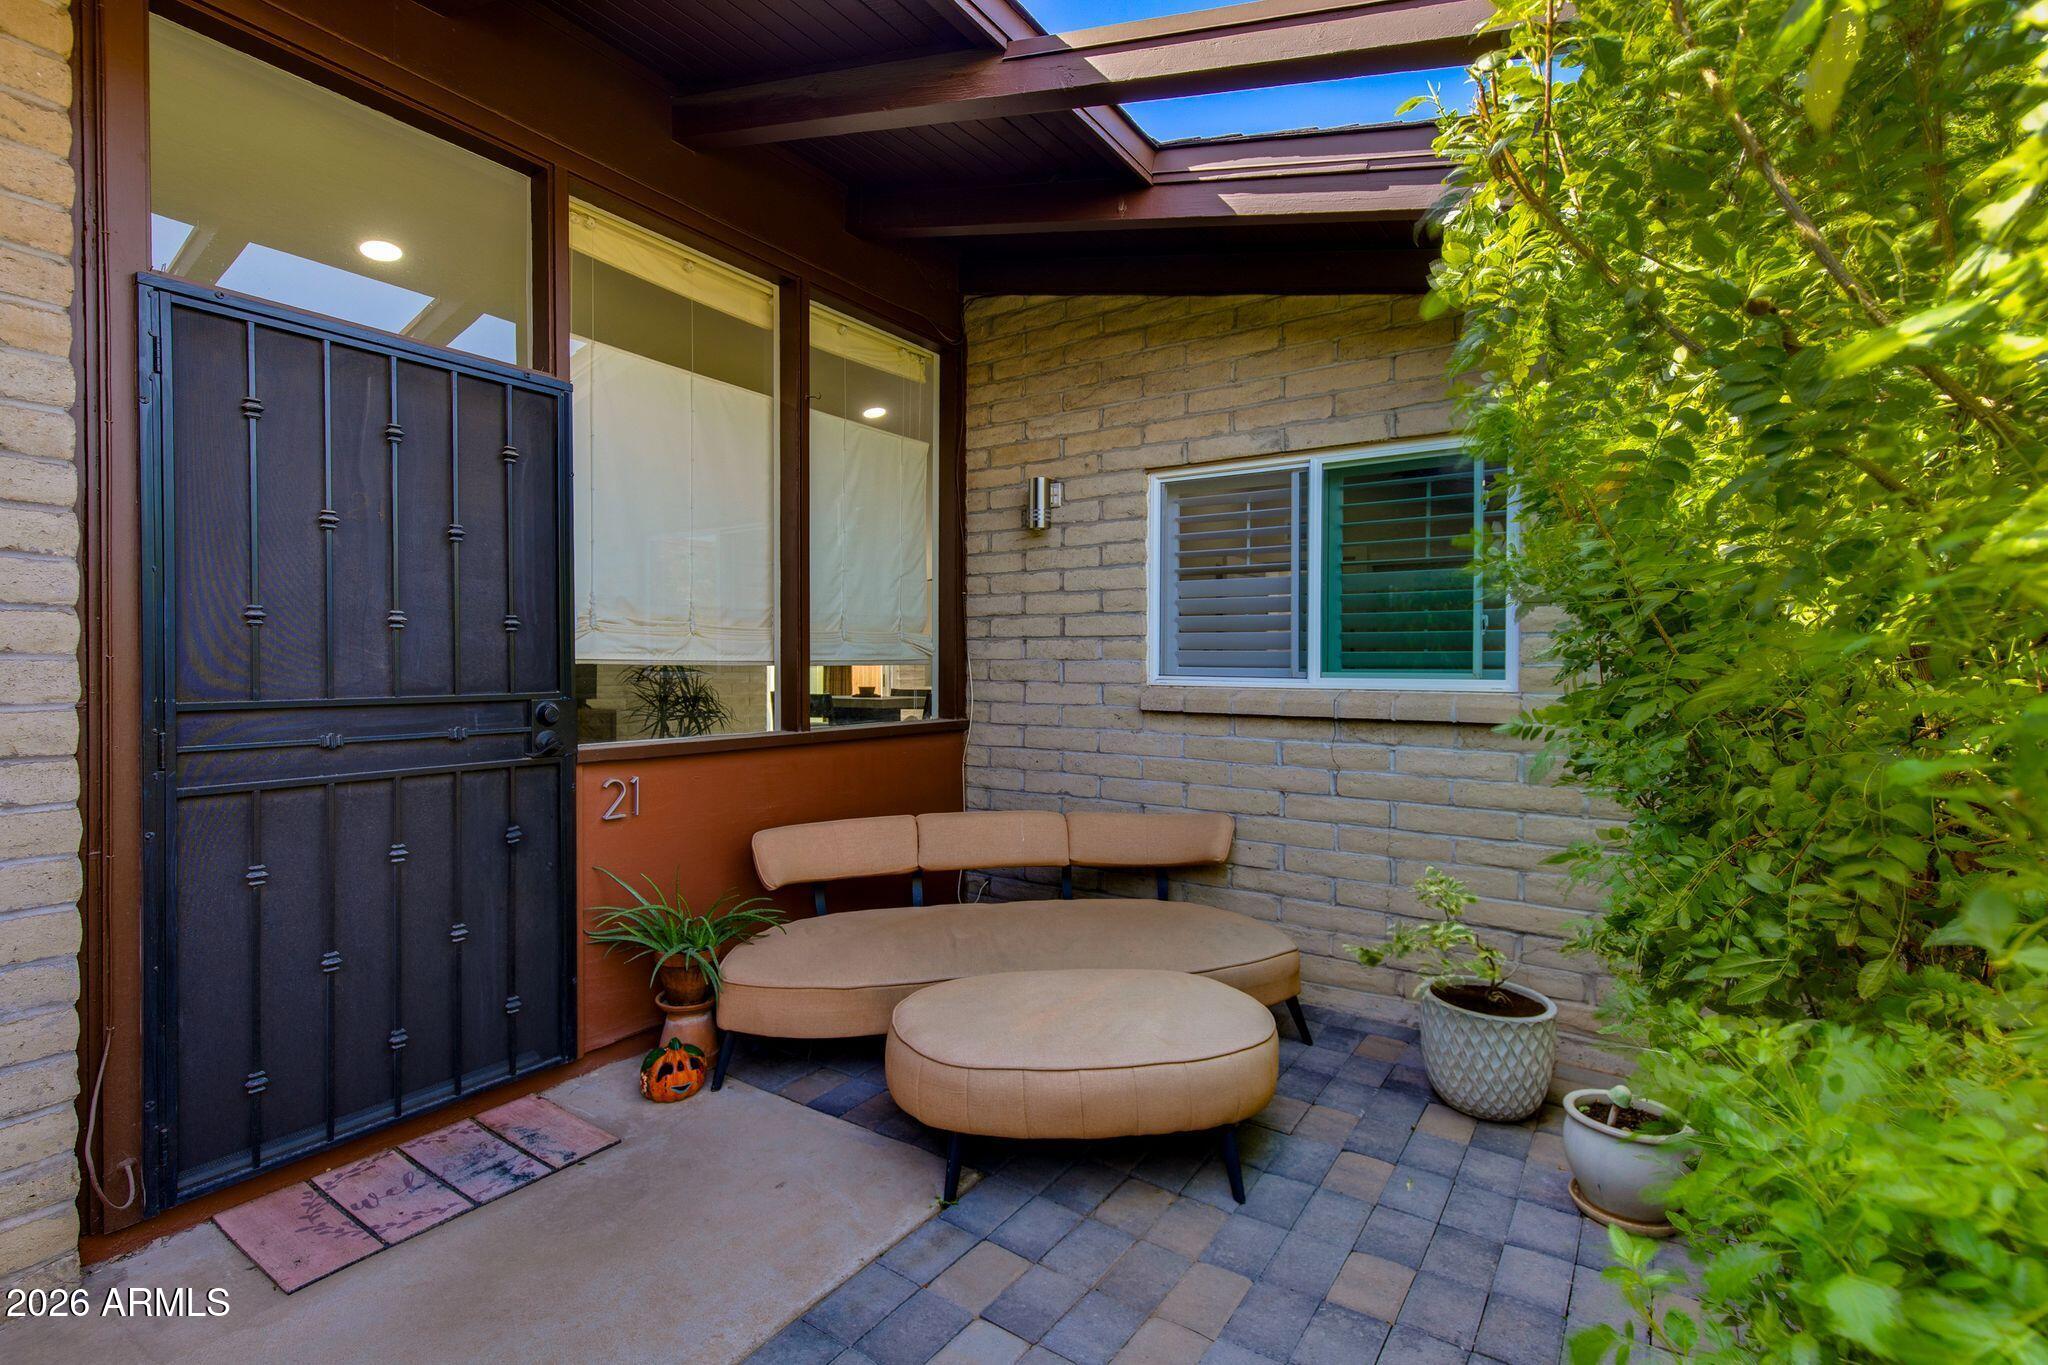
Welcome to the Citrus manor townhome style condo you've been searching for!

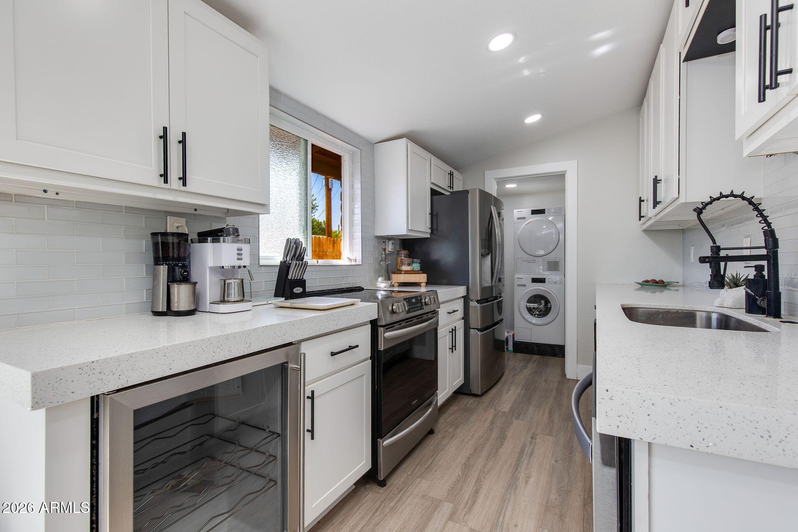
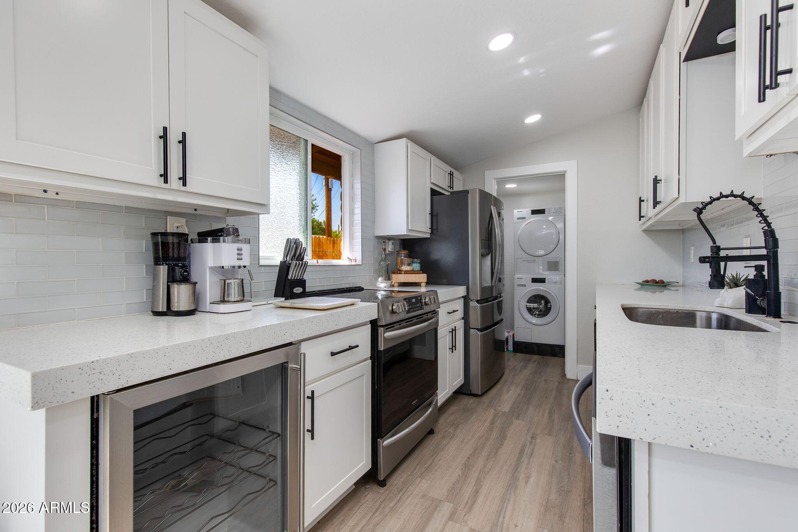
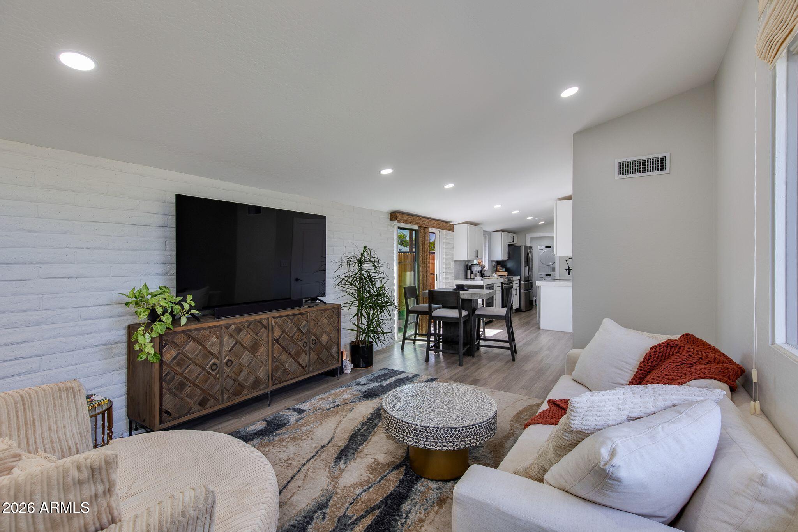
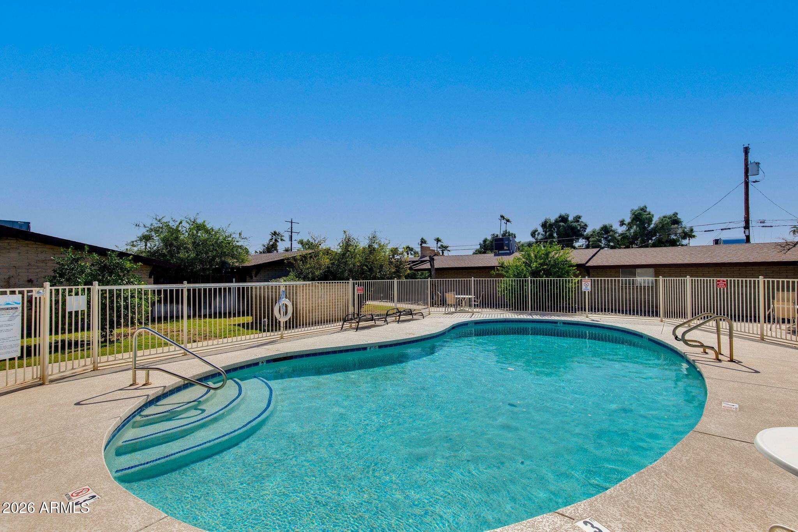
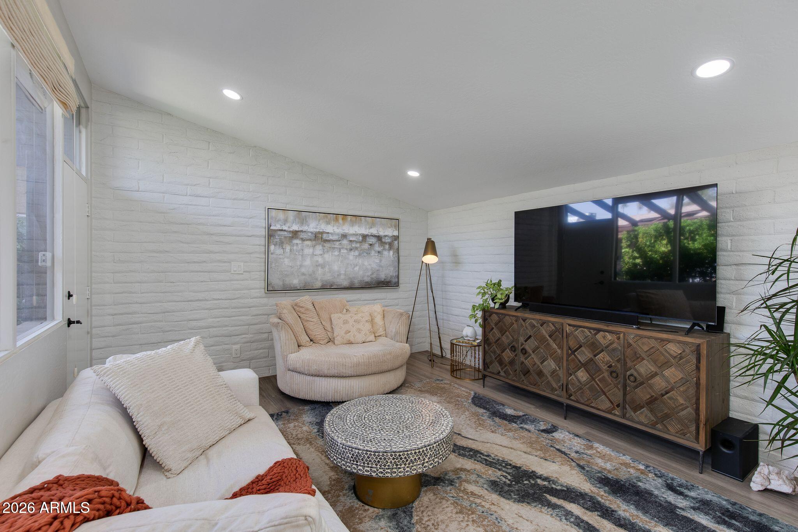
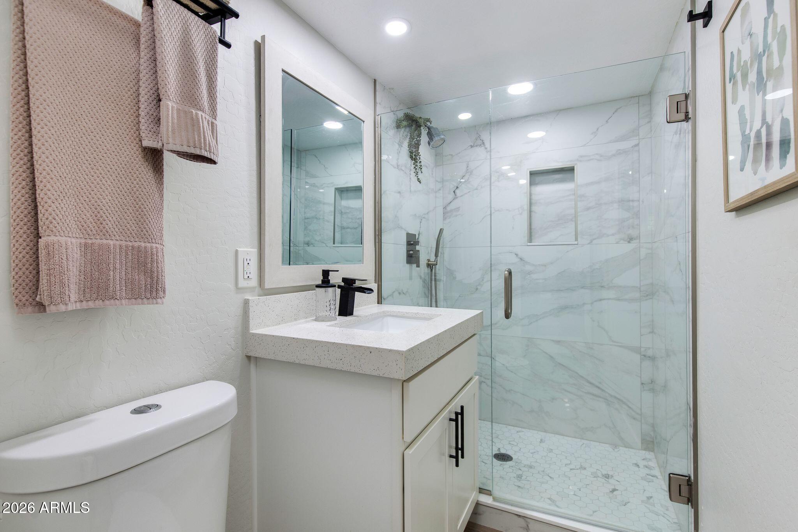
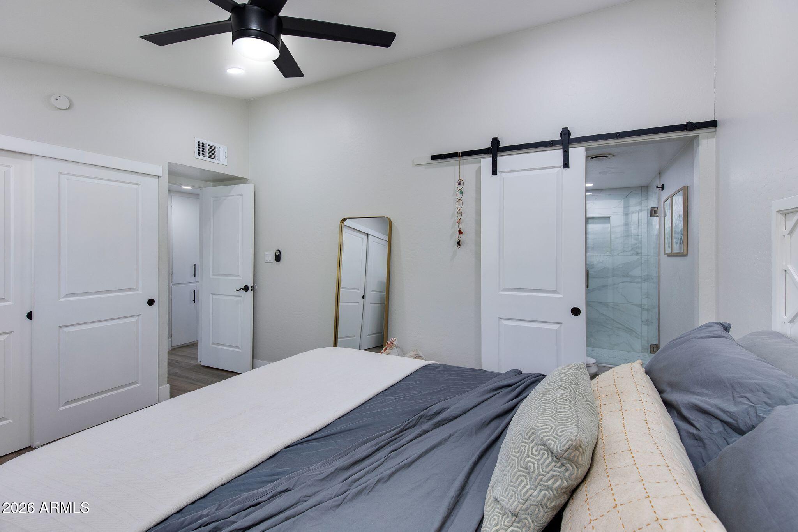
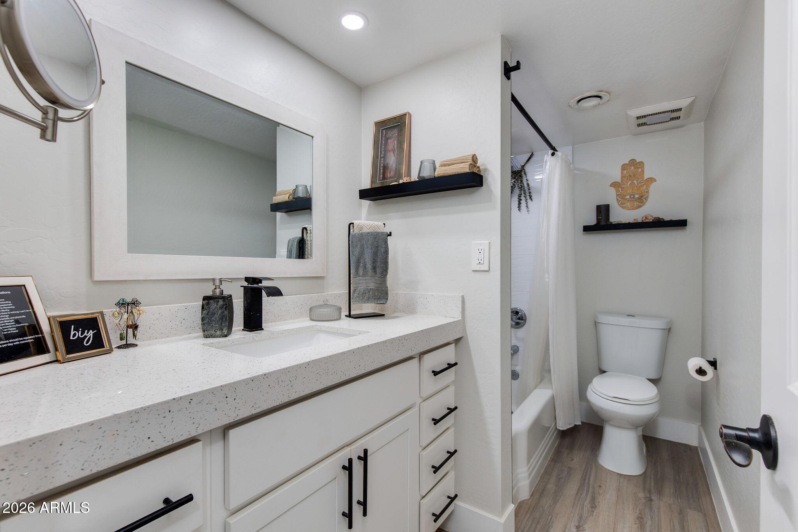
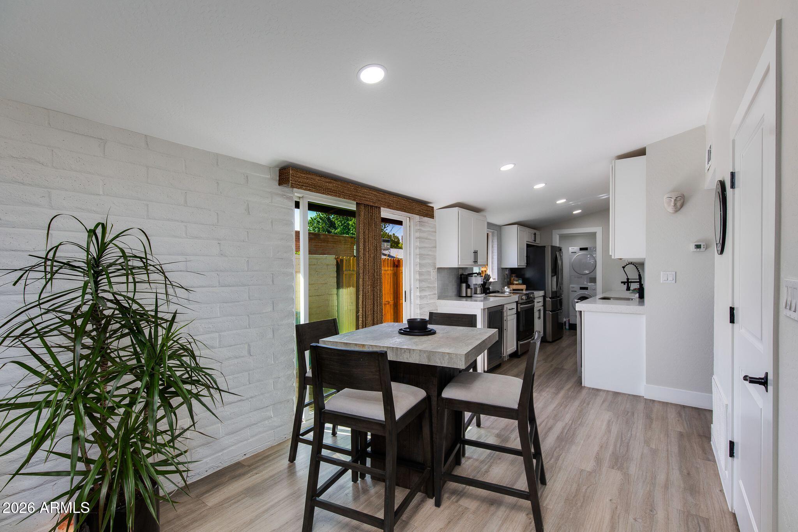
This home has spacious vaulted ceilings in the main living area, & a plethora of upgrades that make this the perfect lock and leave or starter home sitting just near the Biltmore, LGO, restaurants, entertainment and much more! Meticulously maintained & brand new Master shower and appliances as of 2023.

Share Property

Location

4203 N 36TH Street 21, Phoenix, AZ 85018

Status

For Lease
image

Schedule a Showing

I would love to show you our beautiful property. Please select your preferred date and time below. I'll be in touch shortly to confirm your appointment.

Schedule a Showing

I would love to show you our beautiful property. Please select your preferred date and time below. I'll be in touch shortly to confirm your appointment.
Thank you for your interest in 4203 N 36TH Street 21, Phoenix, AZ 85018. We are reviewing your request and will be in touch shortly!

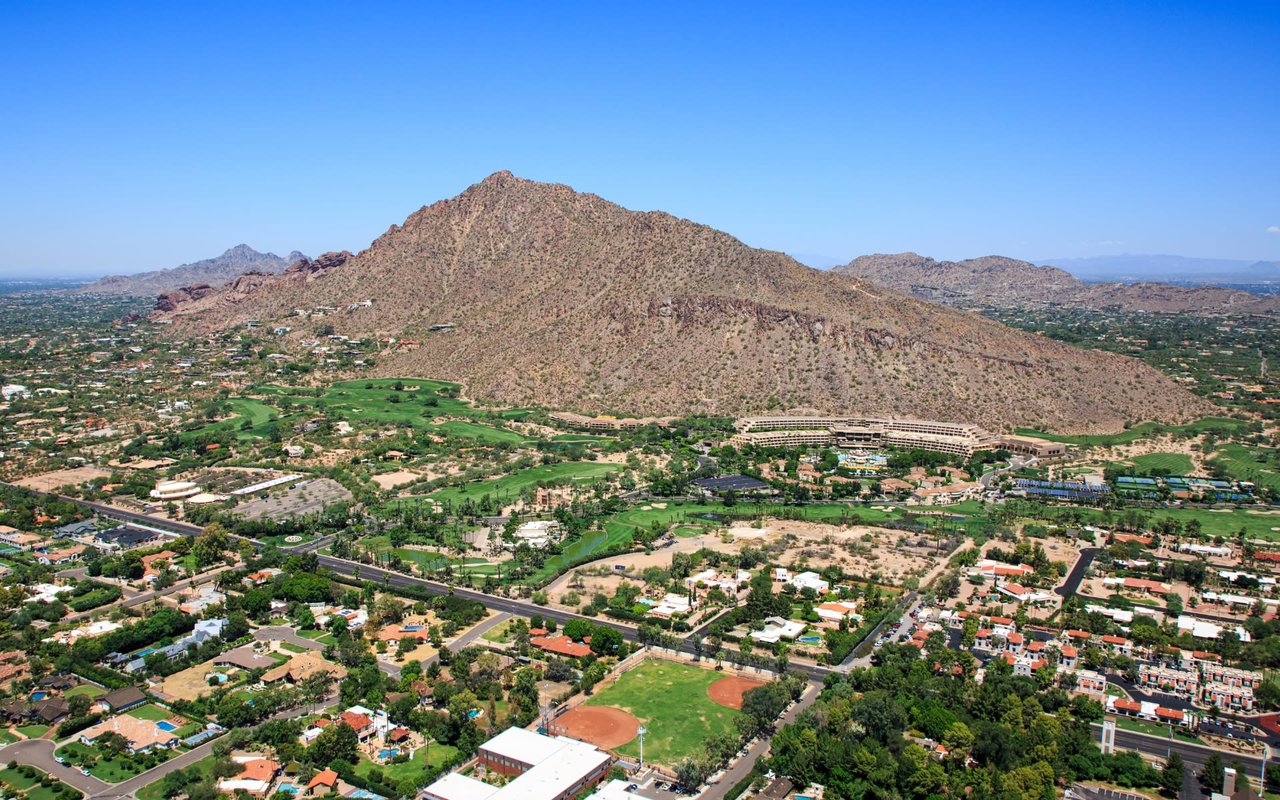
Arcadia Proper/Arcadia Lite

The pinnacle of desert living happens in Arcadia.

Property Amenities

Interior
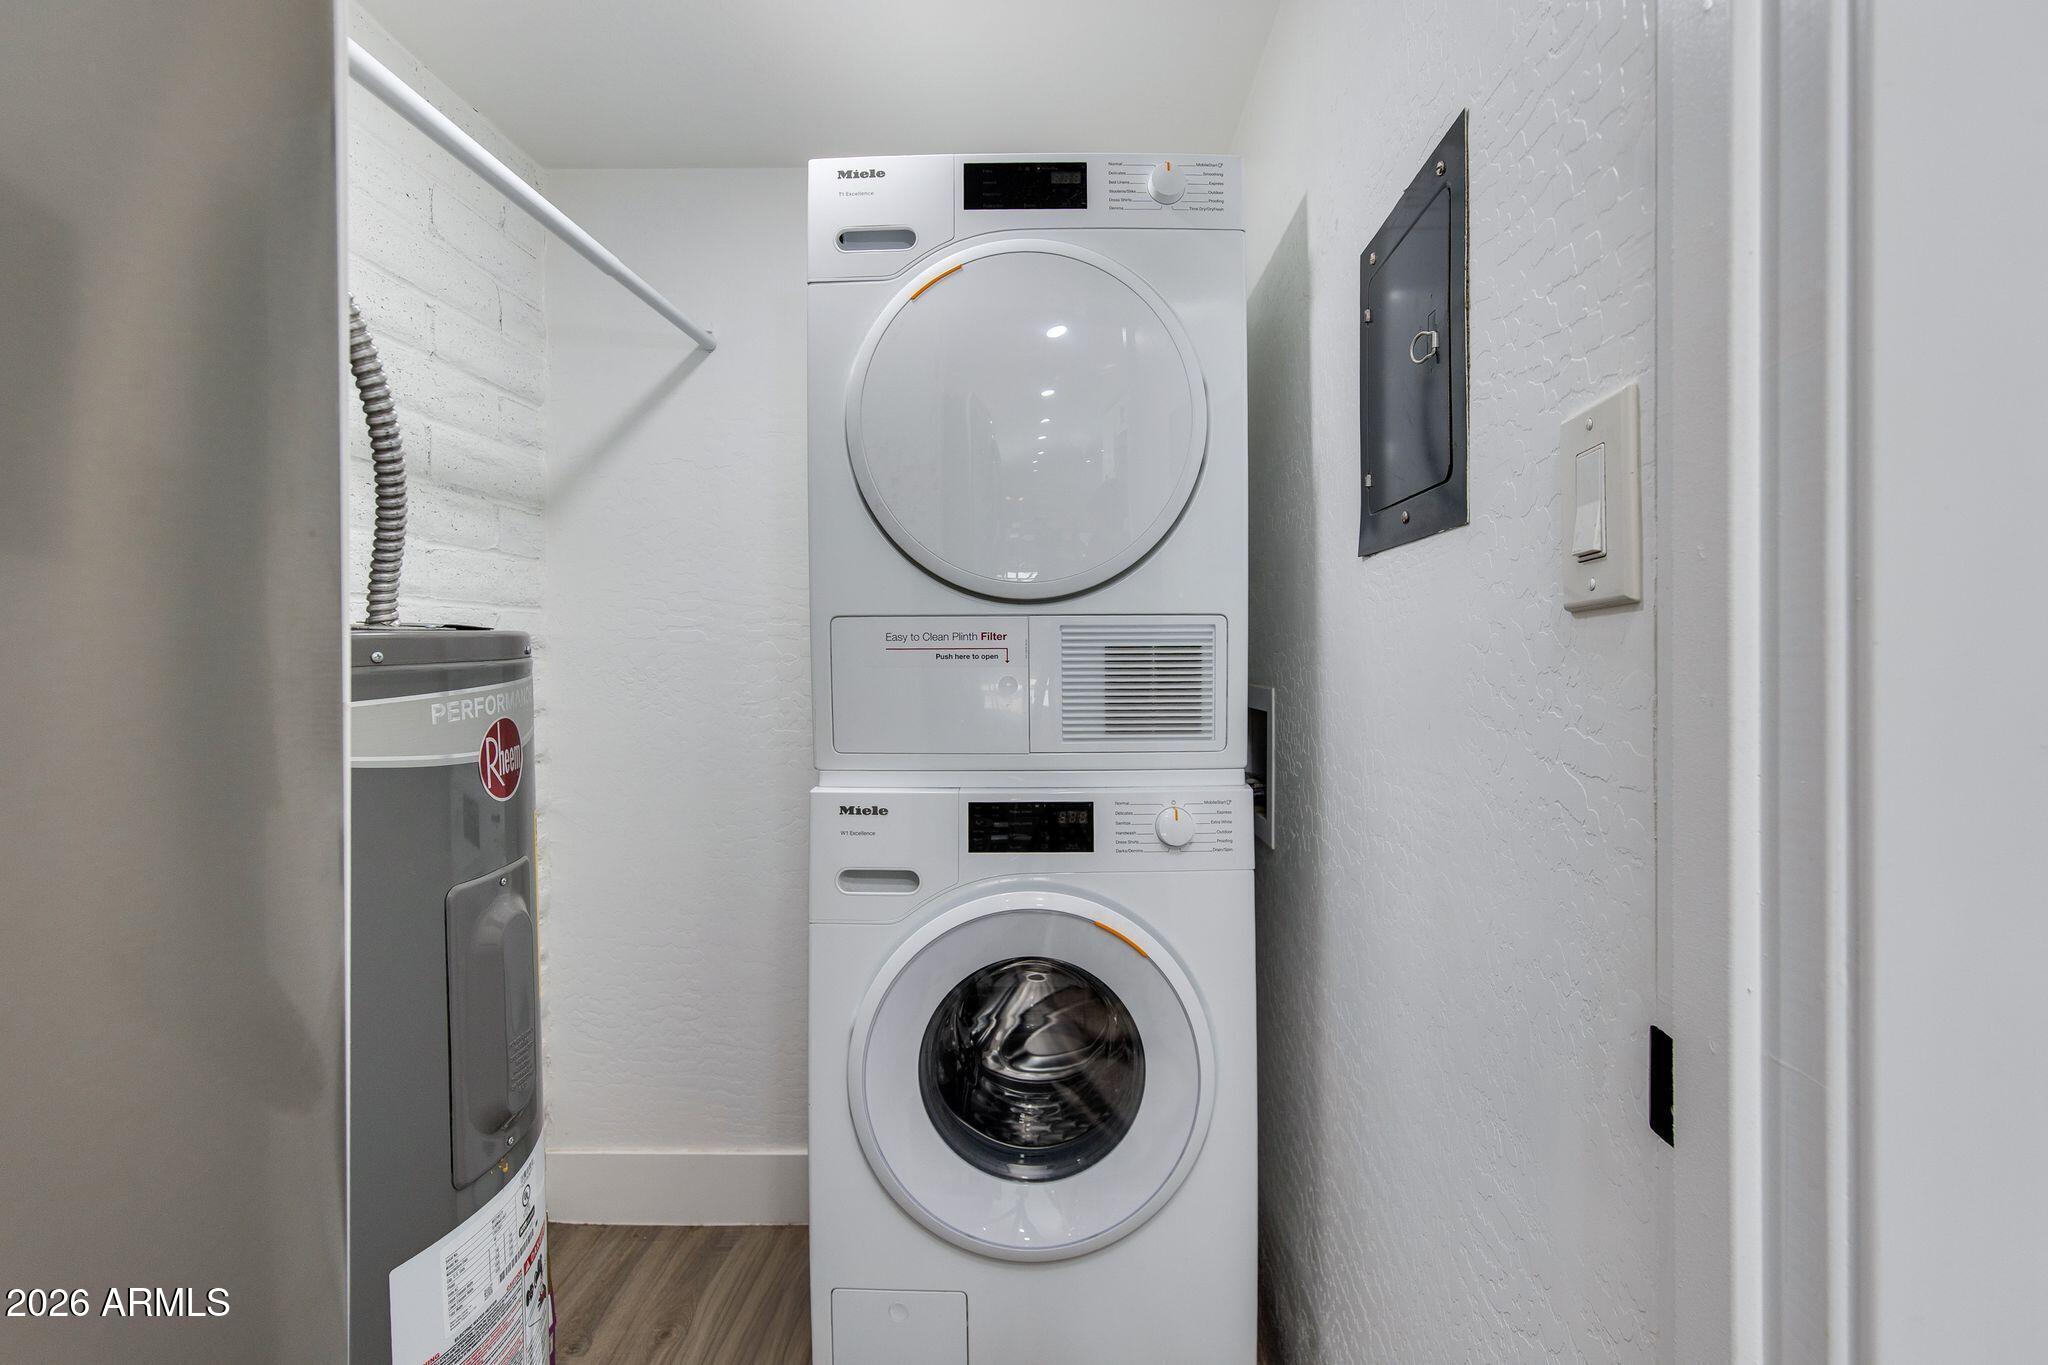
Laundry room Washer Hookup, Stacked Washer/Dryer
Appliances Refrigerator, Disposal, Dishwasher
Flooring Vinyl
Total Bedrooms: 2
Full Bathrooms: 2
Other Interior Features Vaulted Ceiling(s), Walk-in Pantry, High Speed Internet, 3/4 Bath Master Bdrm
Area & Lot
Total area 876 Sq.Ft.
Lot Area 1,506 Sq.Ft.
Living area 876 Sq.Ft.
MLS® ID 7107611
Year Built 1963
School District Phoenix Union High School District
High School Camelback High School
Middle School Biltmore Preparatory Academy
Elementary School The Creighton Academy
Architecture Styles Contemporary
Type Townhouse
Status For Lease
Exterior
Stories 1
Air conditioning Central Air, Ceiling Fan(s)
Heat type Electric
Water Source Public
Sewer Public Sewer
Parking Assigned, Common
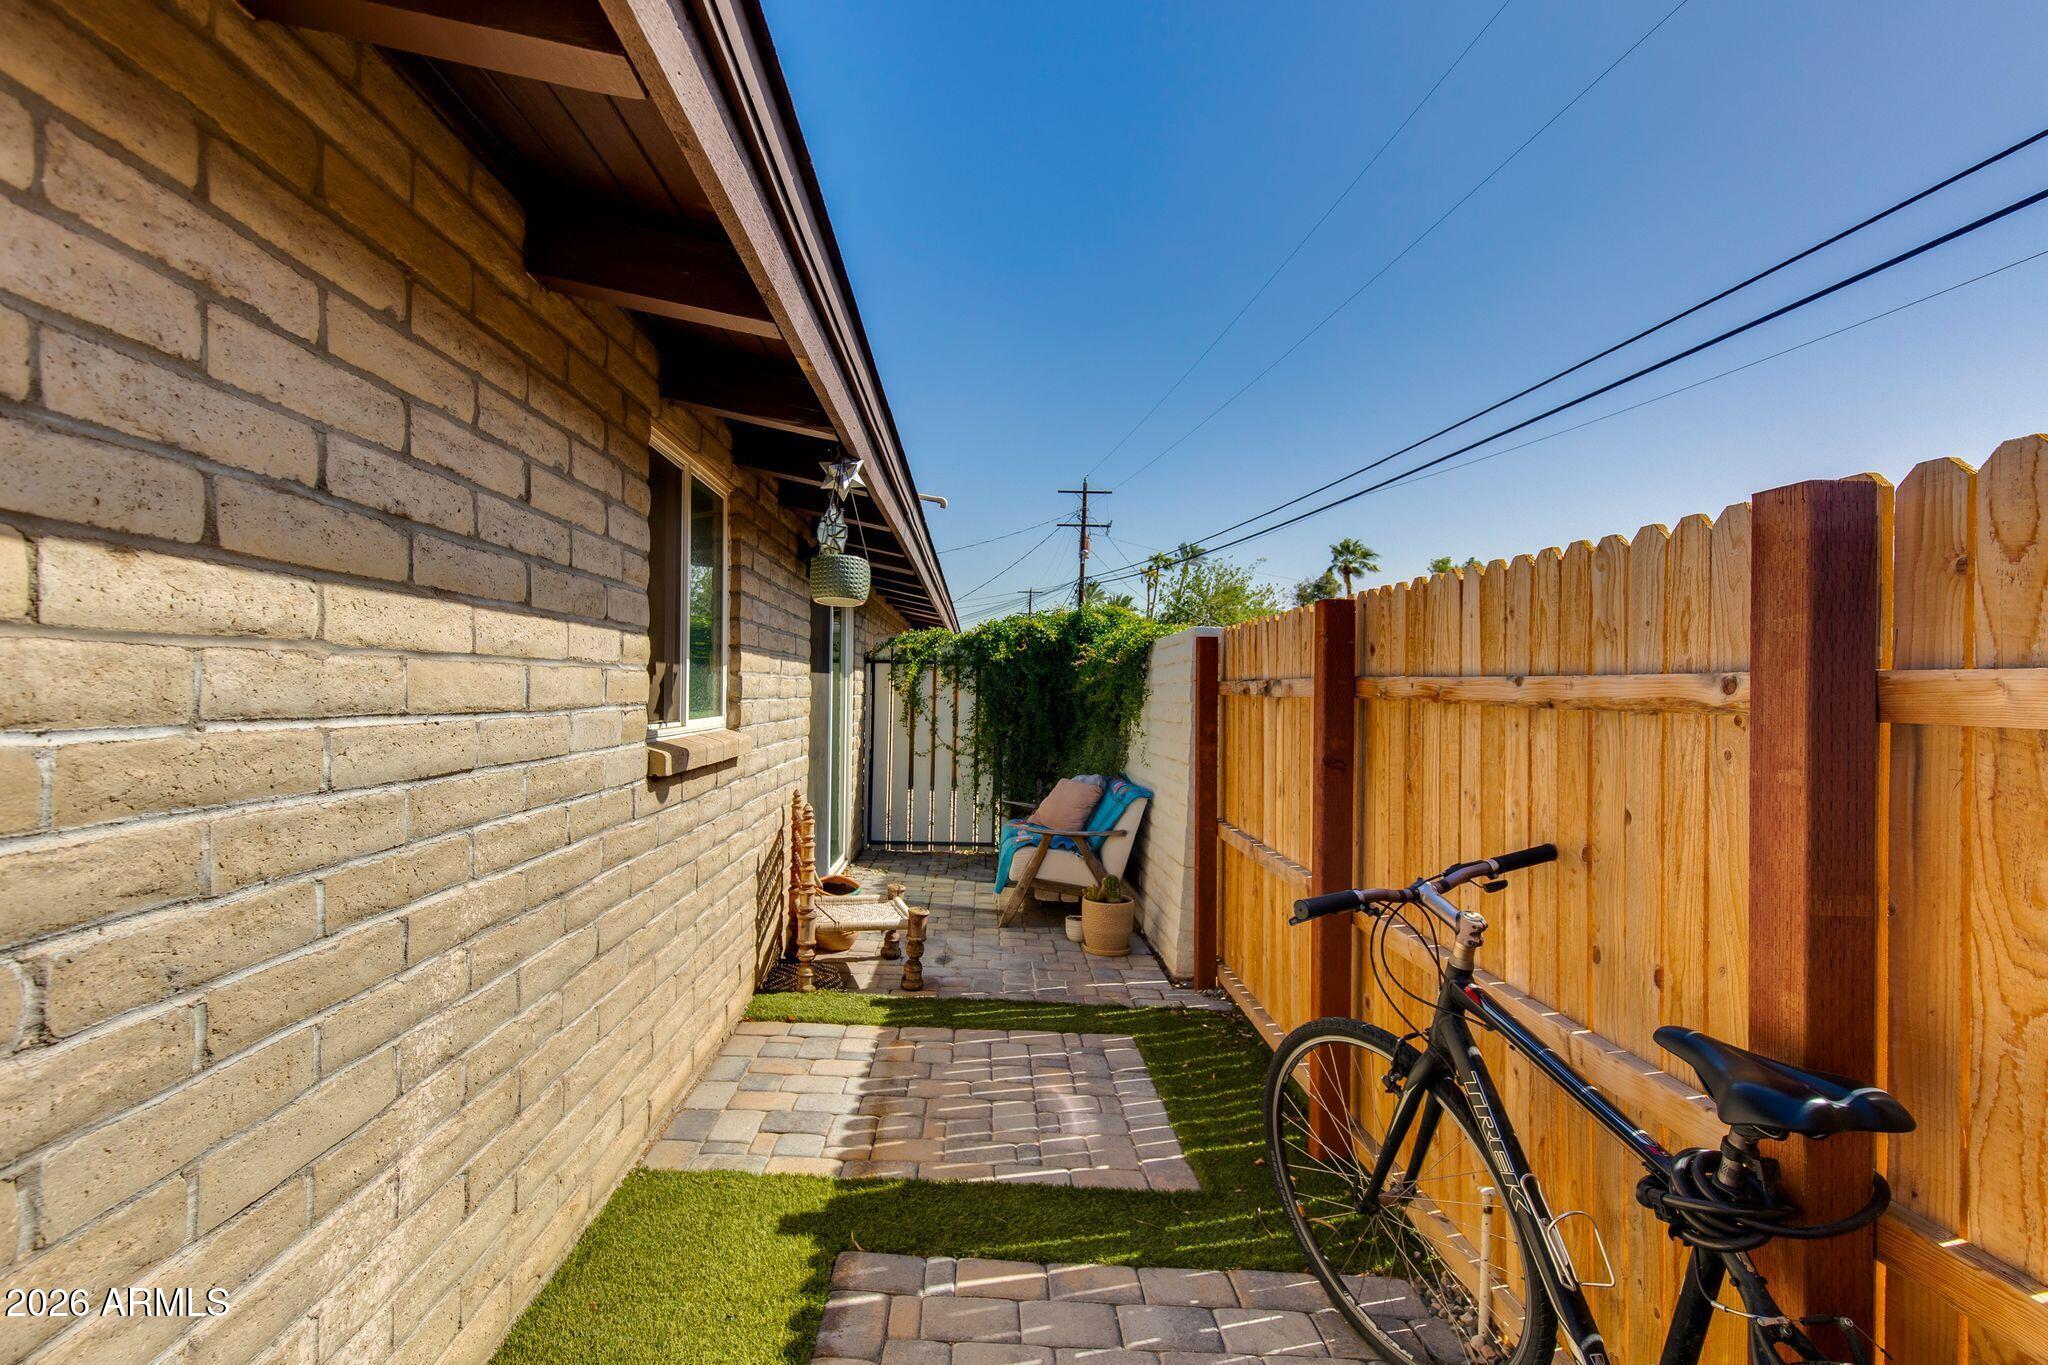
Lot Features North/South Exposure, Alley, Grass Front, Synthetic Grass Back
Roof Composition
Finance
Lease Price $2,750/mo

Work With Eric

Negotiating million-dollar contracts with venues, celebrity personalities, and world-class hotels provided Eric with a skill set that is fine-tuned, assertive, and respectful of the responsibilities his clients entrusted him with. Eric would love to join you in your search and provide you with all you need to move into the next chapter in your life’s journey.