1413 E WELDON Avenue
VIEW PHOTOS
Courtesy of The Brokery, Eric Avdee Listing Contact: 949-202-9402 
$2,495/mo

1413 E WELDON Avenue

3 Beds 3 Baths 1,235 Sq.Ft. 7,240 Sq.Ft.

Description

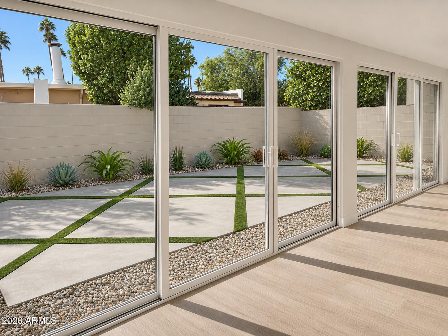
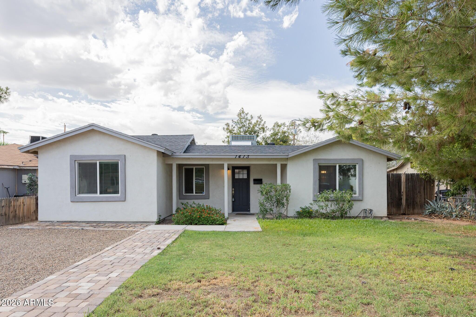
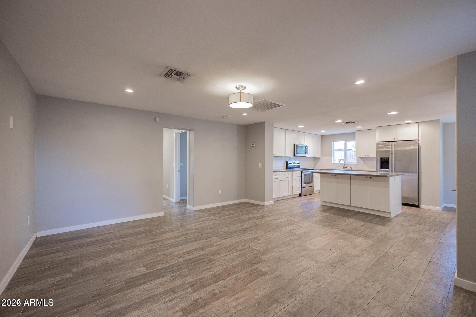
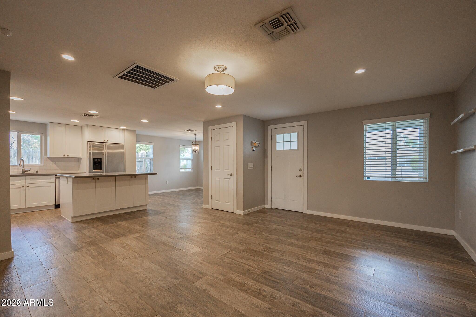
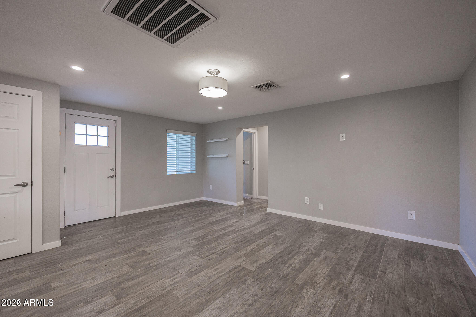
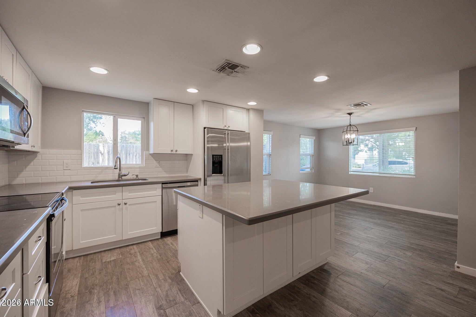
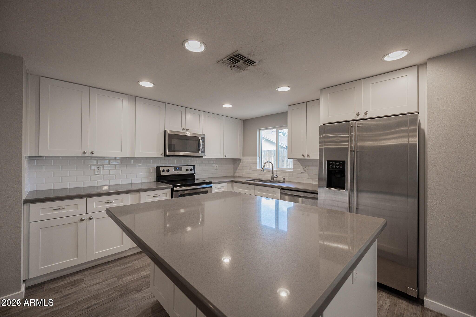
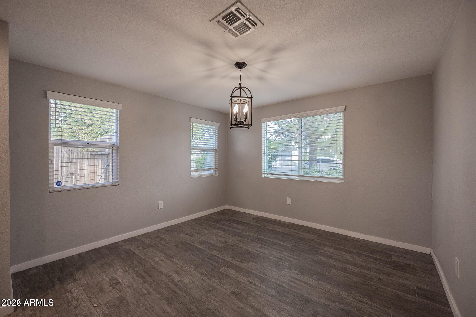
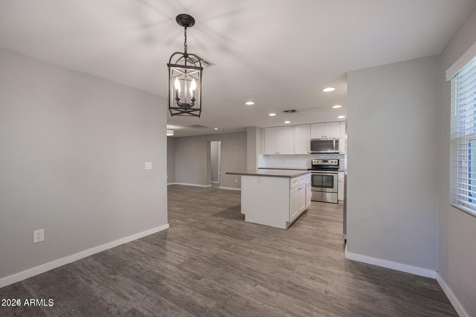
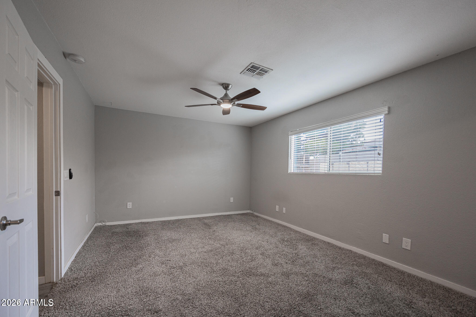
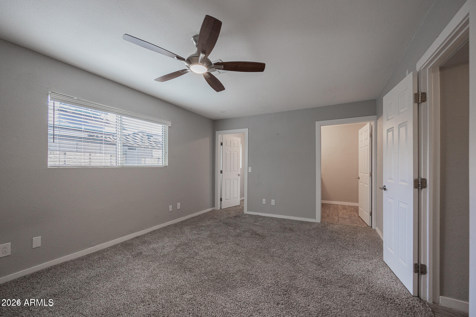
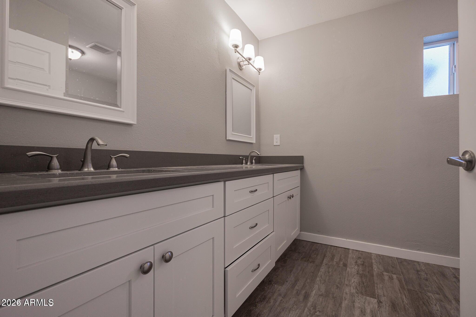
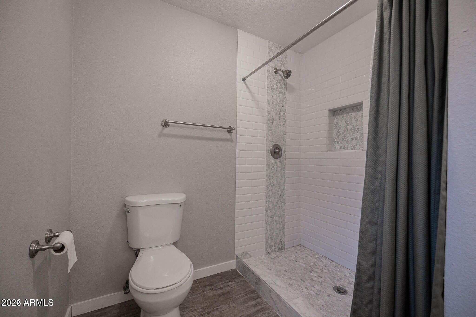
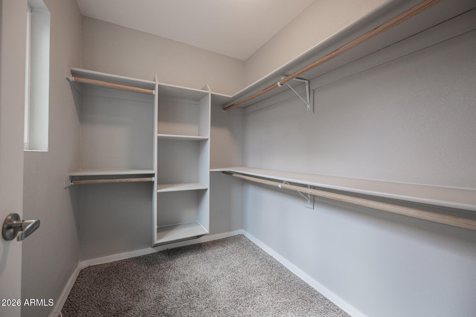
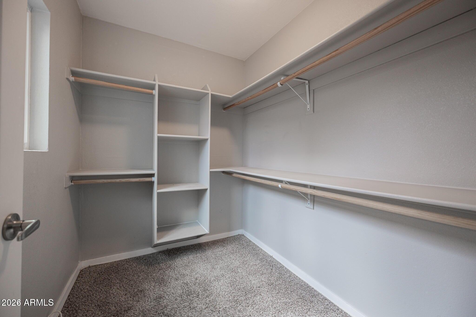
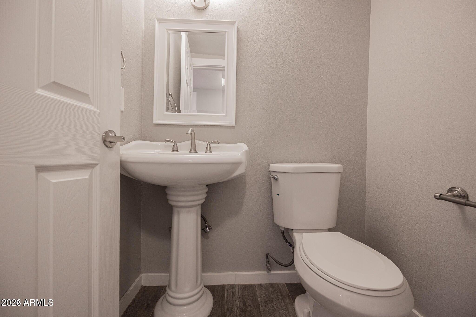
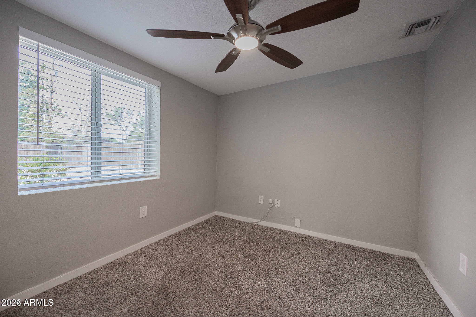
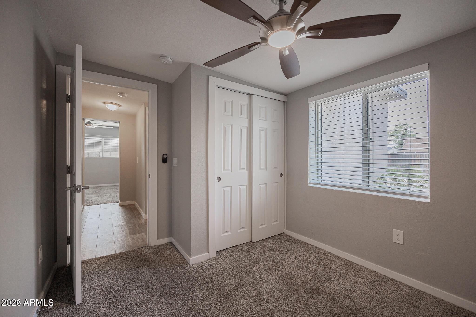
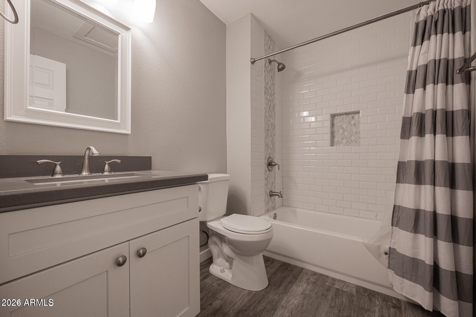
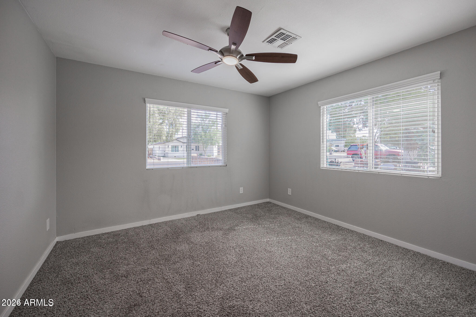
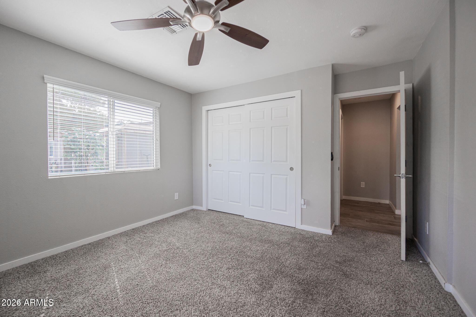
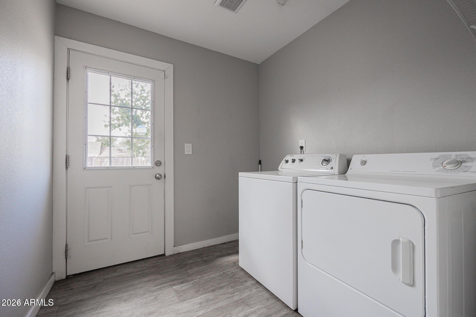
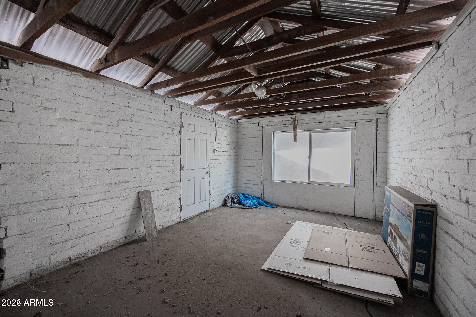
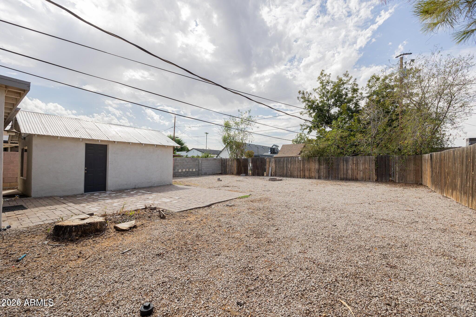
Discover modern comfort and effortless style in this beautifully updated 3-bedroom, 2.5-bath Phoenix home! The thoughtfully designed open floor plan seamlessly connects the living, dining, and kitchen areas, creating an ideal space for everyday living and entertaining. Plank-style tile flooring, plush carpeting, and tasteful finishes add warmth throughout. The spacious kitchen features quartz countertops, a large center island, and sleek appliances. Updated bathrooms offer a fresh, contemporary feel, while the generous grassy lot and expansive backyard provide plenty of room to relax, entertain, or create your own outdoor retreat. Complete with a washer and dryer and conveniently located near shopping, dining, and everyday essentials!

Share Property

Location

1413 E WELDON Avenue, Phoenix, AZ 85014

Status

For Lease
image

Schedule a Showing

I would love to show you our beautiful property. Please select your preferred date and time below. I'll be in touch shortly to confirm your appointment.

Schedule a Showing

I would love to show you our beautiful property. Please select your preferred date and time below. I'll be in touch shortly to confirm your appointment.
Thank you for your interest in 1413 E WELDON Avenue, Phoenix, AZ 85014. We are reviewing your request and will be in touch shortly!

Historic Areas

Coming Soon!

Property Amenities

Interior
Laundry room Inside
Appliances Washer, Dryer, Refrigerator, Microwave, Electric Range, Electric Oven, Disposal, Dishwasher, Electric Cooktop
Flooring Carpet, Tile
Total Bedrooms: 3
Half Bathrooms: 1
Full Bathrooms: 2
Other Interior Features High Speed Internet, Granite Counters, Double Vanity, Eat-in Kitchen, Kitchen Island, Full Bth Master Bdrm
Area & Lot
Total area 1,235 Sq.Ft.
Lot Area 7,240 Sq.Ft.
Living area 1,235 Sq.Ft.
MLS® ID 7106919
Year Built 1935
School District Phoenix Union High School District
High School North High School
Middle School Osborn Middle School
Elementary School Encanto School
Architecture Styles Ranch
Type Residential
Status For Lease
Exterior
Stories 1
Air conditioning Central Air, Ceiling Fan(s)
Heat type Electric
Water Source Public
Sewer Public Sewer
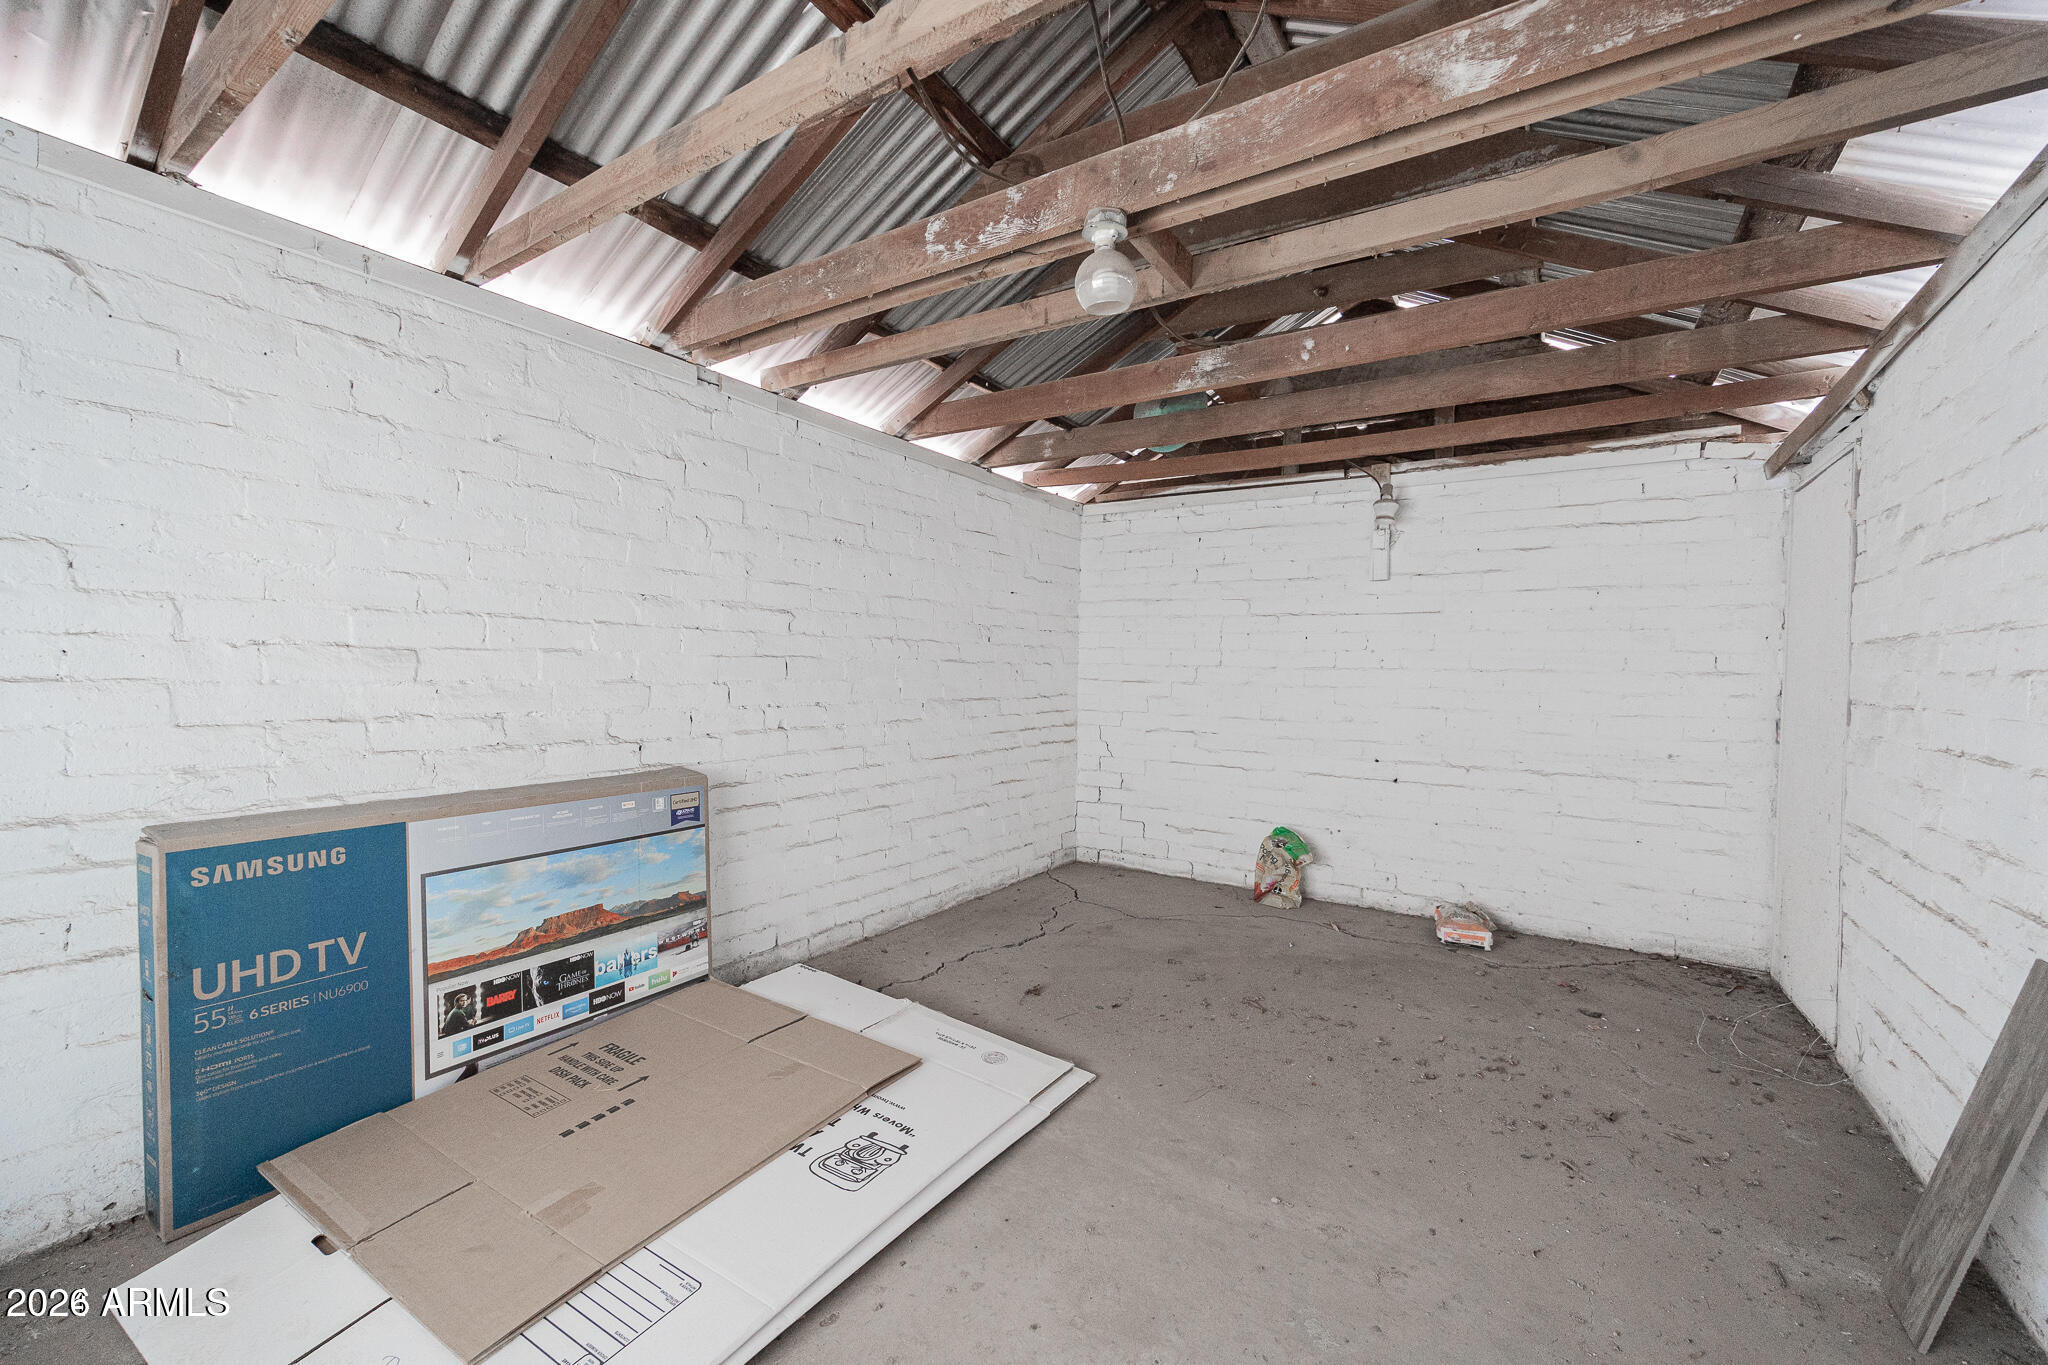
Other Exterior Features Storage
Parking RV Gated, Separate Strge Area, Assigned
Lot Features Gravel/Stone Back, Grass Front
Roof Composition
Finance
Lease Price $2,495/mo

Work With Eric

Negotiating million-dollar contracts with venues, celebrity personalities, and world-class hotels provided Eric with a skill set that is fine-tuned, assertive, and respectful of the responsibilities his clients entrusted him with. Eric would love to join you in your search and provide you with all you need to move into the next chapter in your life’s journey.