Leave a Message

Thank you for your message. We will be in touch with you shortly.

904 E MEAD Drive
904 E MEAD Drive
904 E MEAD Drive
904 E MEAD Drive
904 E MEAD Drive
904 E MEAD Drive
904 E MEAD Drive
904 E MEAD Drive
904 E MEAD Drive
904 E MEAD Drive
904 E MEAD Drive
904 E MEAD Drive
904 E MEAD Drive
904 E MEAD Drive
904 E MEAD Drive
904 E MEAD Drive
904 E MEAD Drive
904 E MEAD Drive
904 E MEAD Drive
904 E MEAD Drive
904 E MEAD Drive
904 E MEAD Drive
904 E MEAD Drive
904 E MEAD Drive
904 E MEAD Drive
904 E MEAD Drive
904 E MEAD Drive
904 E MEAD Drive
904 E MEAD Drive
904 E MEAD Drive
VIEW PHOTOS
$899,999

904 E MEAD Drive

4 Beds 3 Baths 2,531 Sq.Ft. 8,088 Sq.Ft.

Description

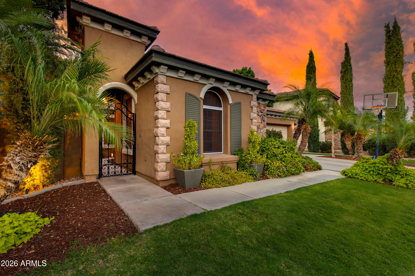
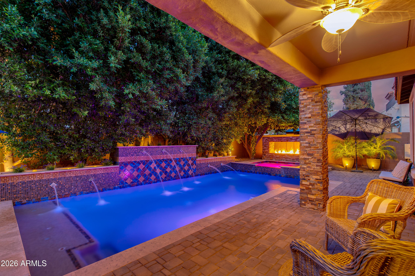
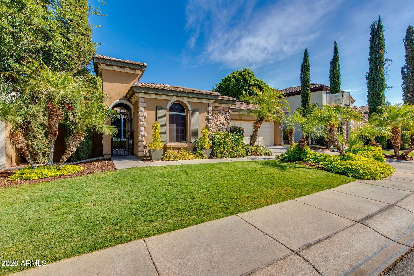
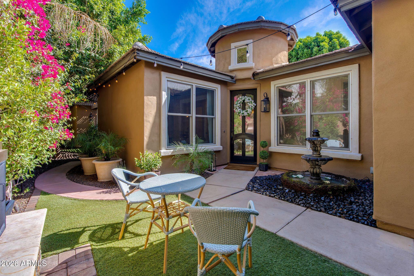
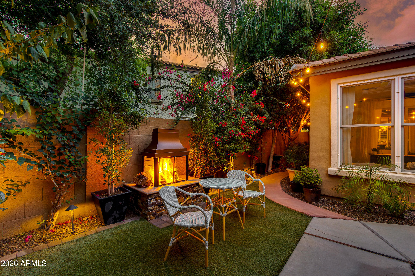
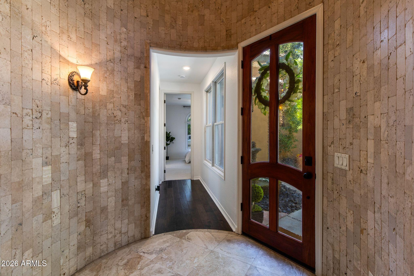
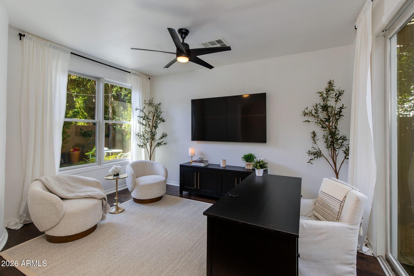
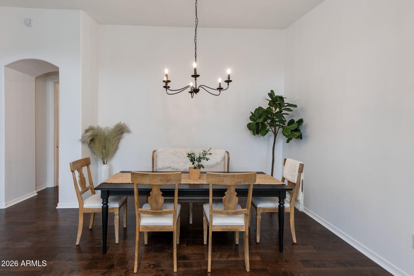
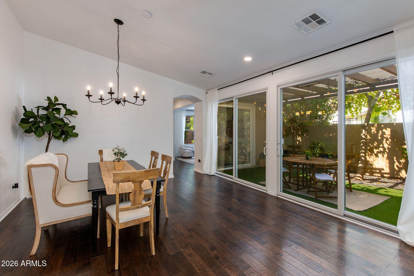
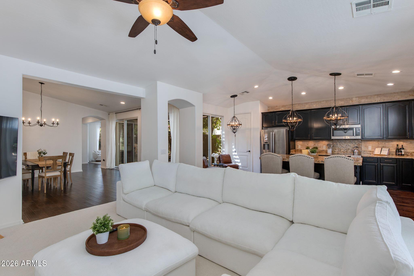
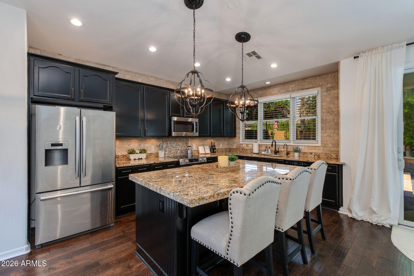
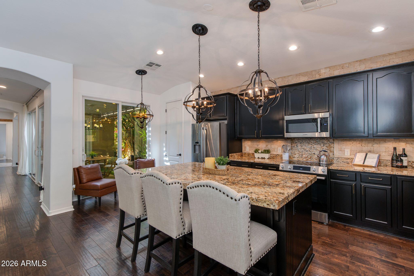
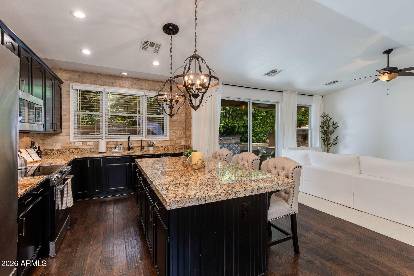
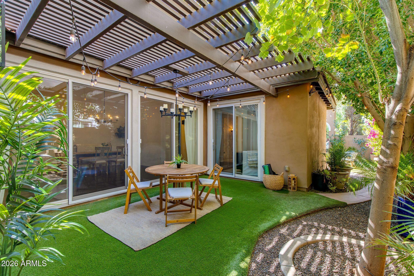
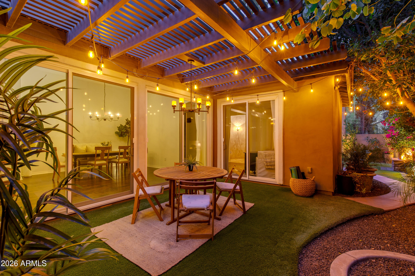
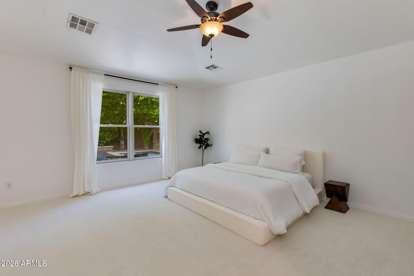
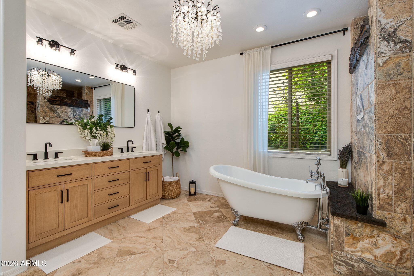
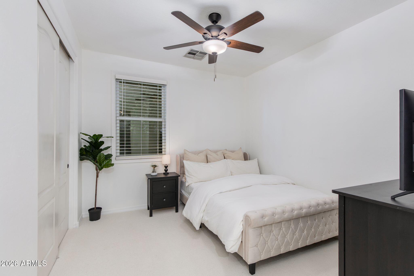
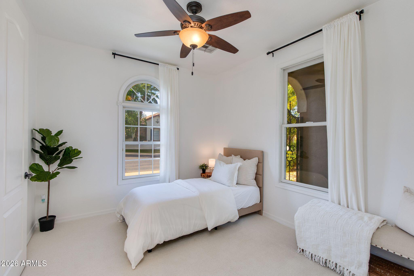
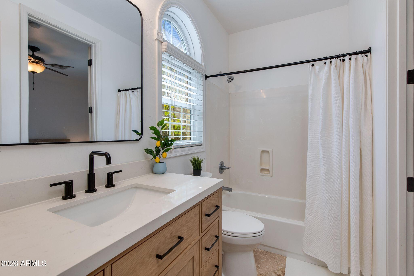
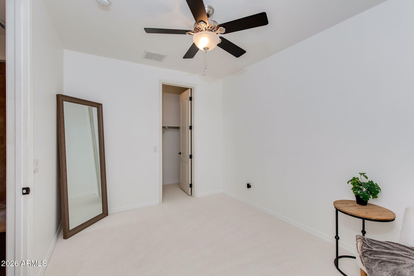
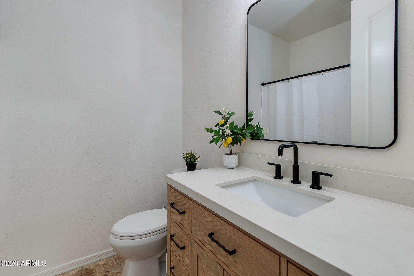
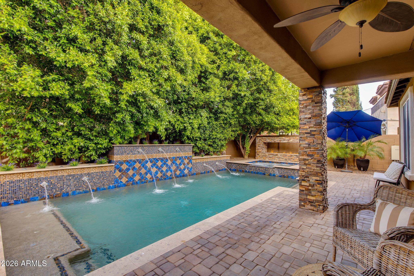
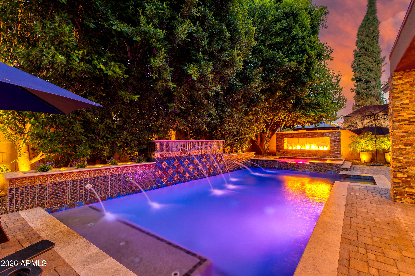
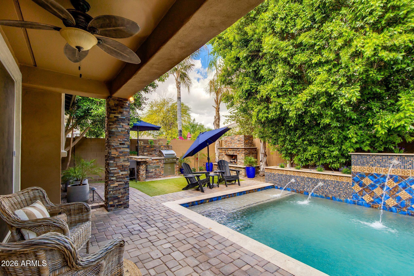
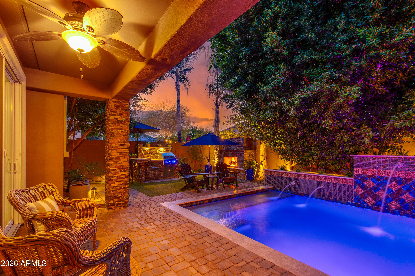
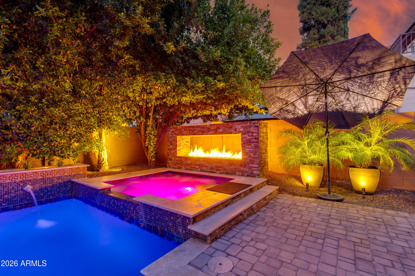
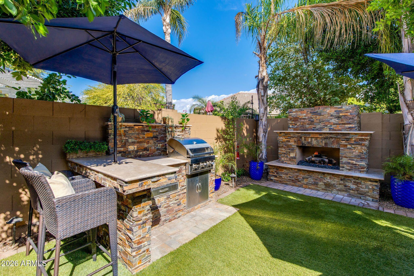
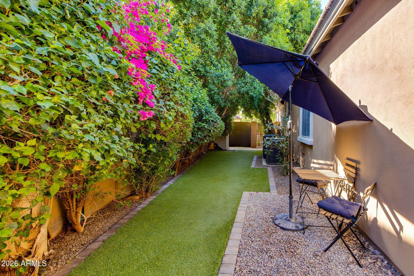
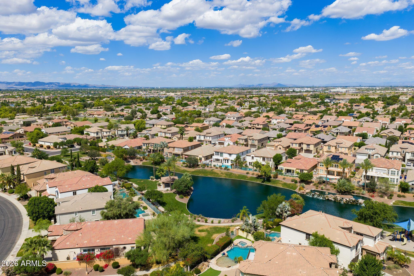
Located in the highly sought-after McQueen Lakes community, this 4 bedroom, 3 bathroom home offers a thoughtful blend of comfort and style. A unique entry with custom stone from floor to ceiling sets the tone, leading into bright, open living spaces filled with natural light, large windows, and expansive sliding doors. The versatile layout gives options for everyday living and entertaining including a den, dining area, and an open concept kitchen and living room that flow seamlessly to the outside where you can enjoy multiple outdoor spaces including a front courtyard and side patio, plus a backyard designed for year-round use with a custom heated pool, spa, water features, outdoor kitchen, and fireplace. New carpet, paint, and vanities throughout!

Share Property

Location

904 E MEAD Drive, Chandler, AZ 85249

Status

For Sale
image

Schedule a Showing

I would love to show you our beautiful property. Please select your preferred date and time below. I'll be in touch shortly to confirm your appointment.

Schedule a Showing

I would love to show you our beautiful property. Please select your preferred date and time below. I'll be in touch shortly to confirm your appointment.
Thank you for your interest in 904 E MEAD Drive, Chandler, AZ 85249. We are reviewing your request and will be in touch shortly!

Property Amenities

Interior
Laundry room Inside
Fireplace Exterior Fireplace
Appliances Dryer, Washer, Reverse Osmosis, Refrigerator, Built-in Microwave, Dishwasher, Disposal, Water Purifier
Flooring Carpet, Tile, Wood
Total Bedrooms: 4
Full Bathrooms: 3
Other Interior Features High Speed Internet, Granite Counters, Double Vanity, Eat-in Kitchen, Breakfast Bar, 9 Flat Ceilings, No Interior Steps, Vaulted Ceiling(s), Kitchen Island, Pantry, Full Bth Master Bdrm, Separate Shwr Tub
Area & Lot
Lot Area 8,088 Sq.Ft.
Living area 2,531 Sq.Ft.
MLS® ID 7050528
Year Built 2005
School District Chandler Unified District #80
High School Hamilton High School
Middle School Santan Junior High School
Elementary School Ira A. Fulton Elementary
Architecture Styles Santa Barbara/Tuscan
Type Residential
Status For Sale
Exterior
Stories 1
Pool Play Pool, Heated
Air conditioning Central Air, Ceiling Fan(s)
Heat type Natural Gas
Water Source City Water
Garage Space 2.0
Sewer Public Sewer
Other Exterior Features Private Yard, Built-in Barbecue
Parking Garage Door Opener
Lot Features North/South Exposure, Sprinklers In Rear, Sprinklers In Front, Grass Front, Synthetic Grass Back
Roof Tile
Finance
Sales Price $899,999
HOA Fees $182 monthly
Real Estate Tax $2,795 yearly

Mortgage Calculator

Estimate your monthly mortgage payment, including the principal and interest, property taxes, and HOA. Adjust the values to generate a more accurate rate.
All estimates are provided for informational purposes only. Actual amounts may vary.
$0,000 Your Payment 20 15 65
$0,000 Your Payment

Work With Eric

Negotiating million-dollar contracts with venues, celebrity personalities, and world-class hotels provided Eric with a skill set that is fine-tuned, assertive, and respectful of the responsibilities his clients entrusted him with. Eric would love to join you in your search and provide you with all you need to move into the next chapter in your life’s journey.