

Leave a Message

Thank you for your message. We will be in touch with you shortly.

512 W MOON VALLEY Drive
VIEW PHOTOS
$1,175,000

512 W MOON VALLEY Drive

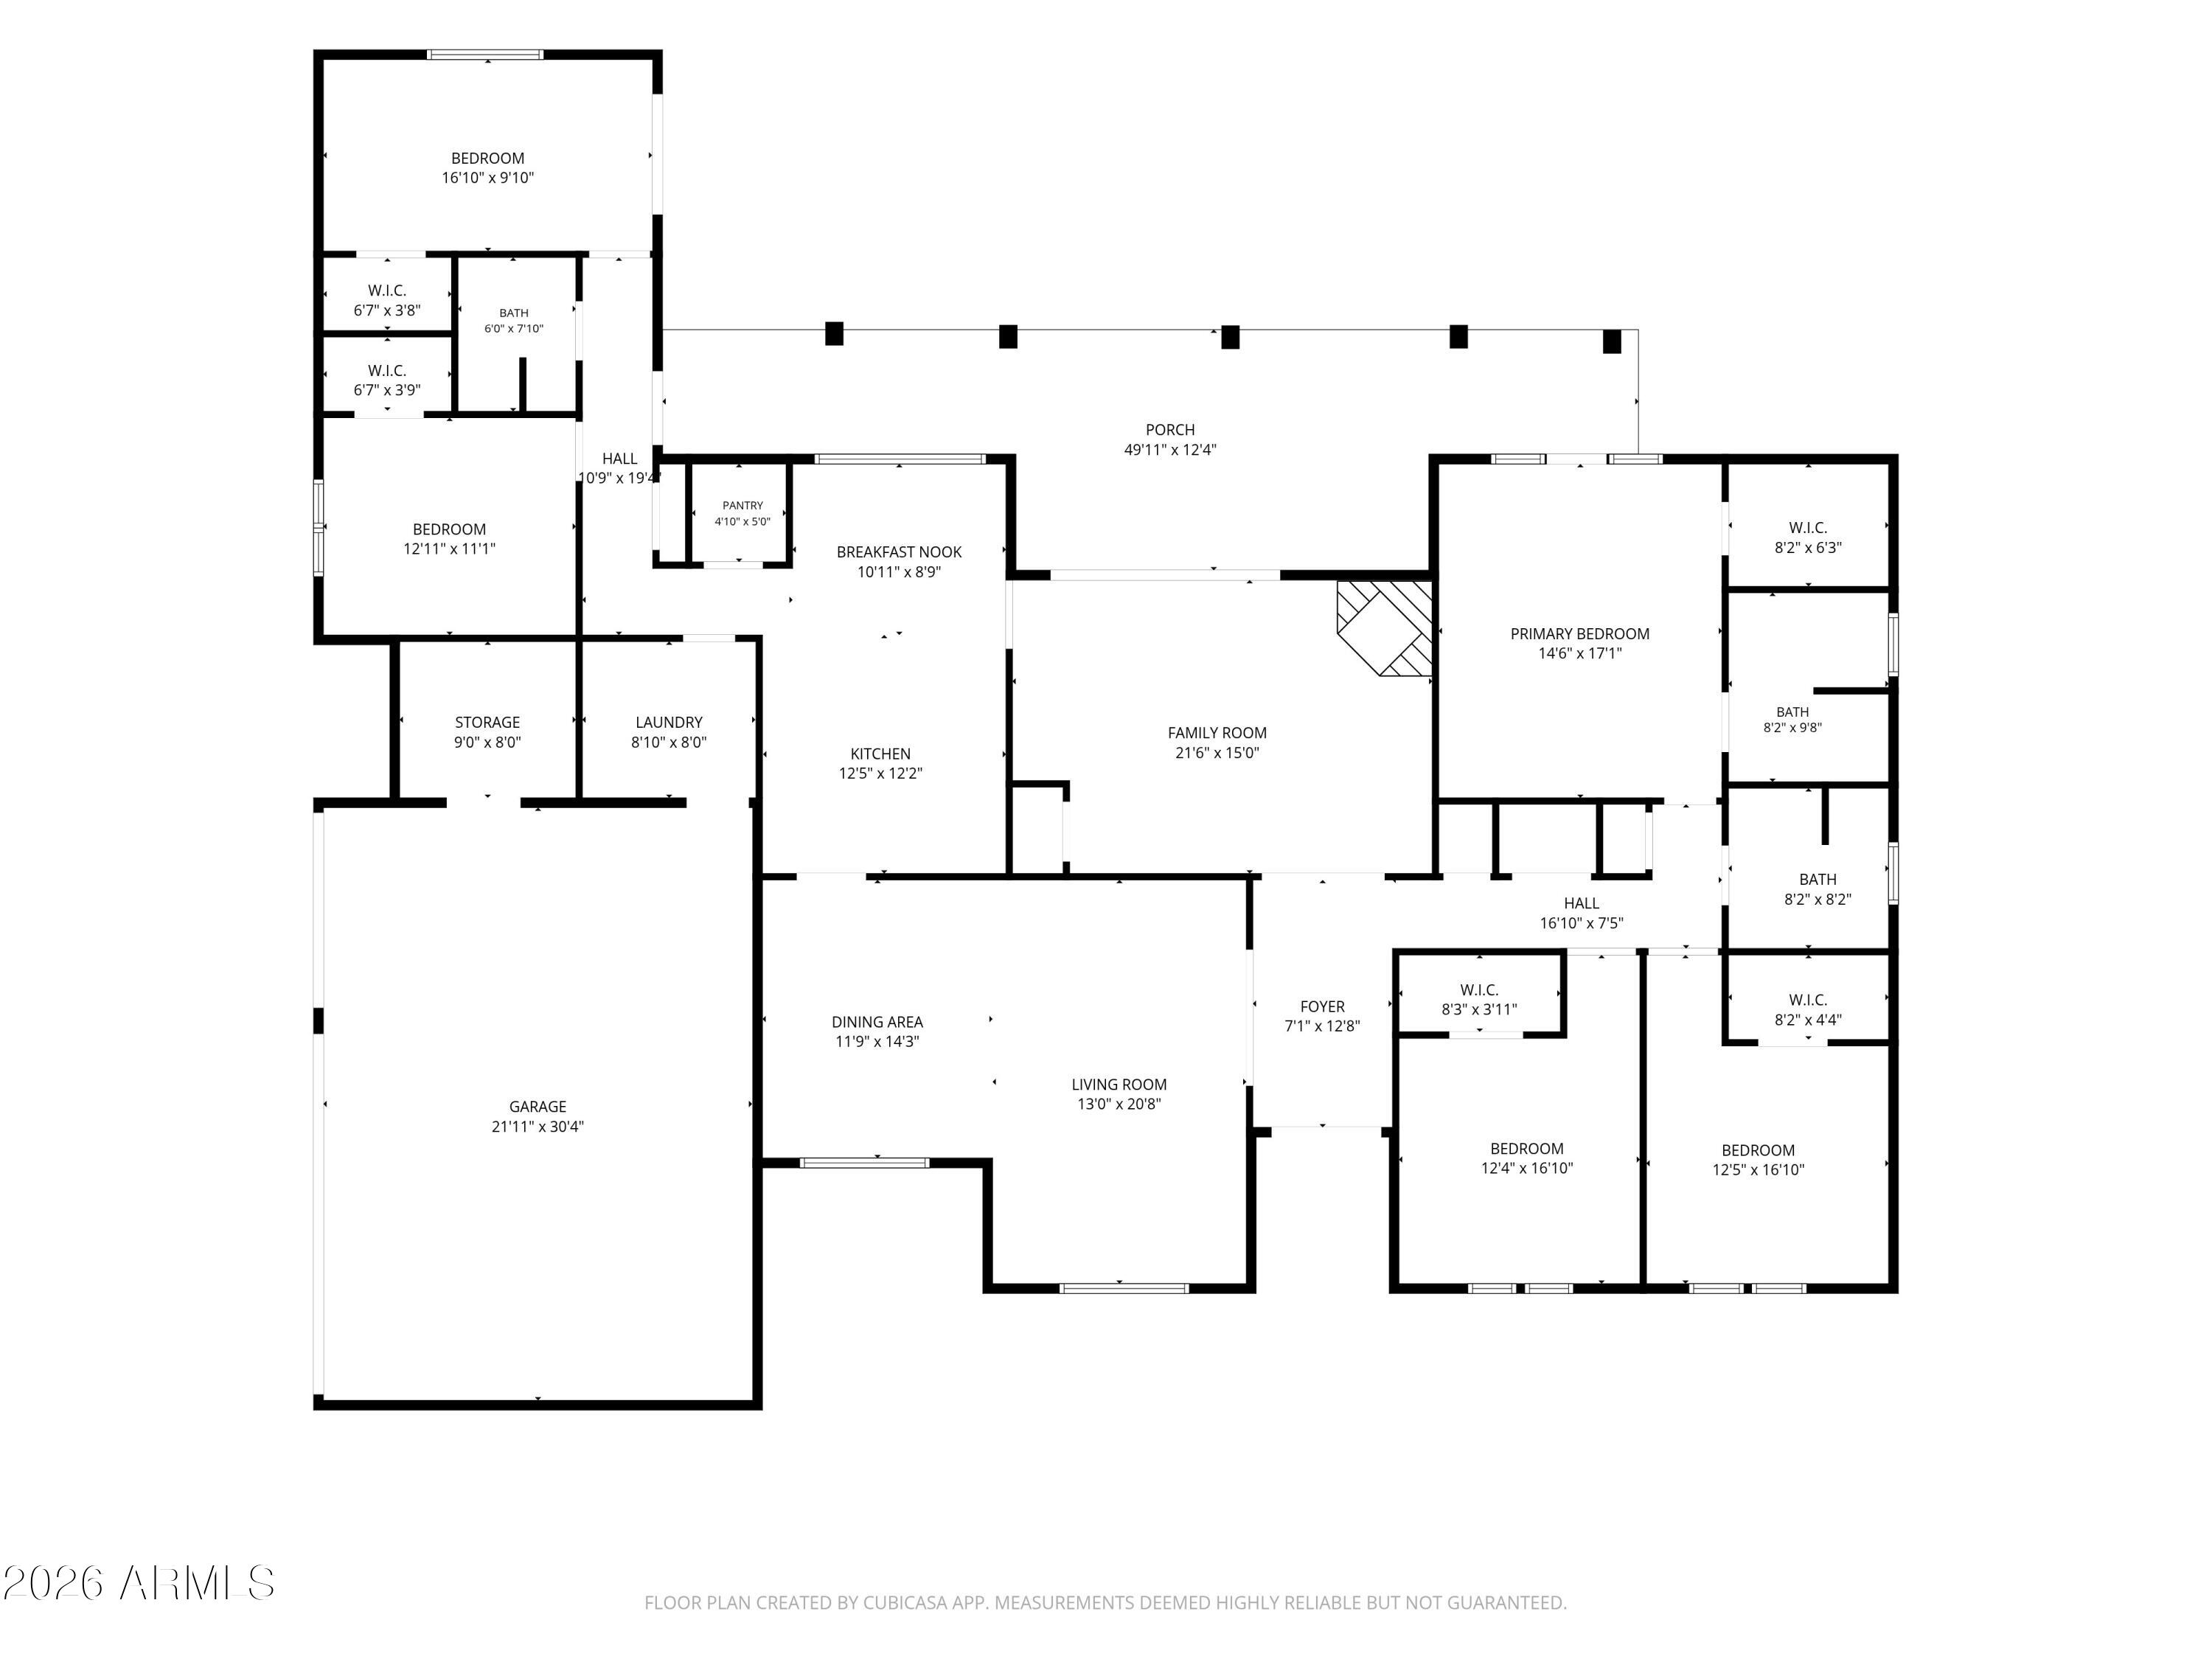
5 Beds 3 Baths 3,081 Sq.Ft. 0.38 Acres

Description

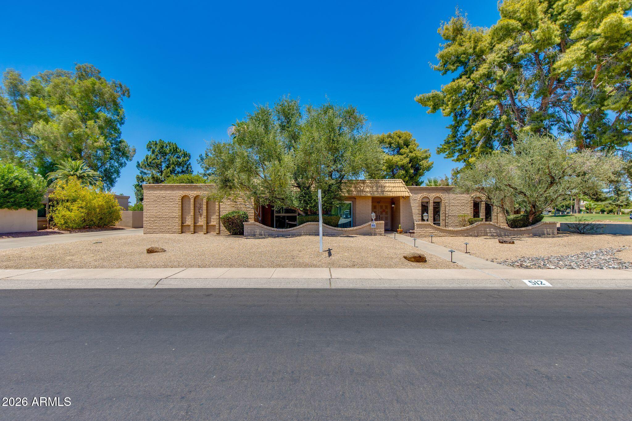
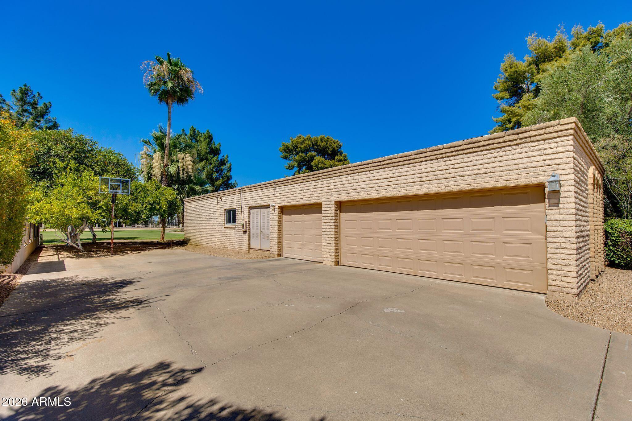
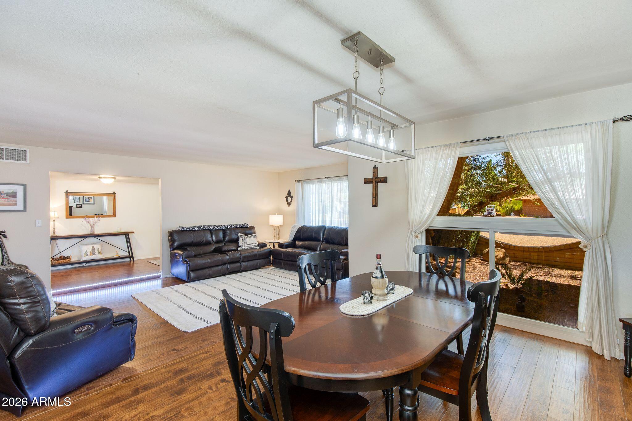
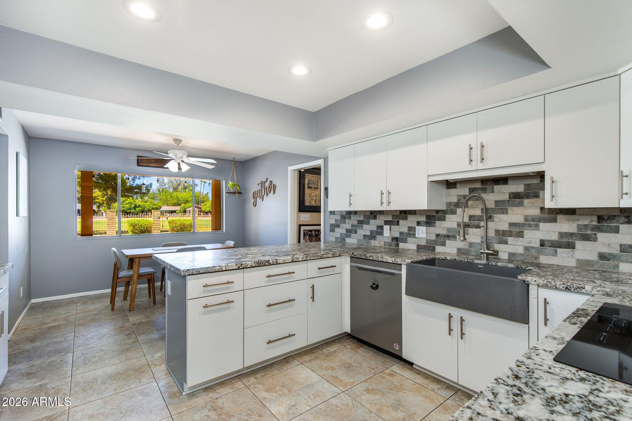
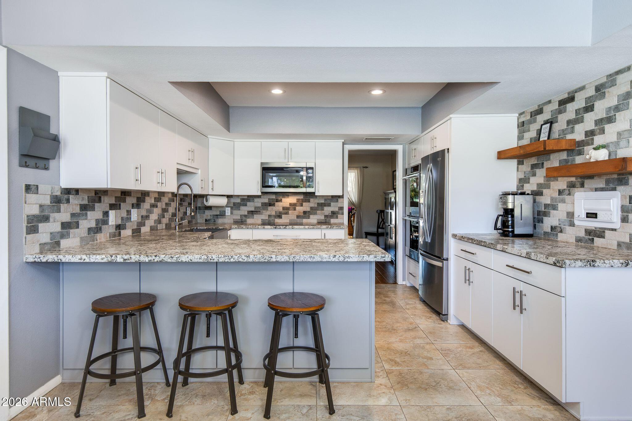
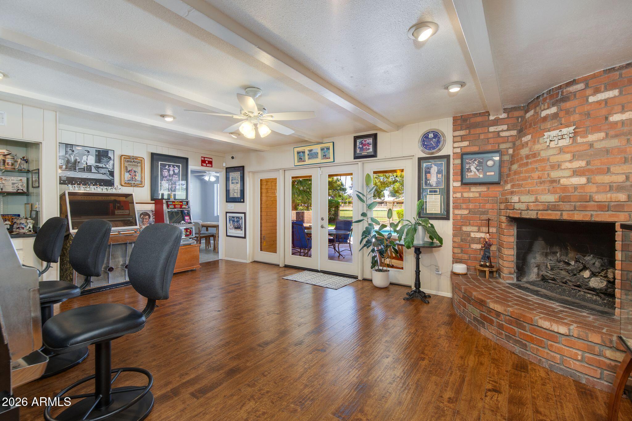
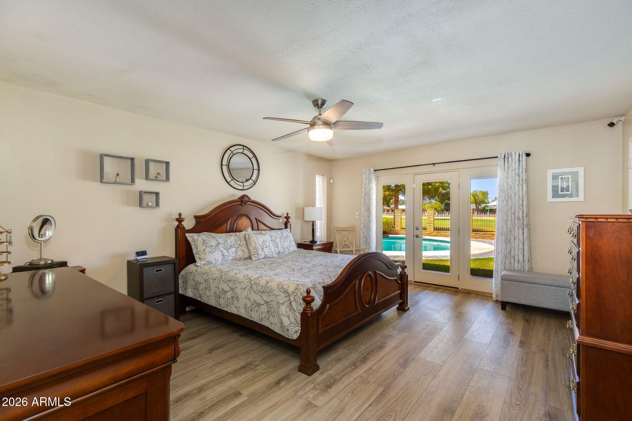
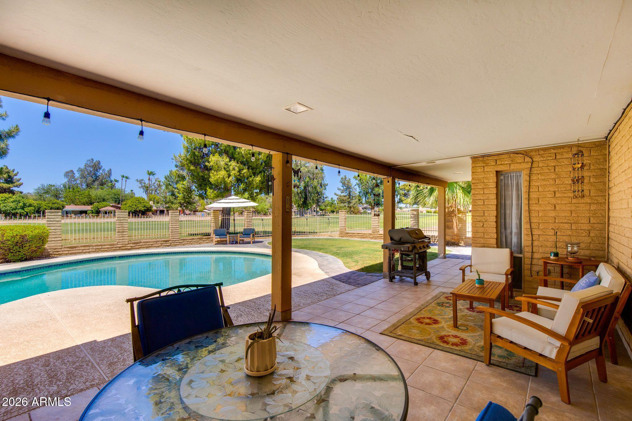
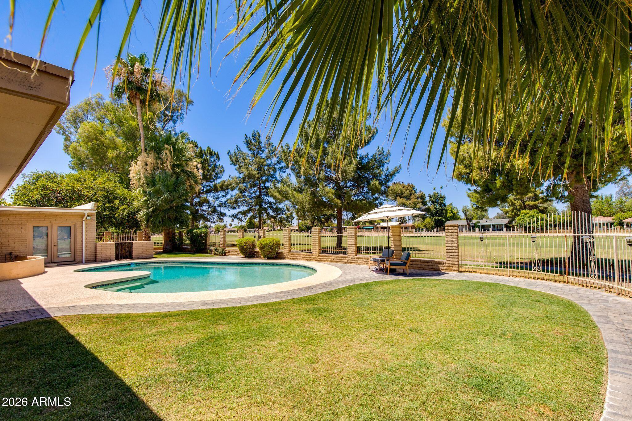
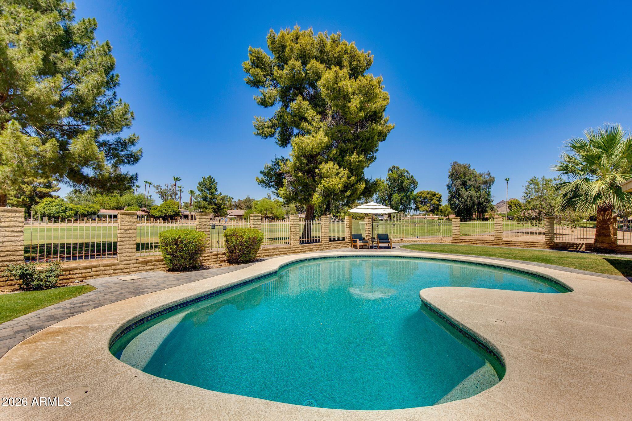
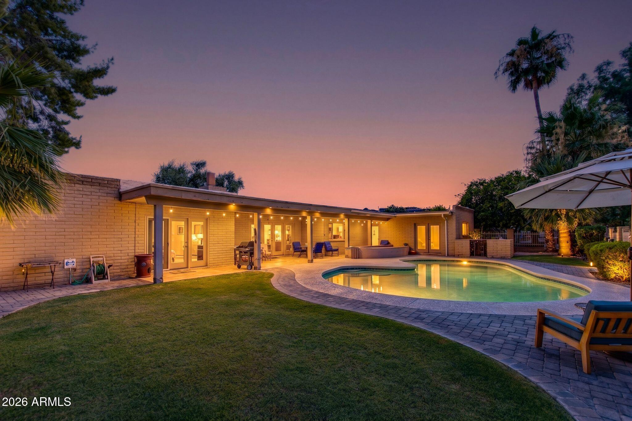
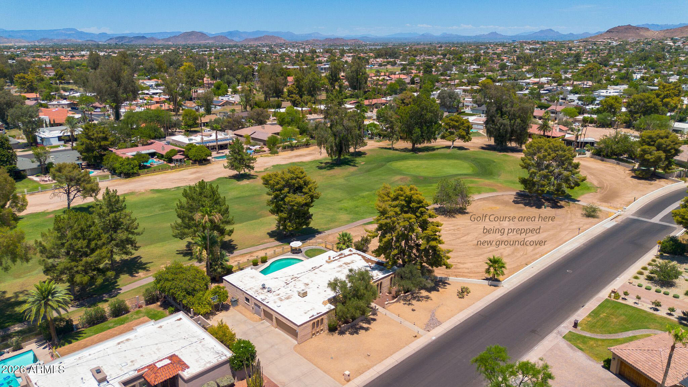
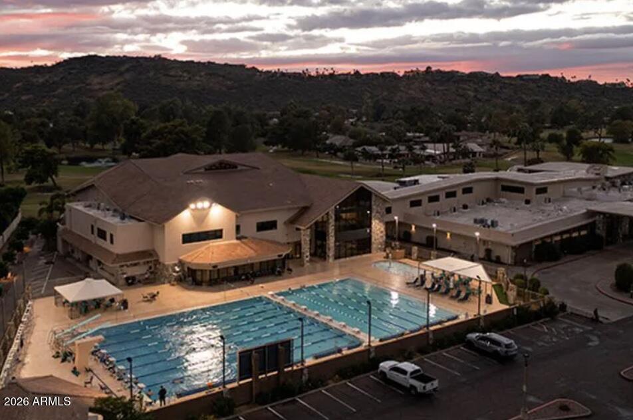
If you've been dreaming of golf course views, here's your chance! This beautifully updated 3,000+ sq. ft. single-level home on the 16th fairway offers an incredible combination of privacy, space, and location. With no neighbor behind or on one side, enjoy a secluded setting just steps from the Moon Valley Country Club. The split-bedroom floor plan features walk-in closets in every bedroom, while spacious living areas flow effortlessly to a stunning backyard with a sparkling pool, fruit trees, and those peaceful golf course views. A hard-to-find 3-car garage, large storage room, 2024 roof, remodeled kitchen, and other upgrades add exceptional value. Move-in ready, meticulously maintained, and with an unbeatable location, this is an can't-miss opportunity!

Share Property

Location

512 W MOON VALLEY Drive, Phoenix, AZ 85023

Status

For Sale
image

Schedule a Showing

I would love to show you our beautiful property. Please select your preferred date and time below. I'll be in touch shortly to confirm your appointment.

Schedule a Showing

I would love to show you our beautiful property. Please select your preferred date and time below. I'll be in touch shortly to confirm your appointment.
Thank you for your interest in 512 W MOON VALLEY Drive, Phoenix, AZ 85023. We are reviewing your request and will be in touch shortly!

Historic Areas

Coming Soon!

Property Amenities

Interior
Laundry room Inside, Wshr/Dry Hook Up Only
Fireplace Family Room, Gas
Appliances Dryer, Washer, Built-in Microwave, Dishwasher, Disposal, Electric Cooktop
Flooring Laminate, Vinyl, Tile
Total Bedrooms: 5
Full Bathrooms: 3
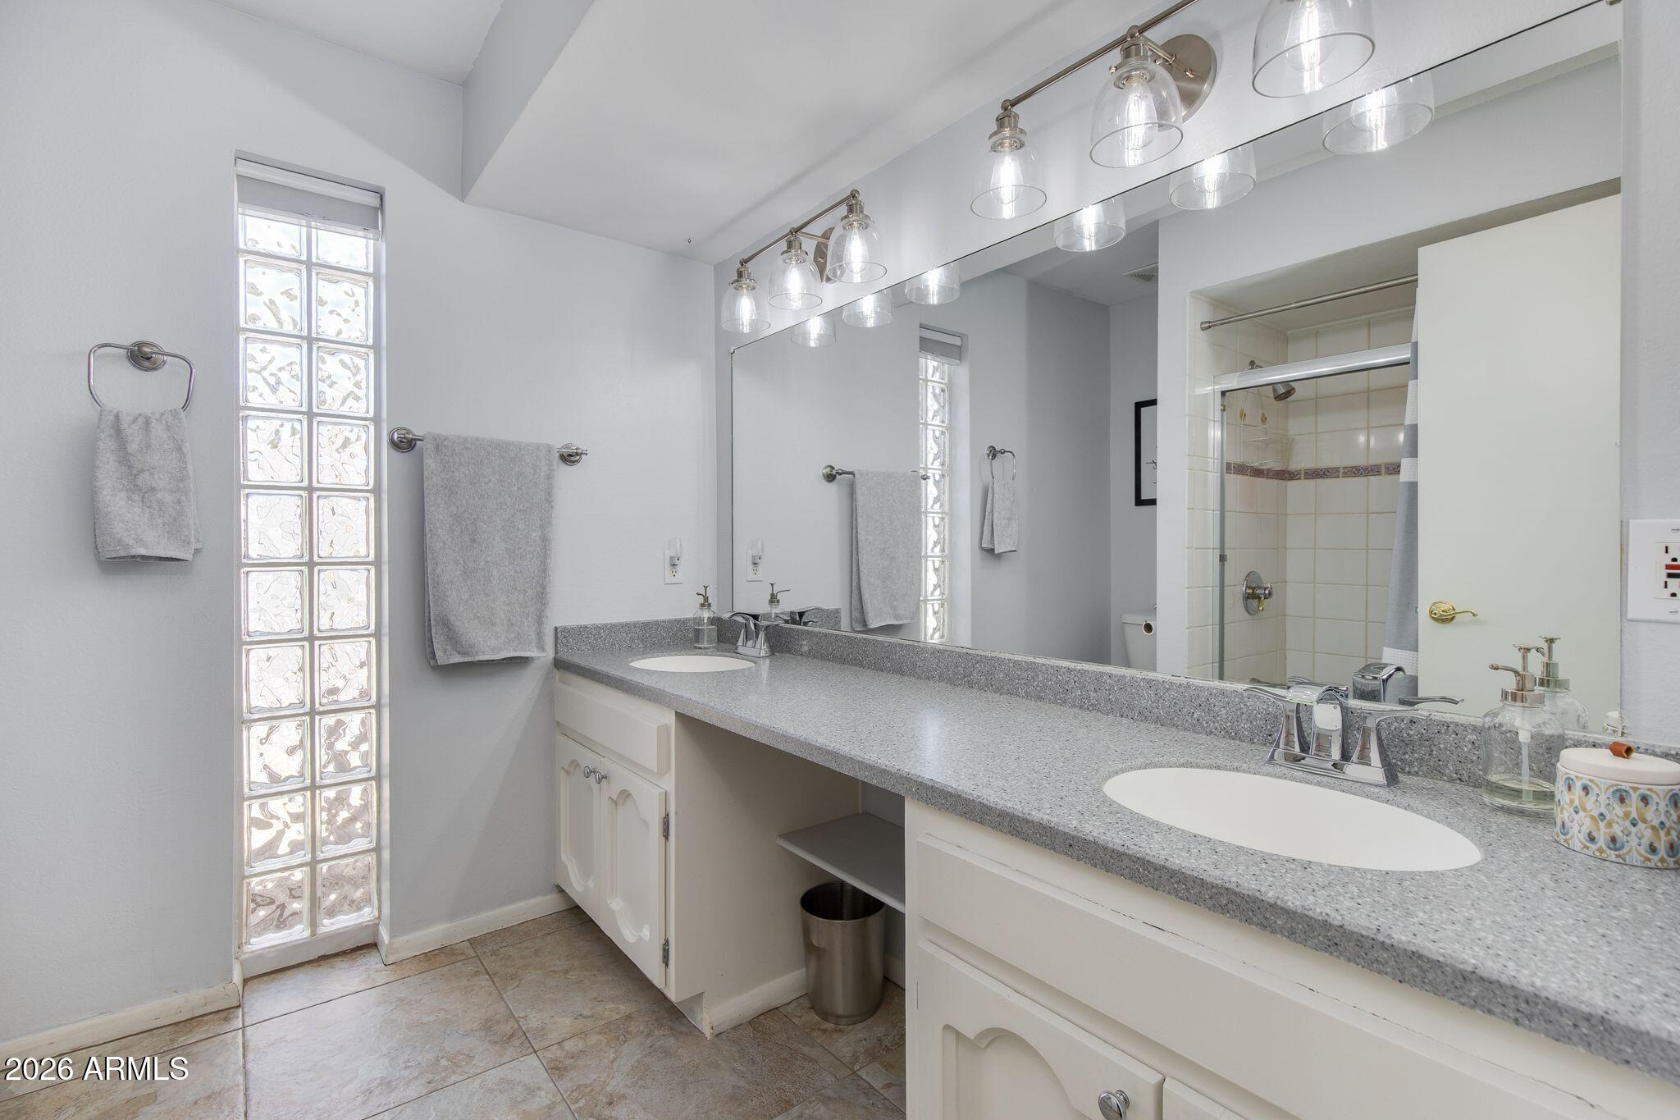
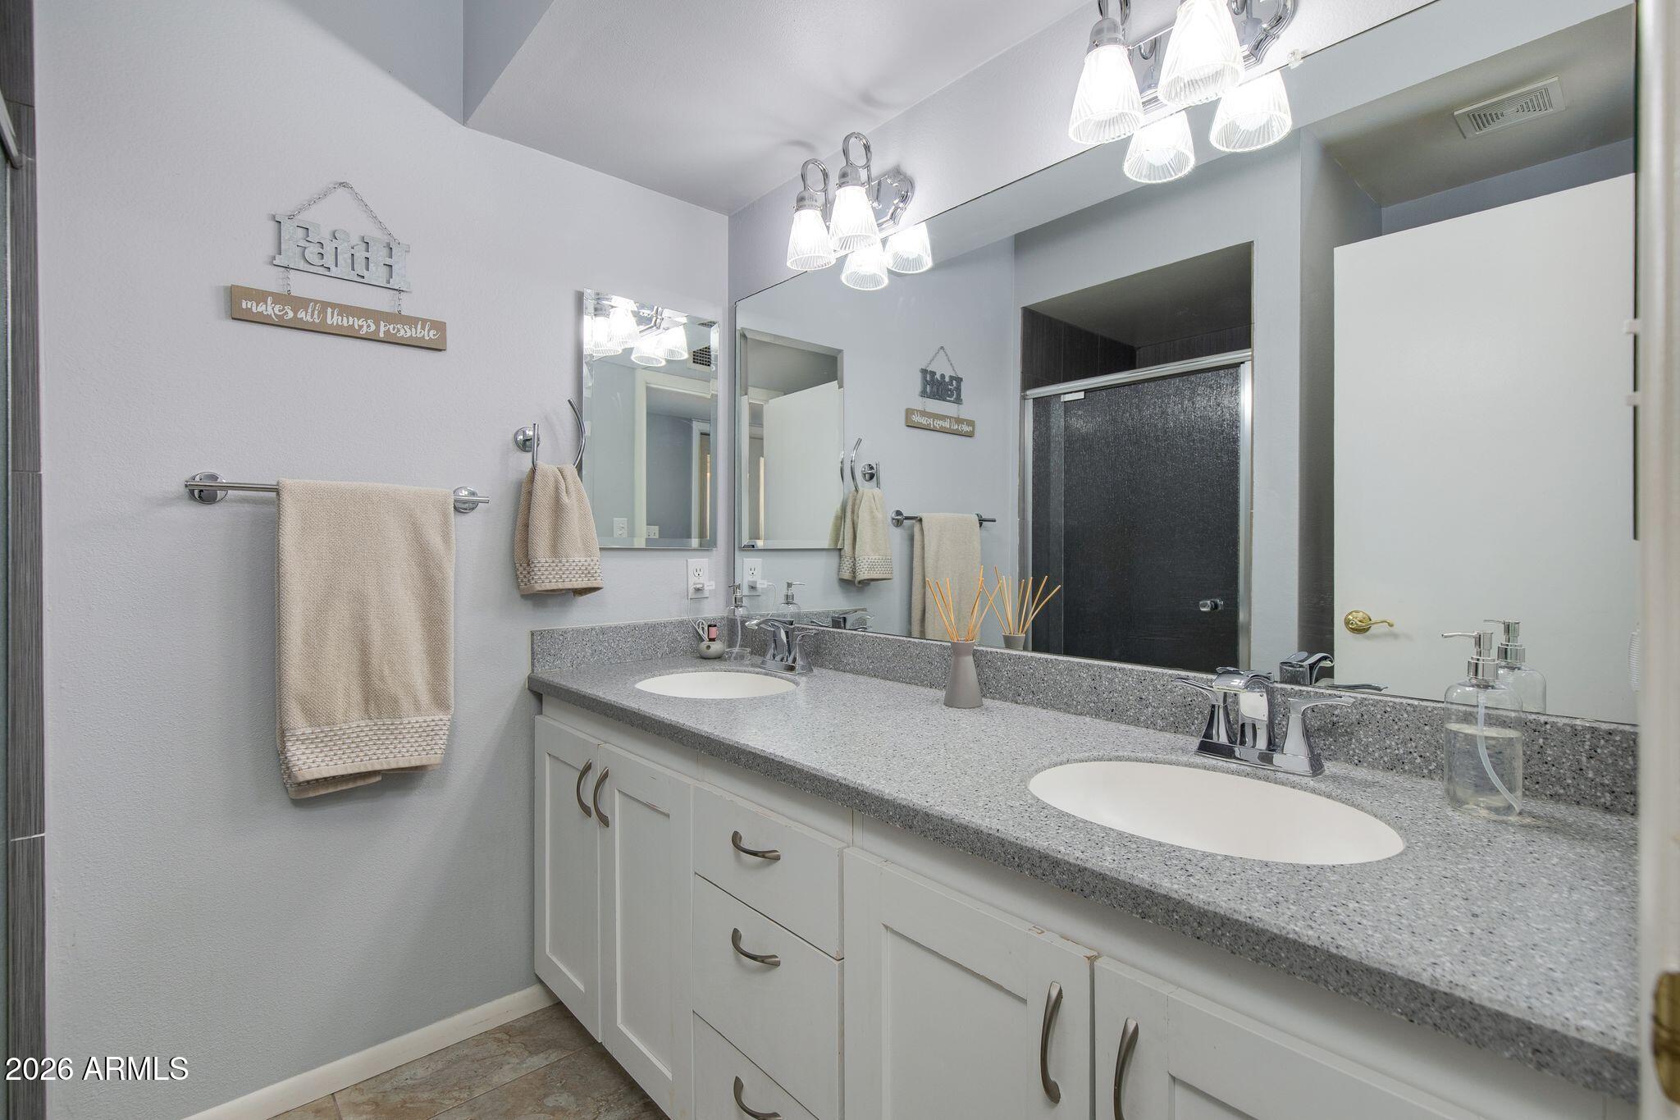
Other Interior Features Walk-in Pantry, High Speed Internet, Granite Counters, Double Vanity, Breakfast Bar, Pantry, 3/4 Bath Master Bdrm
Area & Lot
Lot Area 0.38 Acres
Living area 3,081 Sq.Ft.
MLS® ID 7045264
Year Built 1971
School District Glendale Union High School District
High School Thunderbird High School
Middle School Mountain Sky Middle School
Elementary School Washington Elementary School
View Description Golf Course,Mountain(s)
Architecture Styles Ranch
Type Residential
Status For Sale
Exterior
Stories 1
Pool Outdoor, Diving Pool
Air conditioning Central Air, Ceiling Fan(s)
Heat type Natural Gas
Water Source City Water
Garage Space 3.0
Security Features Security System Owned
Sewer Public Sewer
Other Exterior Features Private Yard
Parking Garage Door Opener, Extended Length Garage, Separate Strge Area, Side Vehicle Entry
Lot Features North/South Exposure, Sprinklers In Rear, Sprinklers In Front, Corner Lot, Desert Front, On Golf Course, Grass Back
Roof Built-Up, Foam
Finance
Sales Price $1,175,000
Real Estate Tax $6,816 yearly

Mortgage Calculator

Estimate your monthly mortgage payment, including the principal and interest, property taxes, and HOA. Adjust the values to generate a more accurate rate.
All estimates are provided for informational purposes only. Actual amounts may vary.
$0,000 Your Payment 20 15 65
$0,000 Your Payment

Work With Eric

Negotiating million-dollar contracts with venues, celebrity personalities, and world-class hotels provided Eric with a skill set that is fine-tuned, assertive, and respectful of the responsibilities his clients entrusted him with. Eric would love to join you in your search and provide you with all you need to move into the next chapter in your life’s journey.