Leave a Message

Thank you for your message. We will be in touch with you shortly.

6522 N 27TH Street
6522 N 27TH Street
6522 N 27TH Street
6522 N 27TH Street
6522 N 27TH Street
6522 N 27TH Street
6522 N 27TH Street
6522 N 27TH Street
6522 N 27TH Street
VIEW PHOTOS
Courtesy of The Brokery, Rachael Barclay-White Listing Contact: 480-544-8469 
$2,525,000

6522 N 27TH Street

4 Beds 4 Baths 3,820 Sq.Ft. 8,220 Sq.Ft.

Description

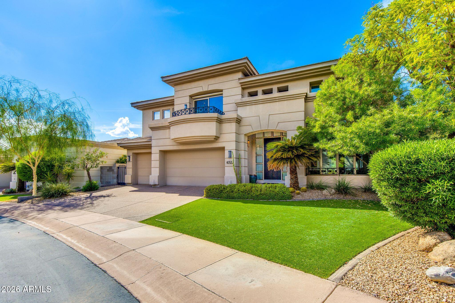
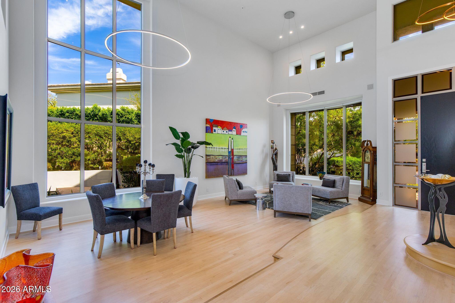
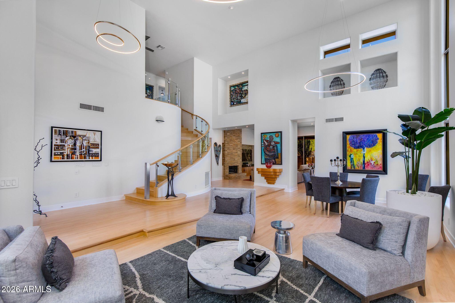
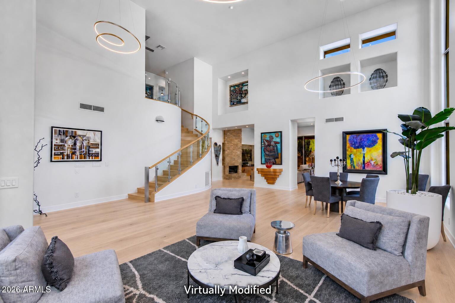
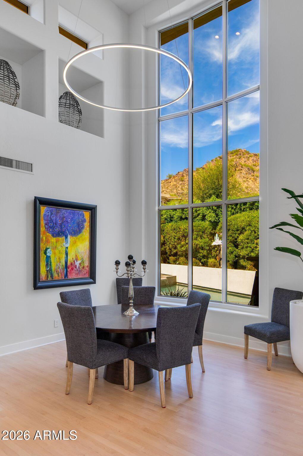
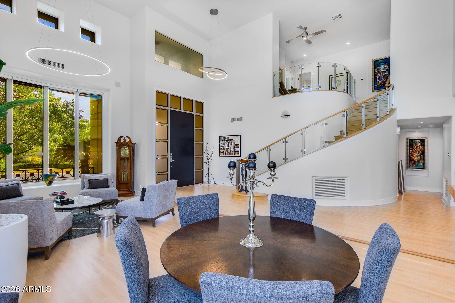
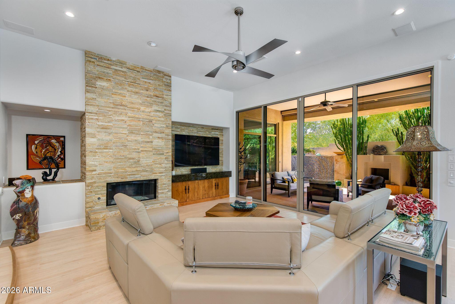
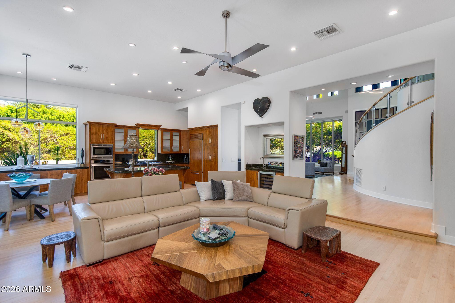
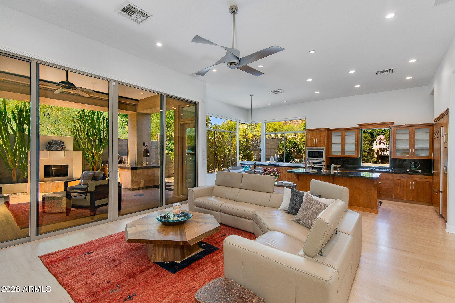
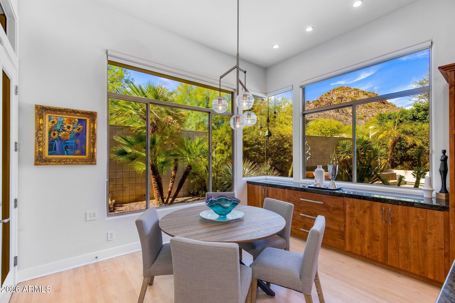
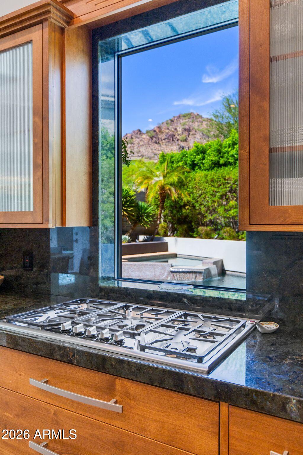
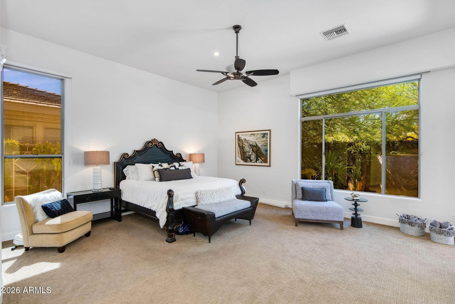
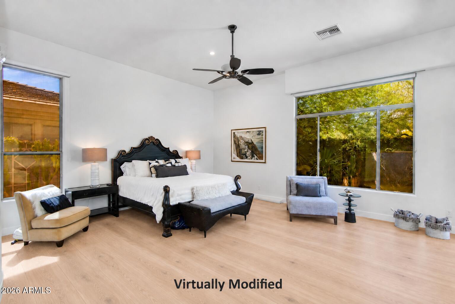
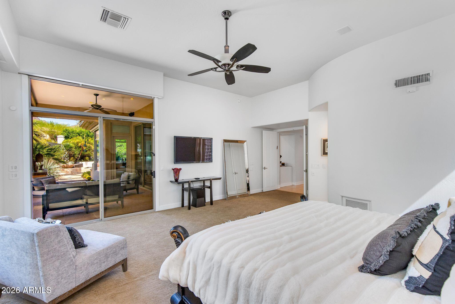
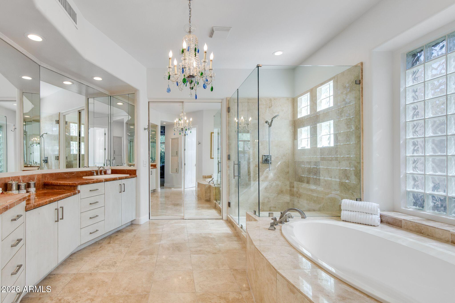
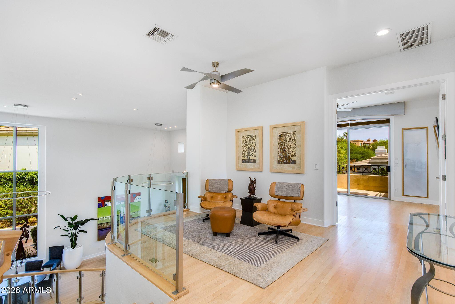
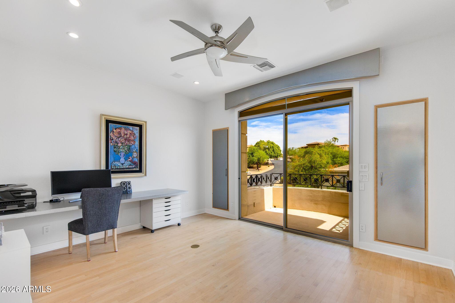
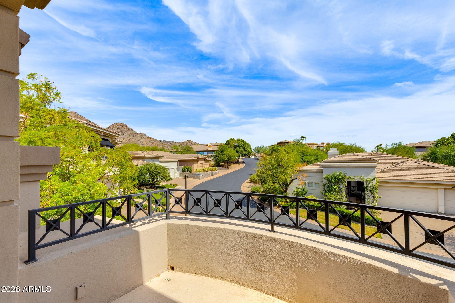
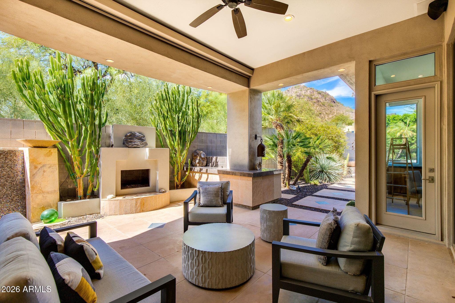
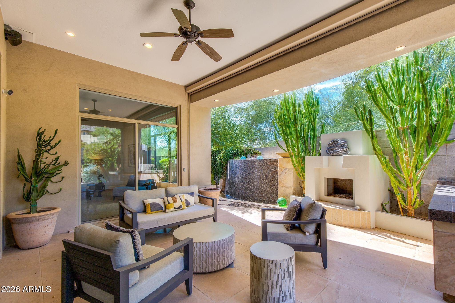
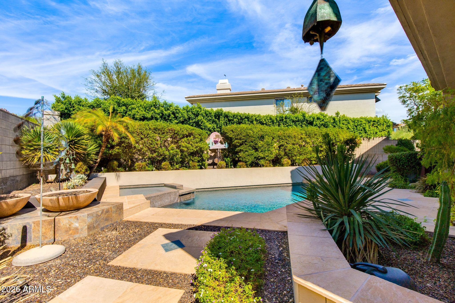
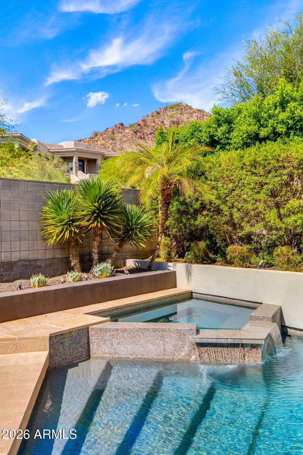
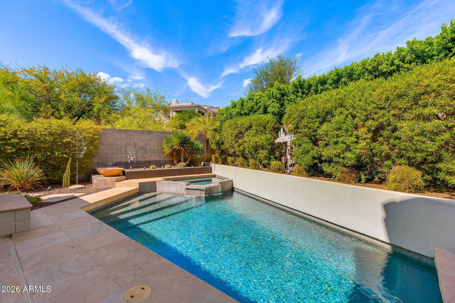
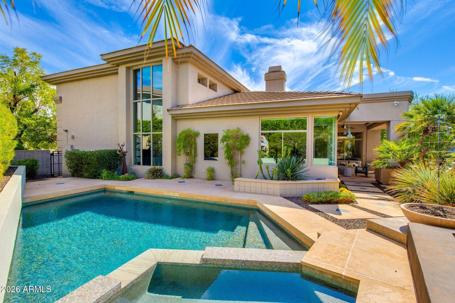
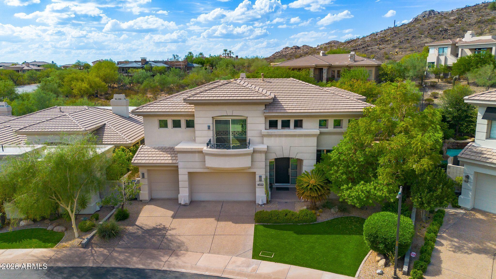
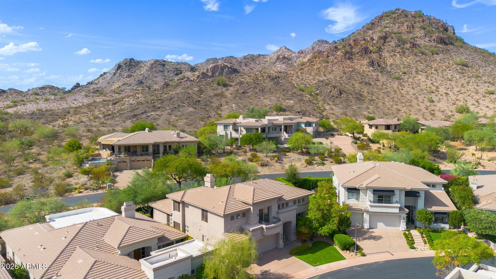
Stunning views and thoughtful updates await in exclusive Biltmore Hillside Villas. Set on a premium view lot, this 4-bedroom, 3.5-bath residence offers 3,840 square feet with a spacious downstairs primary suite and a 3-car garage. Freshly painted, the home features a newer roof, three AC units with warranty, water heater, a water softening system, and updated contemporary lighting. A resort-style backyard with an automated pool and spa provides an inviting setting to relax, entertain, and take in the views.

Share Property

Location

6522 N 27TH Street, Phoenix, AZ 85016

Status

For Sale
image

Schedule a Showing

I would love to show you our beautiful property. Please select your preferred date and time below. I'll be in touch shortly to confirm your appointment.

Schedule a Showing

I would love to show you our beautiful property. Please select your preferred date and time below. I'll be in touch shortly to confirm your appointment.
Thank you for your interest in 6522 N 27TH Street, Phoenix, AZ 85016. We are reviewing your request and will be in touch shortly!

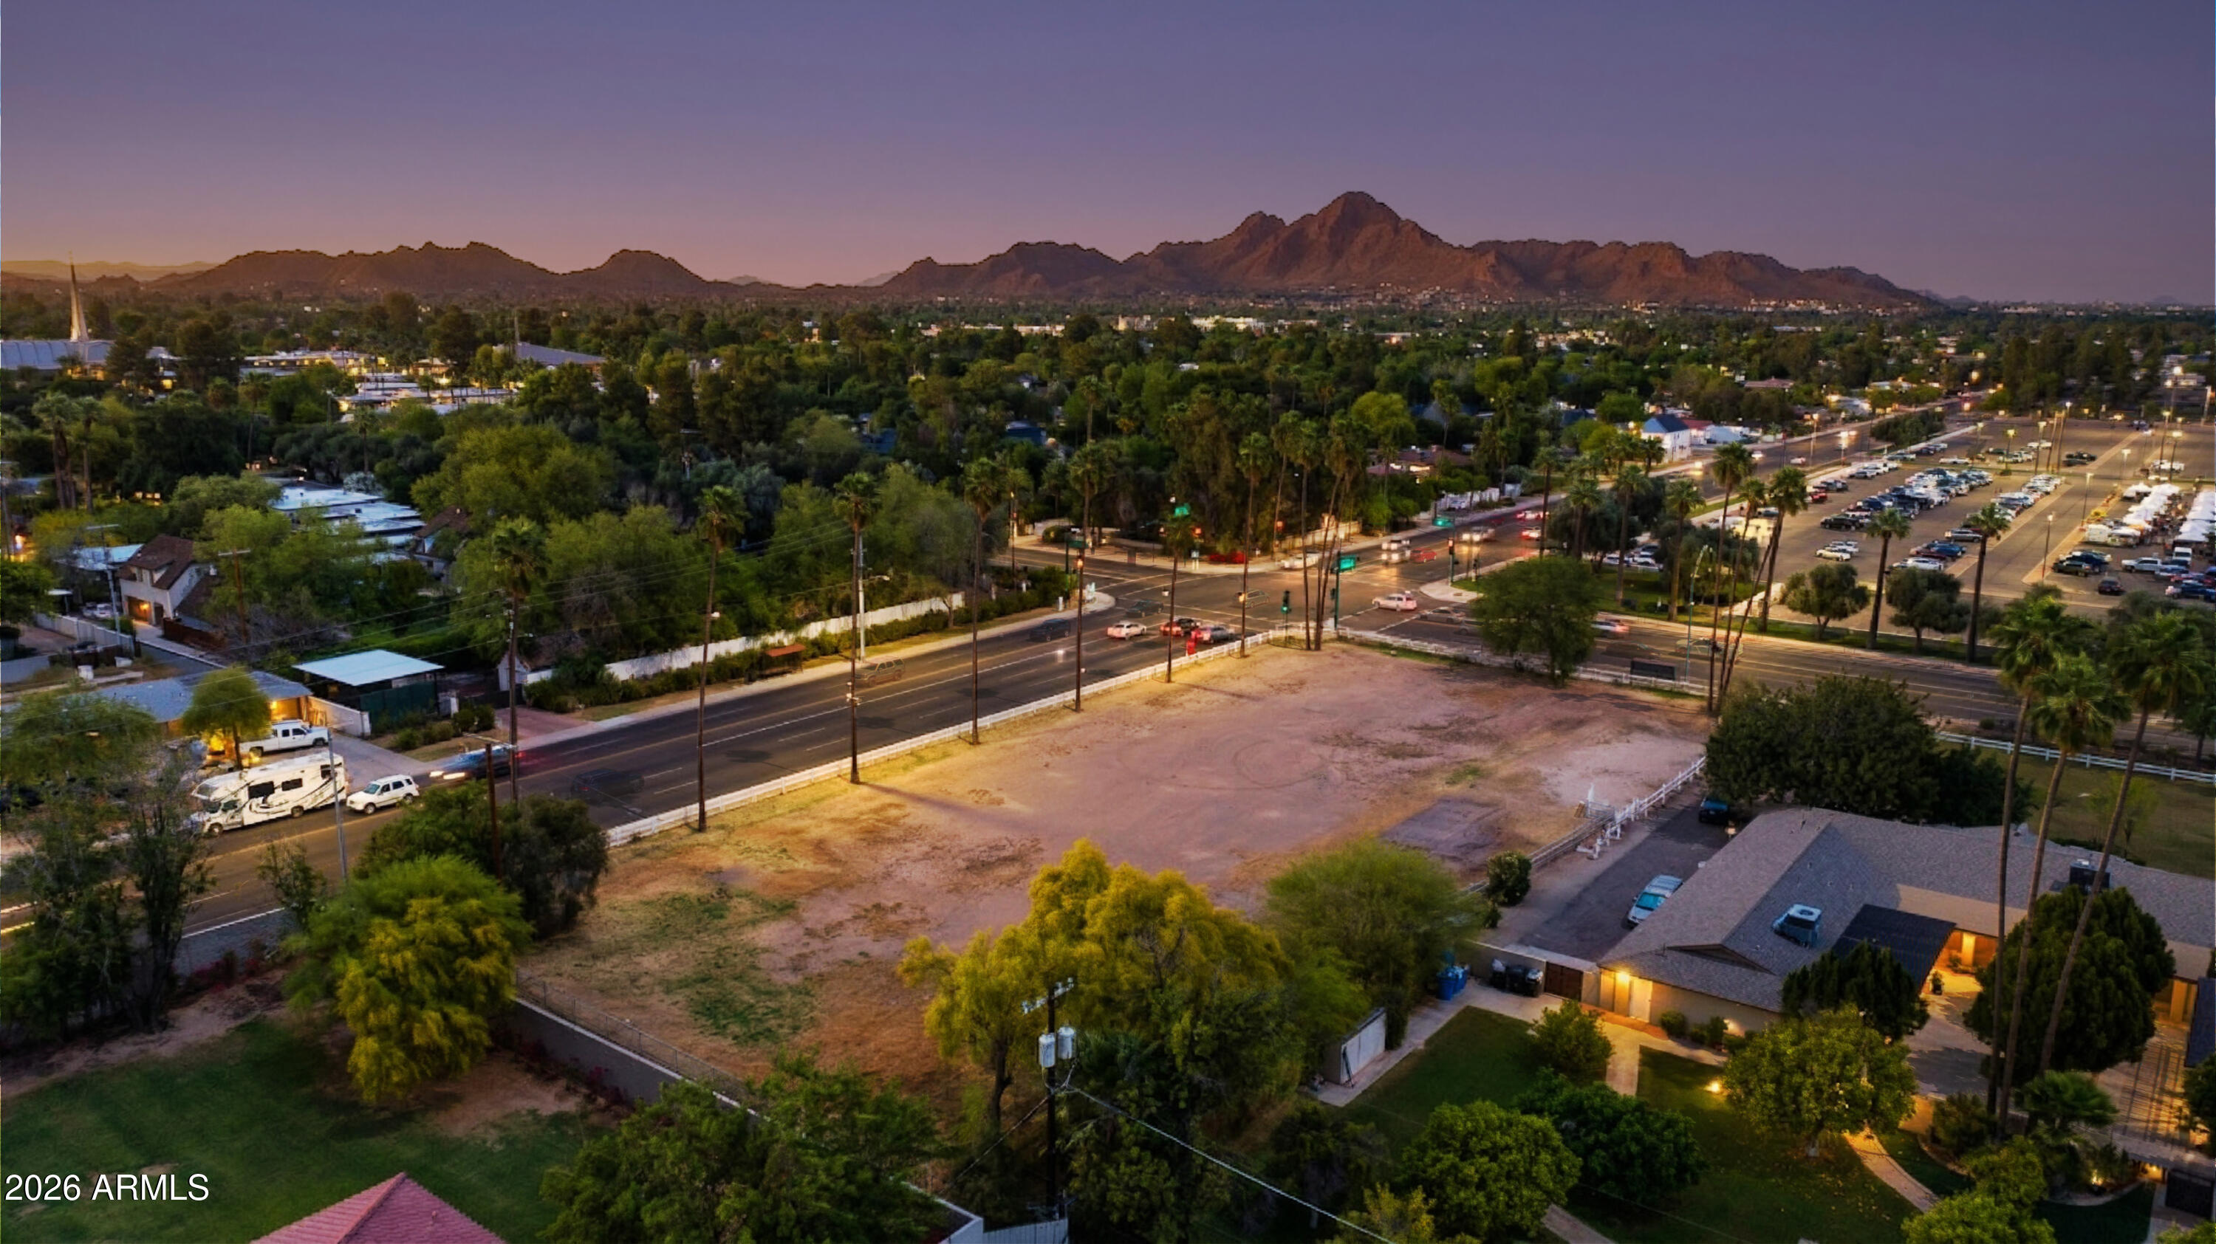
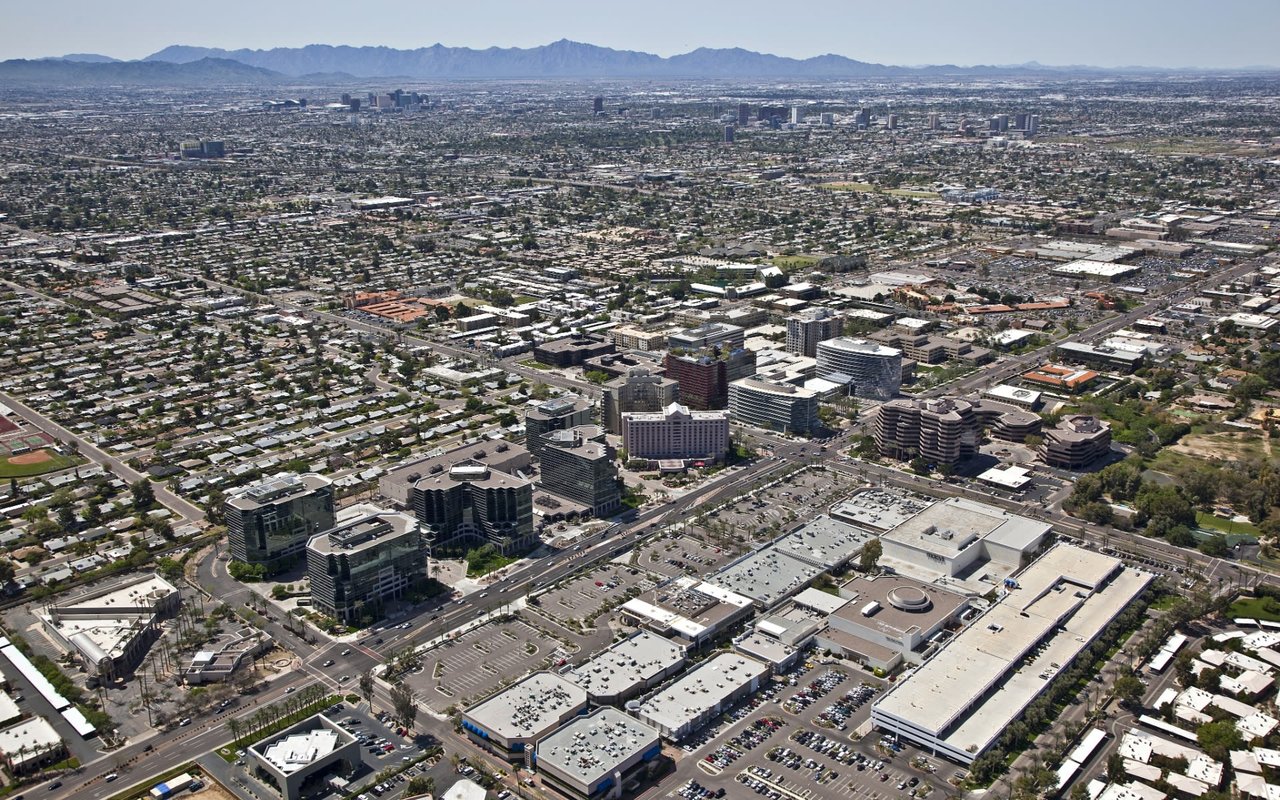
Biltmore/Camelback Corridor

A life of luxury set in nature and surrounded by adventure.

Property Amenities

Interior
Fireplace Exterior Fireplace, Family Room, Gas
Appliances Dryer, Washer, Water Softener Owned, Reverse Osmosis, Refrigerator, Built-in Microwave, Dishwasher, Gas Cooktop
Flooring Carpet, Wood
Total Bedrooms: 4
Half Bathrooms: 1
Full Bathrooms: 3
Other Interior Features High Speed Internet, Double Vanity, Master Downstairs, Eat-in Kitchen, 9 Flat Ceilings, Roller Shields, Vaulted Ceiling(s), Kitchen Island, Full Bth Master Bdrm, Separate Shwr Tub
Area & Lot
Lot Area 8,220 Sq.Ft.
Living area 3,820 Sq.Ft.
MLS® ID 7084411
Year Built 1996
School District Phoenix Union High School District
High School Camelback High School
Middle School Madison #1 Elementary School
Elementary School Madison Heights Elementary School
View Description Mountain(s)
Architecture Styles Other
Type Residential
Status For Sale
Exterior
Stories 2
Pool Heated
Air conditioning Central Air, Ceiling Fan(s)
Heat type Natural Gas
Water Source Public
Garage Space 3.0
Security Features Fire Sprinkler System
Sewer Public Sewer
Other Exterior Features Balcony, Misting System, Built-in Barbecue
Parking Garage Door Opener, Direct Access, Attchd Gar Cabinets
Lot Features East/West Exposure, Sprinklers In Rear, Sprinklers In Front, Gravel/Stone Back, Synthetic Grass Frnt, Auto Timer H 2 O Front, Auto Timer H 2 O Back
Roof Tile
Finance
Sales Price $2,525,000
HOA Fees $2,072 quarterly
Real Estate Tax $12,475 yearly

Mortgage Calculator

Estimate your monthly mortgage payment, including the principal and interest, property taxes, and HOA. Adjust the values to generate a more accurate rate.
All estimates are provided for informational purposes only. Actual amounts may vary.
$0,000 Your Payment 20 15 65
$0,000 Your Payment

Work With Eric

Negotiating million-dollar contracts with venues, celebrity personalities, and world-class hotels provided Eric with a skill set that is fine-tuned, assertive, and respectful of the responsibilities his clients entrusted him with. Eric would love to join you in your search and provide you with all you need to move into the next chapter in your life’s journey.