5450 E DEER VALLEY Drive 4007
VIEW PHOTOS
Courtesy of The Brokery, Amy Kathryn Koch Listing Contact: 602-386-7343 
$559,000

5450 E DEER VALLEY Drive 4007

2 Beds 2 Baths 1,423 Sq.Ft. 1,402 Sq.Ft.

Open House

11/12/2026 11:00AM - 1:00PM MST
11/13/2026 11:00AM - 1:00PM MST
11/15/2026 2:30PM - 4:00PM MST

Description

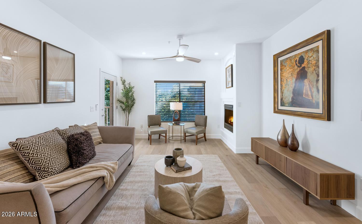
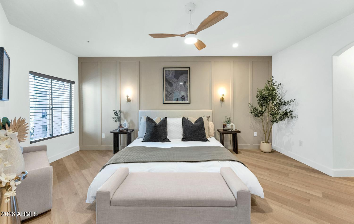
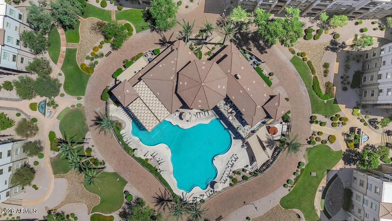
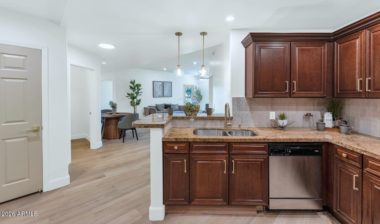
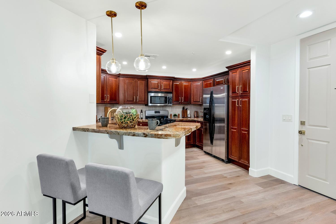
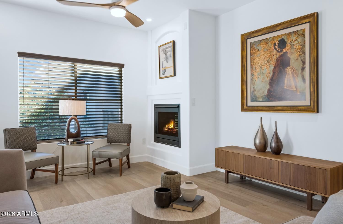
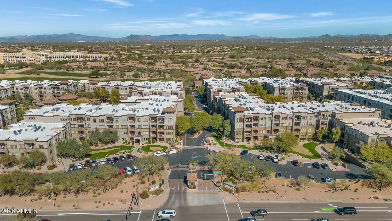
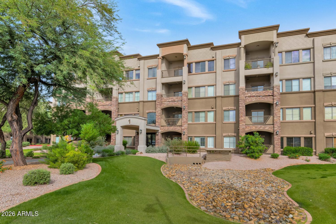
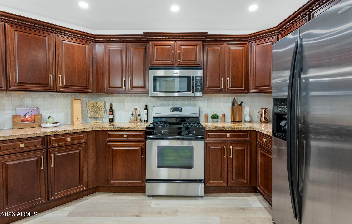
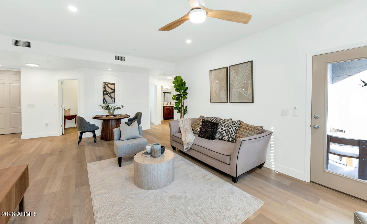
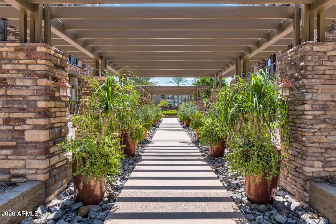
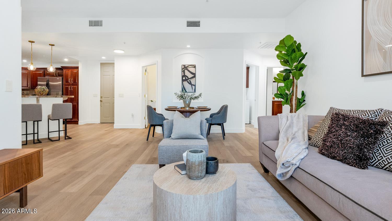
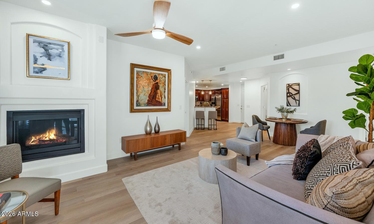
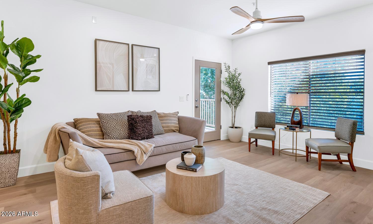
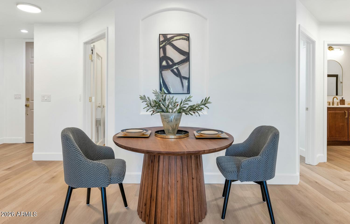
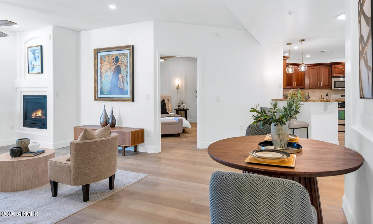
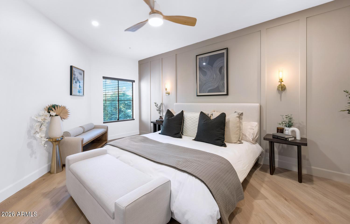
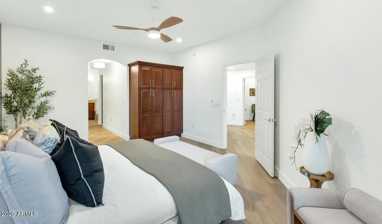
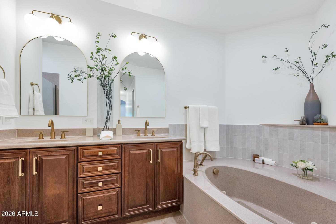
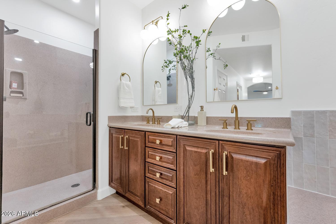
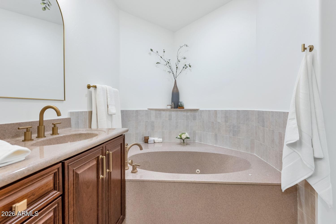
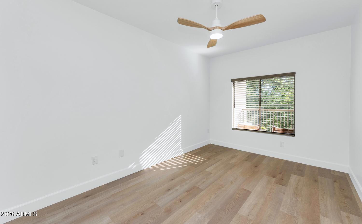
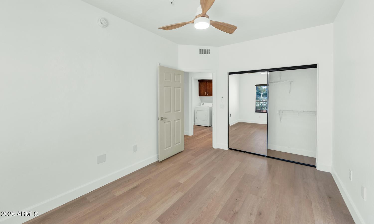
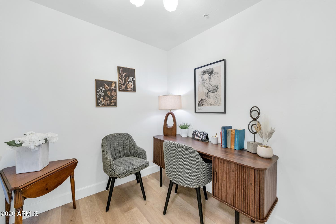
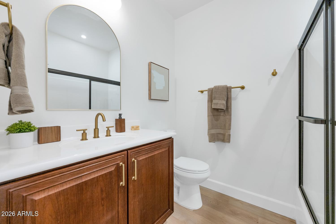
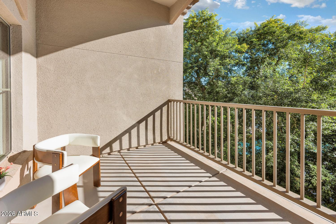
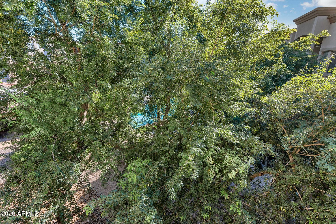
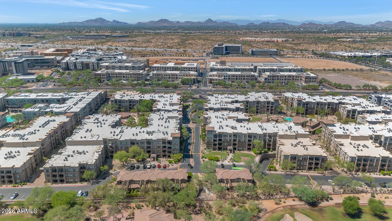
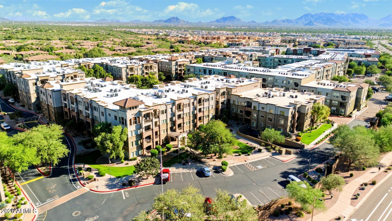
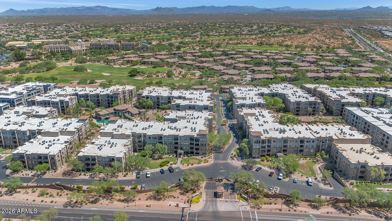
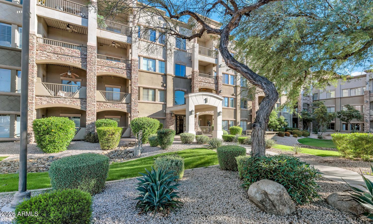
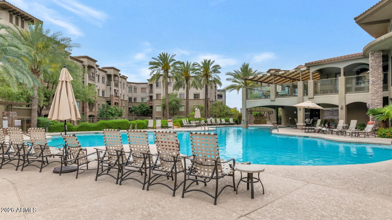
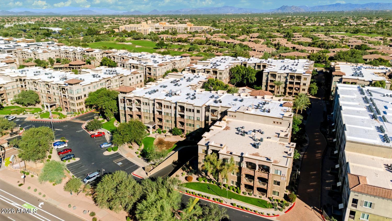
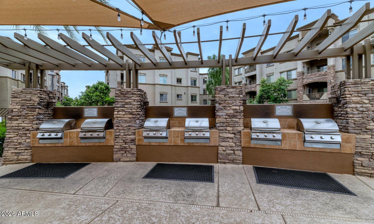
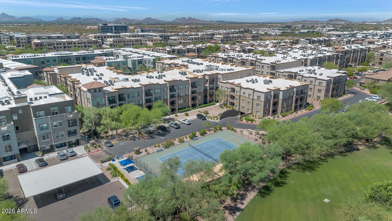
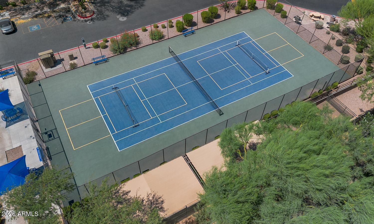
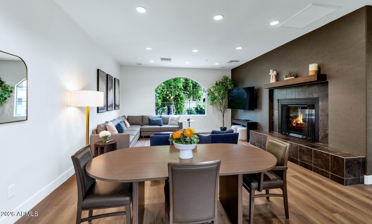
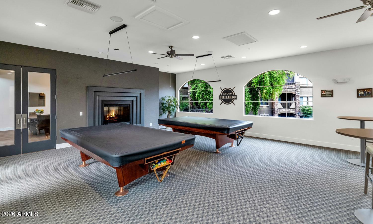
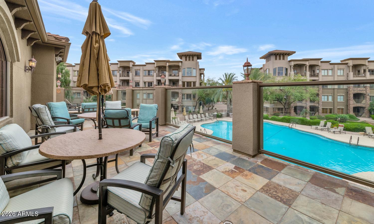
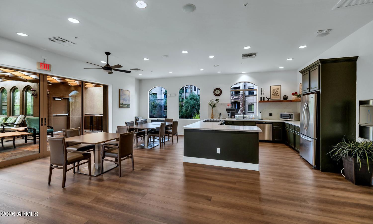
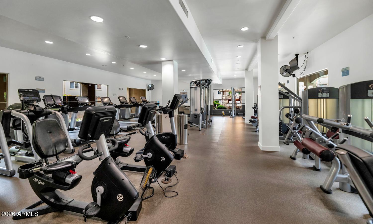
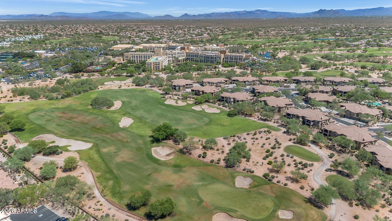
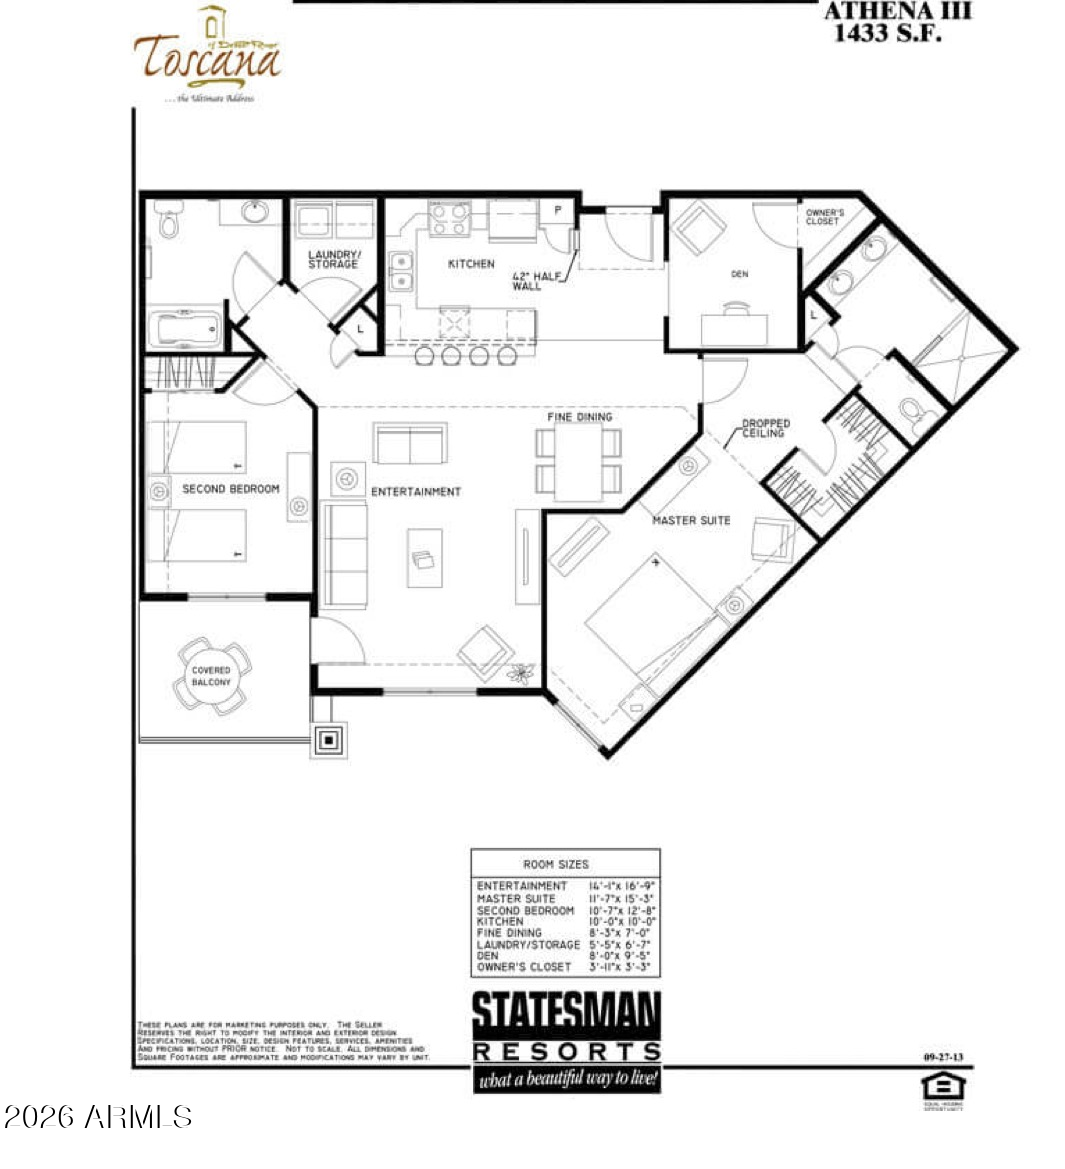
Experience refined resort-style living in this beautifully designer-renovated, top-floor residence at Toscana at Desert Ridge. Showcasing sophisticated finishes, thoughtful designer touches, and a fresh, contemporary aesthetic throughout, this exceptional 2-bedroom, 2-bathroom home with a versatile den offers the perfect blend of luxury, comfort, and effortless living. The desirable south-facing exposure welcomes natural light, while the peaceful, tree-lined setting and glimpses of the resort pool create a private retreat. Enjoy the convenience of two assigned parking spaces in the secure underground garage. Toscana's impressive amenities include three heated resort-style pools and spas, two fitness centers, three clubhouses, walking paths, outdoor BBQ areas, and beautifully landscaped grounds, all within a 24-hour staffed, guard-gated community. Ideally located near Desert Ridge Marketplace, High Street, championship golf, Mayo Clinic, and scenic hiking trails, with convenient freeway access. Perfect as a sophisticated primary residence or luxurious lock-and-leave winter retreat, this beautifully reimagined home offers an exceptional opportunity to experience the best of North Phoenix living.

Share Property

Location

5450 E DEER VALLEY Drive 4007, Phoenix, AZ 85054

Status

For Sale
image

Schedule a Showing

I would love to show you our beautiful property. Please select your preferred date and time below. I'll be in touch shortly to confirm your appointment.

Schedule a Showing

I would love to show you our beautiful property. Please select your preferred date and time below. I'll be in touch shortly to confirm your appointment.
Thank you for your interest in 5450 E DEER VALLEY Drive 4007, Phoenix, AZ 85054. We are reviewing your request and will be in touch shortly!

Historic Areas

Coming Soon!

360 Virtual Tour

Take a tour of this property

Property Amenities

Interior
Fireplace Gas
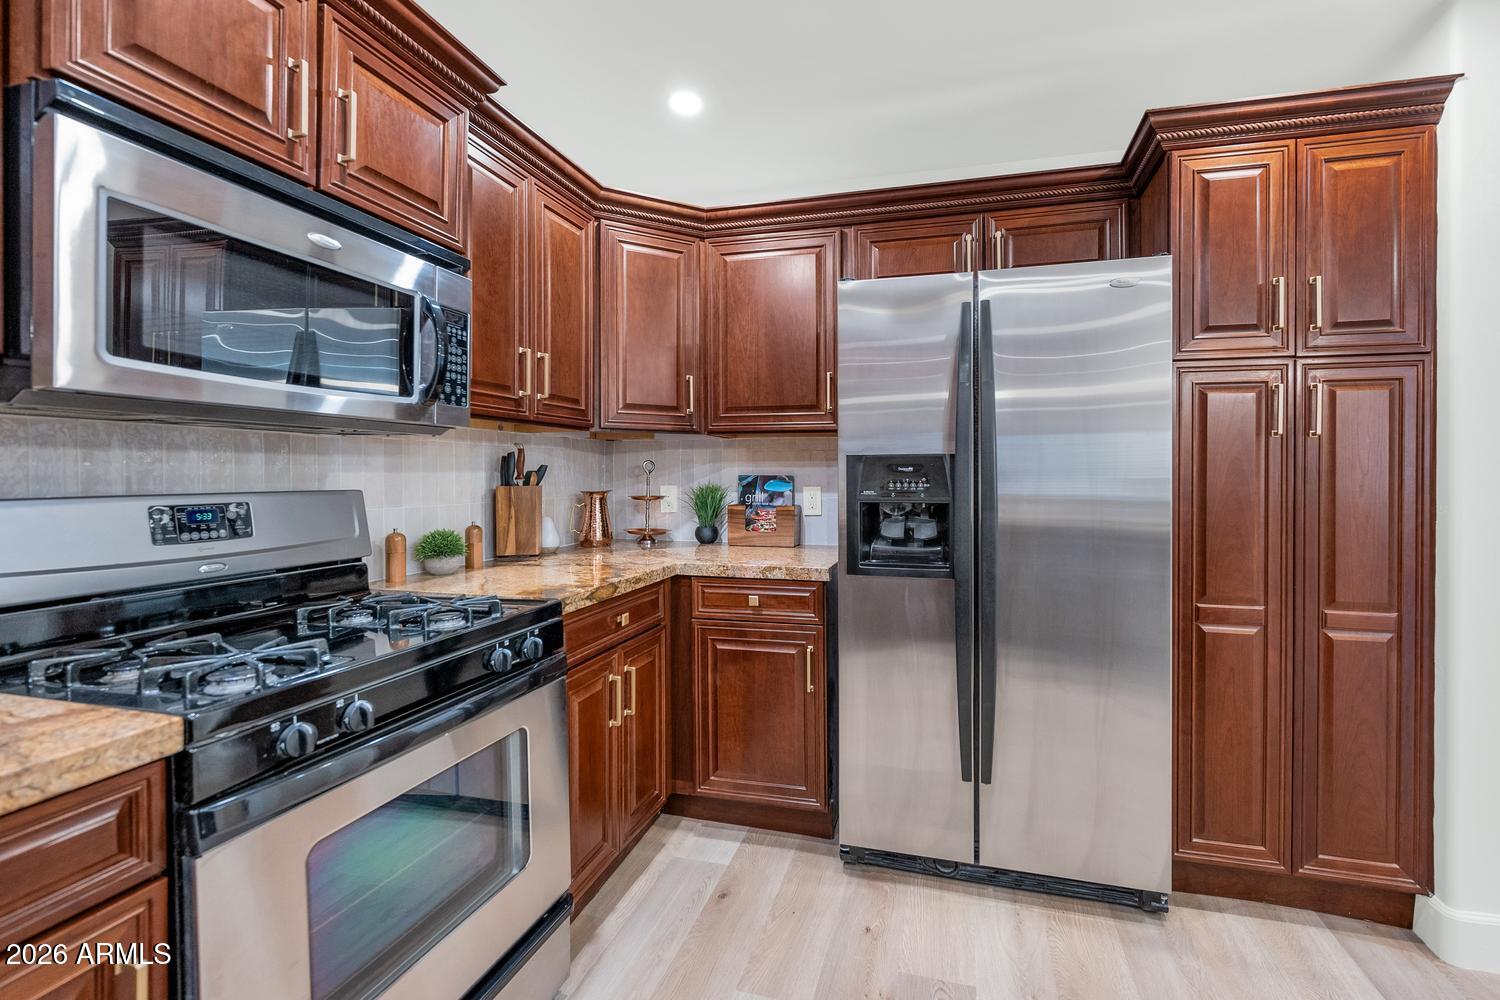
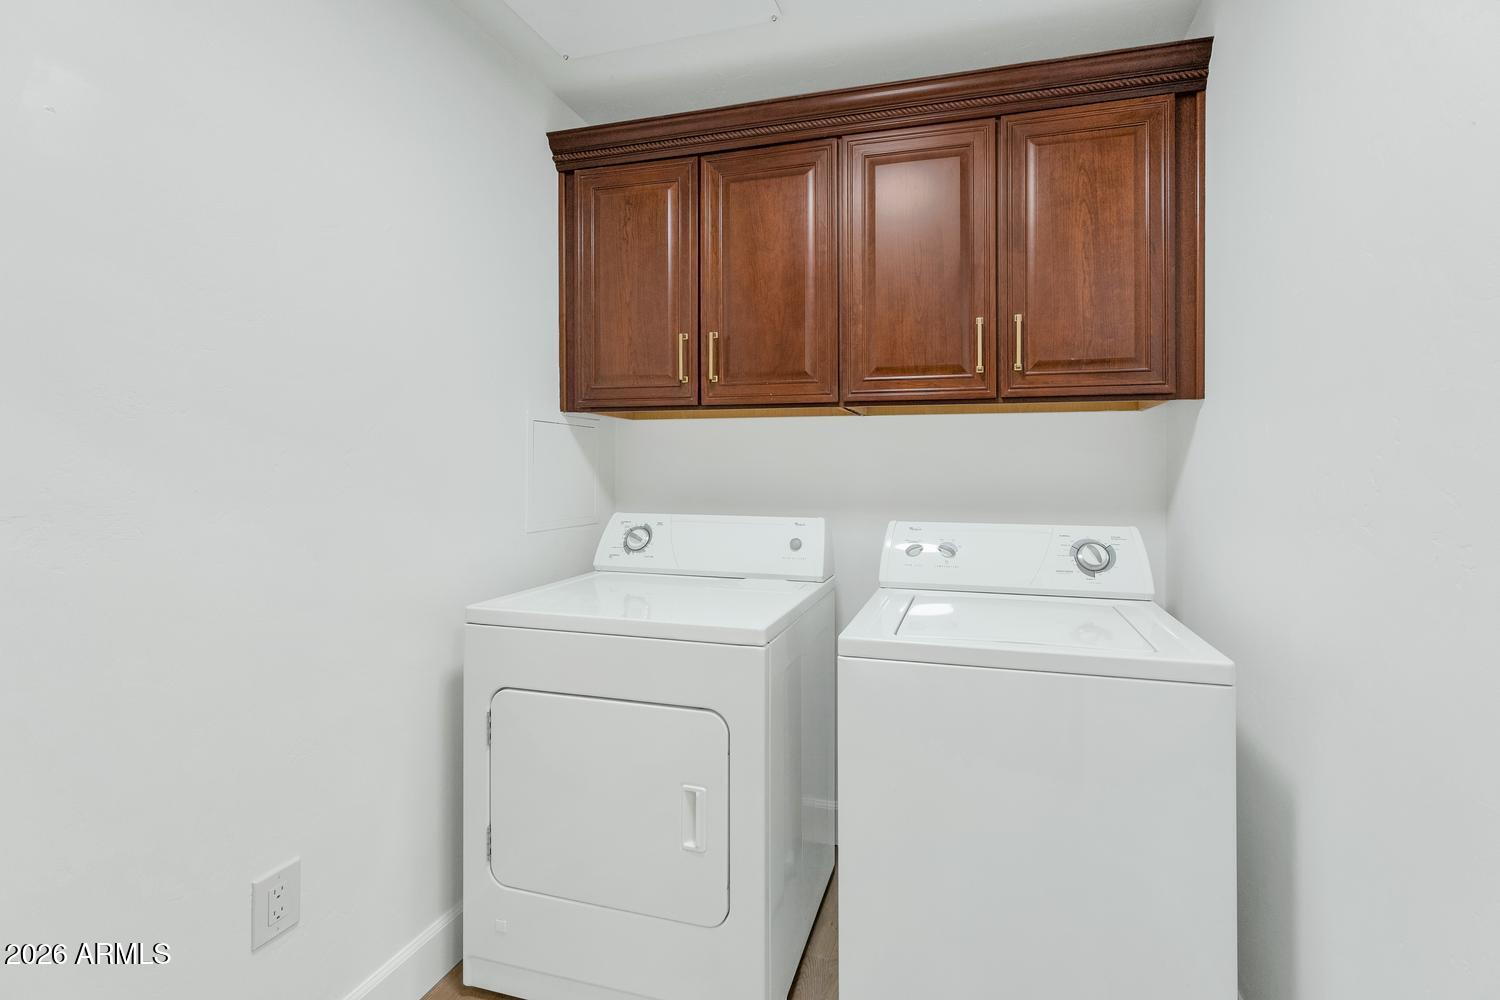
Appliances Dryer, Washer, Refrigerator, Built-in Microwave, Dishwasher, Disposal, Gas Range, Gas Oven
Flooring Wood
Total Bedrooms: 2
Full Bathrooms: 2
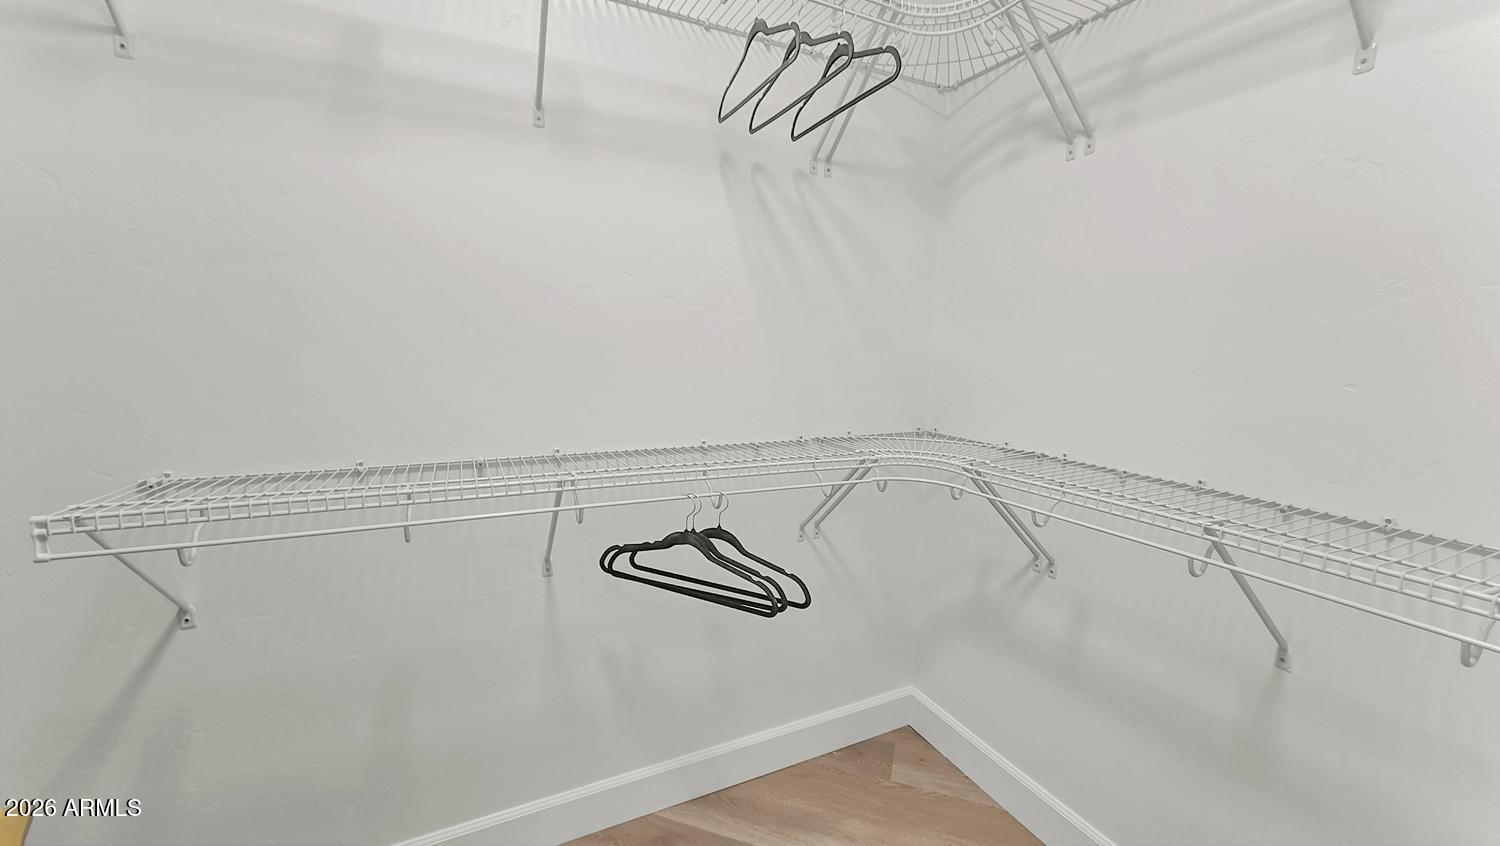
Other Interior Features Non-laminate Counter, High Speed Internet, Granite Counters, Double Vanity, Breakfast Bar, 9 Flat Ceilings, Elevator, No Interior Steps, Pantry, Full Bth Master Bdrm, Separate Shwr Tub
Area & Lot
Open house

11/12/2026 11:00AM - 1:00PM MST

11/13/2026 11:00AM - 1:00PM MST

11/15/2026 2:30PM - 4:00PM MST

Total area 1,423 Sq.Ft.
Lot Area 1,402 Sq.Ft.
Living area 1,423 Sq.Ft.
MLS® ID 7105228
Year Built 2008
School District Paradise Valley Unified District
High School Pinnacle High School
Middle School Explorer Middle School
Elementary School Desert Trails Elementary School
View Description Trees/Woods
Architecture Styles Santa Barbara/Tuscan
Type Condo
Status For Sale
Exterior
Stories 4
Air conditioning Central Air, Ceiling Fan(s), Programmable Thmstat
Heat type Electric
Water Source Public
Garage Space 2.0
Security Features Fire Sprinkler System, Security Guard
Sewer Public Sewer
Other Exterior Features Balcony
Parking Gated, Garage Door Opener, Assigned, Community Structure, Permit Required
Lot Features Borders Common Area, North/South Exposure, Grass Front, Grass Back
Roof Reflective Coating, Foam
Finance
Sales Price $559,000
HOA Fees $610 monthly
Real Estate Tax $2,421 yearly

Mortgage Calculator

Estimate your monthly mortgage payment, including the principal and interest, property taxes, and HOA. Adjust the values to generate a more accurate rate.
All estimates are provided for informational purposes only. Actual amounts may vary.
$0,000 Your Payment 20 15 65
$0,000 Your Payment

Work With Eric

Negotiating million-dollar contracts with venues, celebrity personalities, and world-class hotels provided Eric with a skill set that is fine-tuned, assertive, and respectful of the responsibilities his clients entrusted him with. Eric would love to join you in your search and provide you with all you need to move into the next chapter in your life’s journey.