Leave a Message

Thank you for your message. We will be in touch with you shortly.

4405 N 23RD Street
4405 N 23RD Street
4405 N 23RD Street
4405 N 23RD Street
4405 N 23RD Street
4405 N 23RD Street
4405 N 23RD Street
4405 N 23RD Street
4405 N 23RD Street
4405 N 23RD Street
4405 N 23RD Street
4405 N 23RD Street
4405 N 23RD Street
4405 N 23RD Street
4405 N 23RD Street
4405 N 23RD Street
4405 N 23RD Street
4405 N 23RD Street
4405 N 23RD Street
4405 N 23RD Street
4405 N 23RD Street
4405 N 23RD Street
4405 N 23RD Street
4405 N 23RD Street
4405 N 23RD Street
4405 N 23RD Street
4405 N 23RD Street
4405 N 23RD Street
4405 N 23RD Street
4405 N 23RD Street
4405 N 23RD Street
4405 N 23RD Street
VIEW PHOTOS
$600,000

4405 N 23RD Street

3 Beds 2 Baths 1,403 Sq.Ft. 6,146 Sq.Ft.

Description

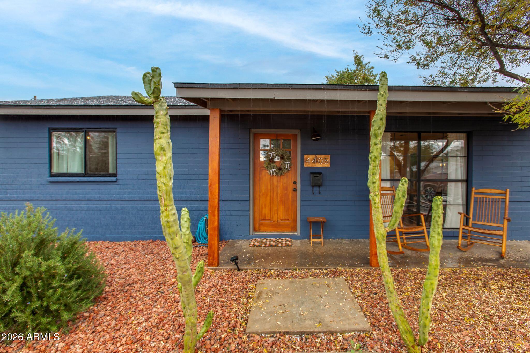
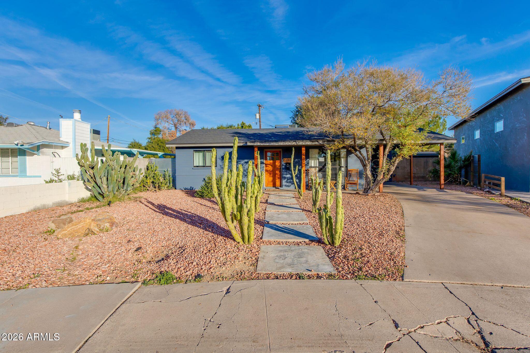
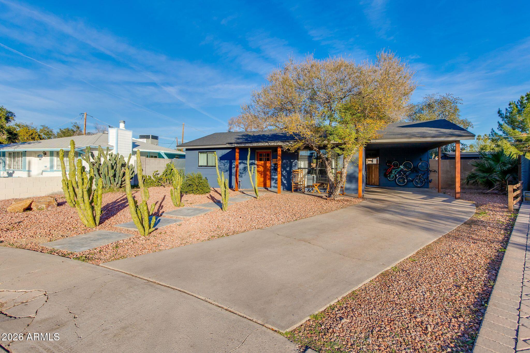
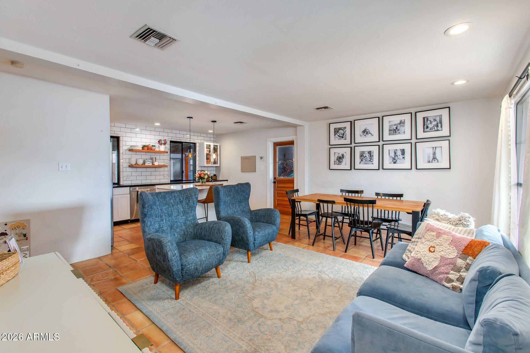

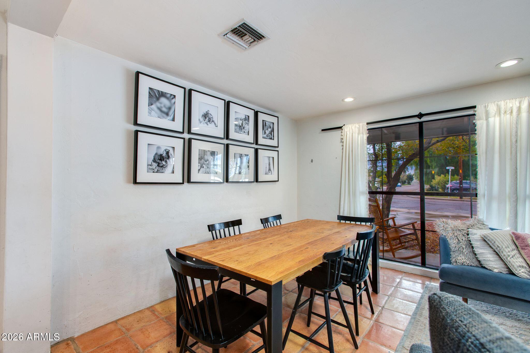
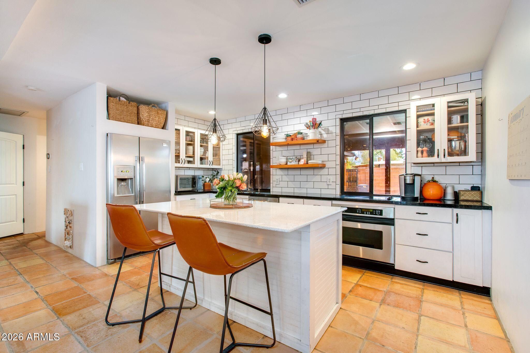
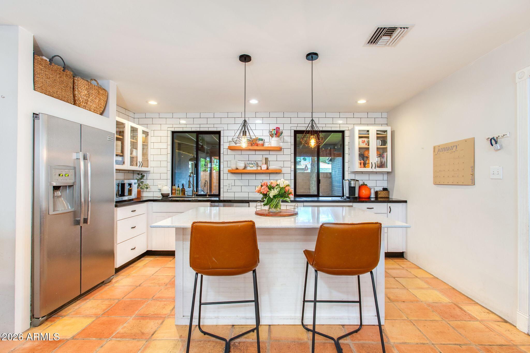

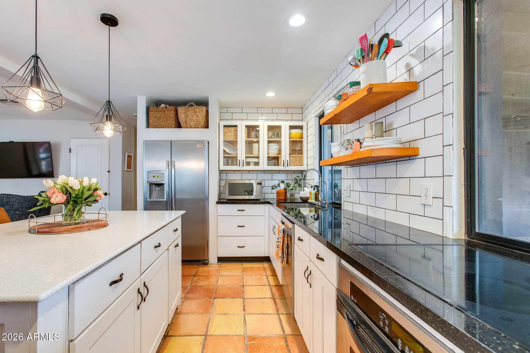
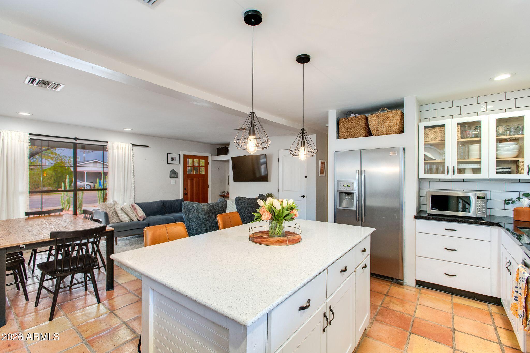
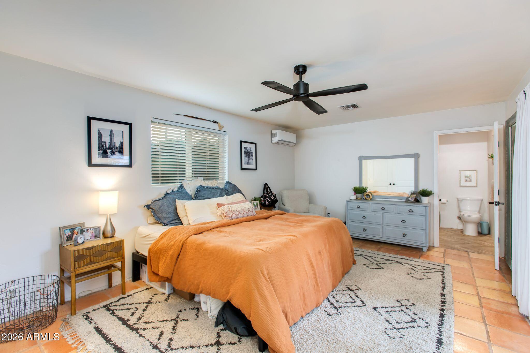
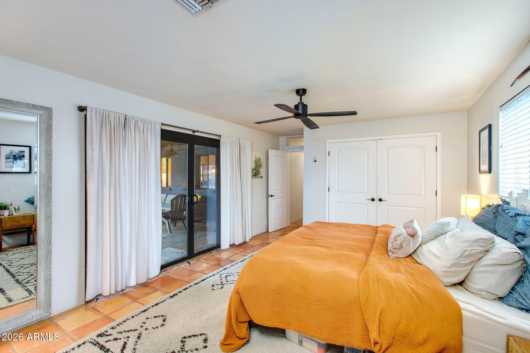

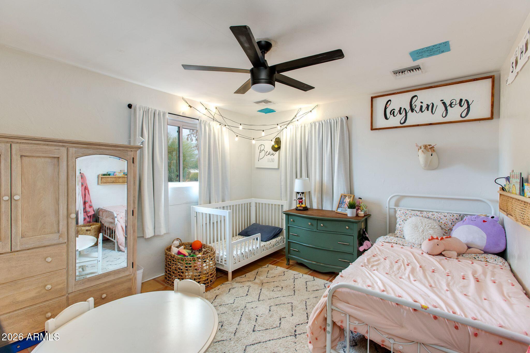
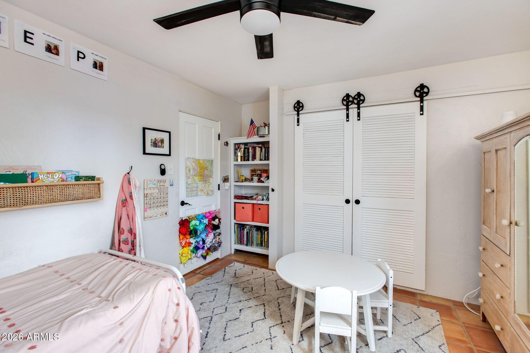

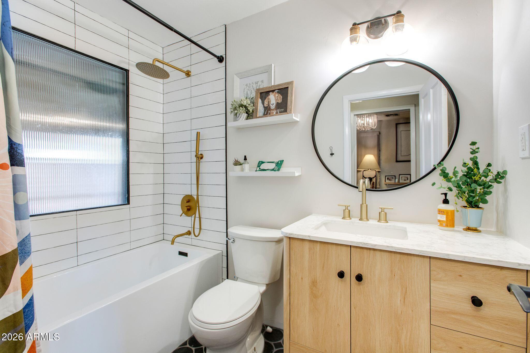
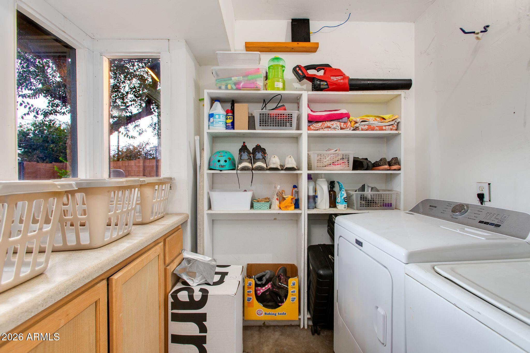
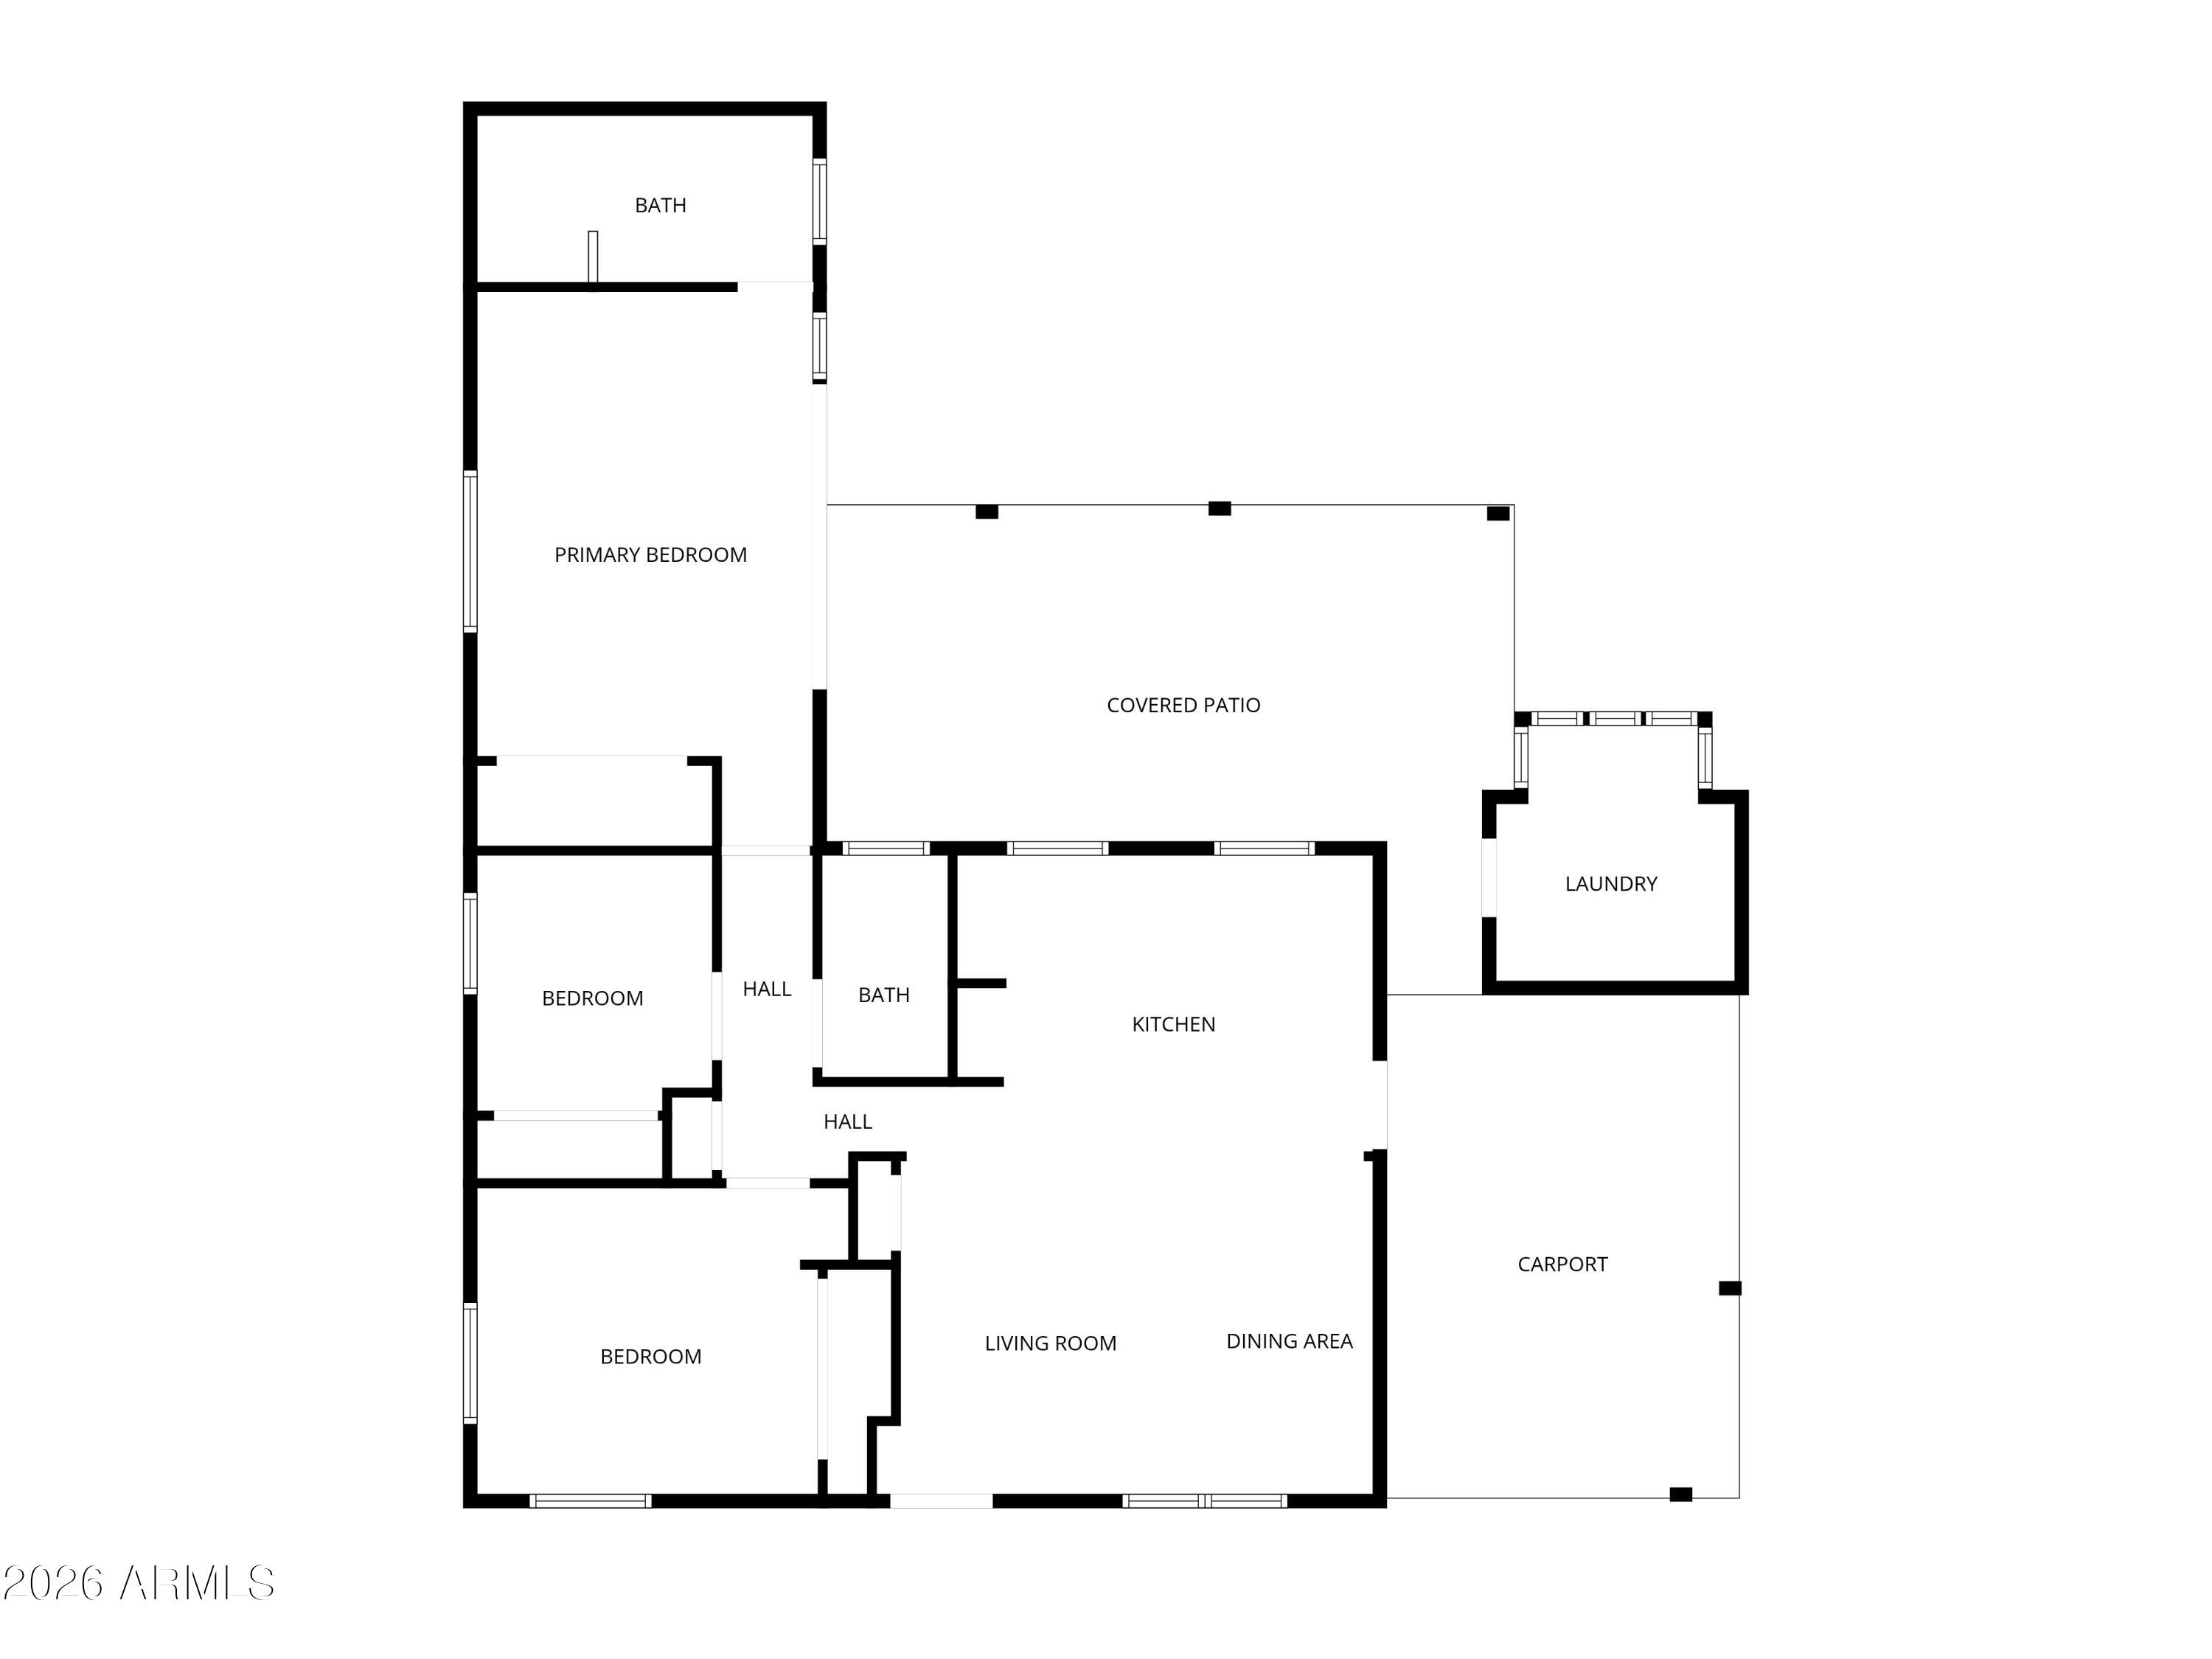
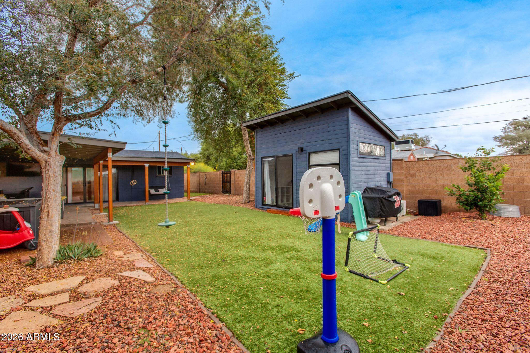

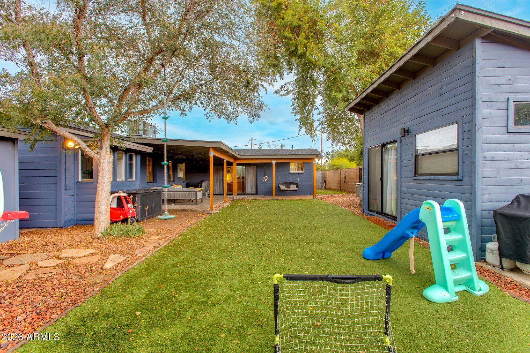
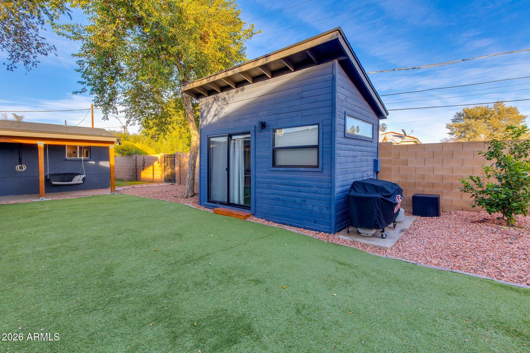

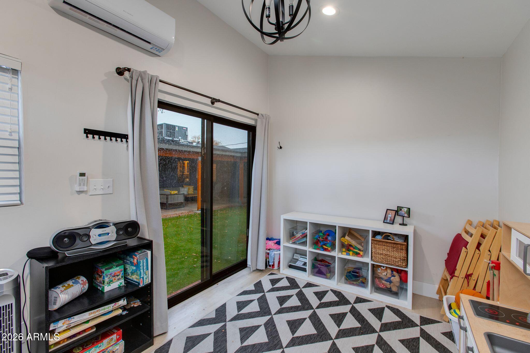

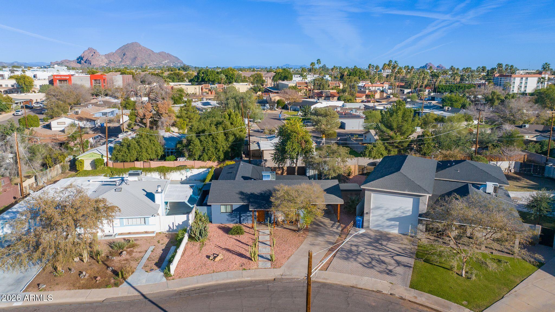
This charming 1950s South Biltmore home showcases character rarely found today. Inside, Saltillo tile floors lead into an open floor plan and a kitchen featuring stainless steel appliances and granite countertops. The home offers three bedrooms, two bathrooms, plus a detached laundry room and 129 sq ft detached workspace ideal for an office, studio, or play space. Double-insulated vinyl windows are found throughout.
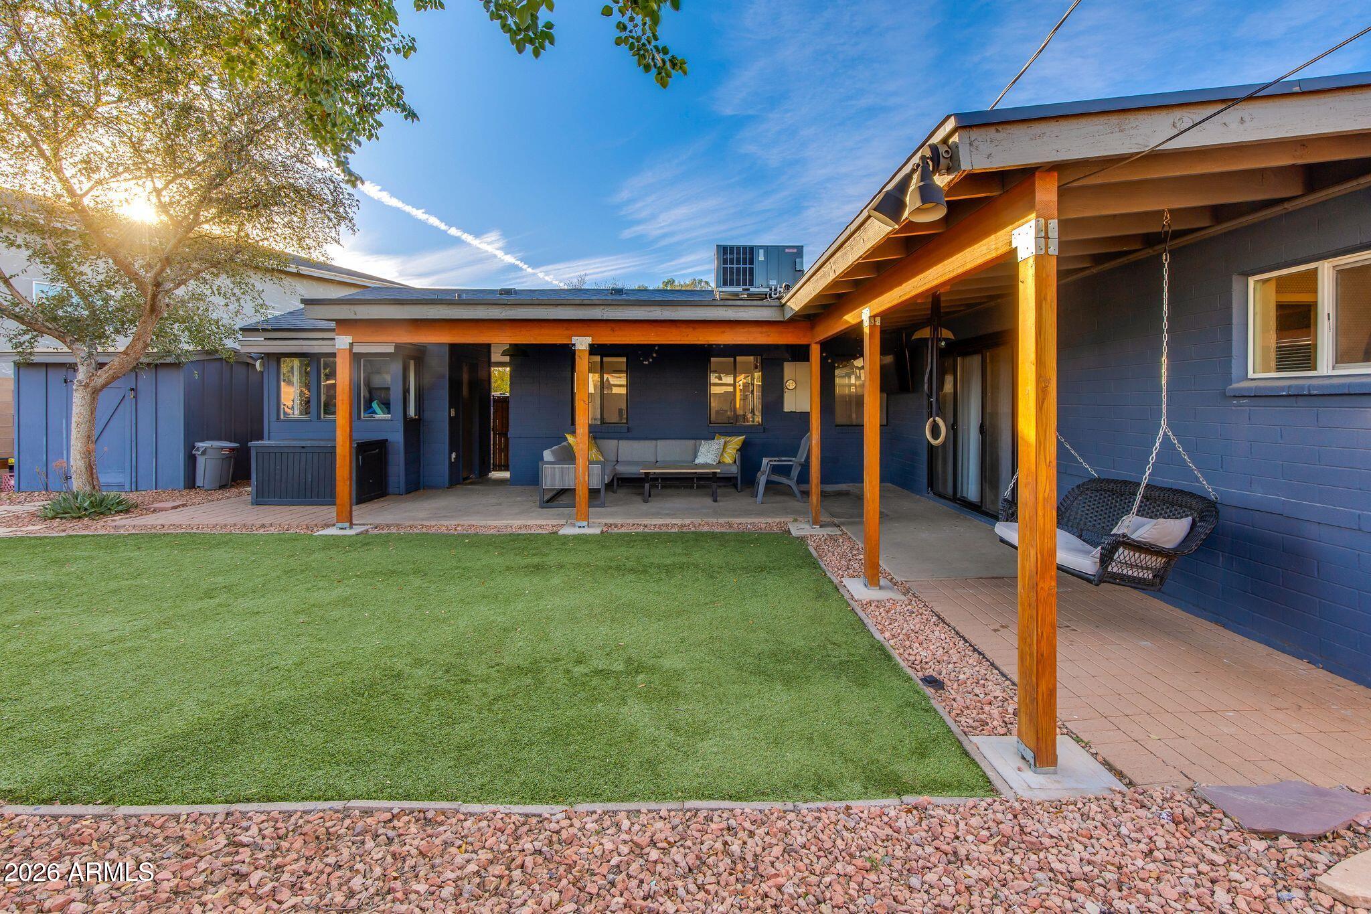
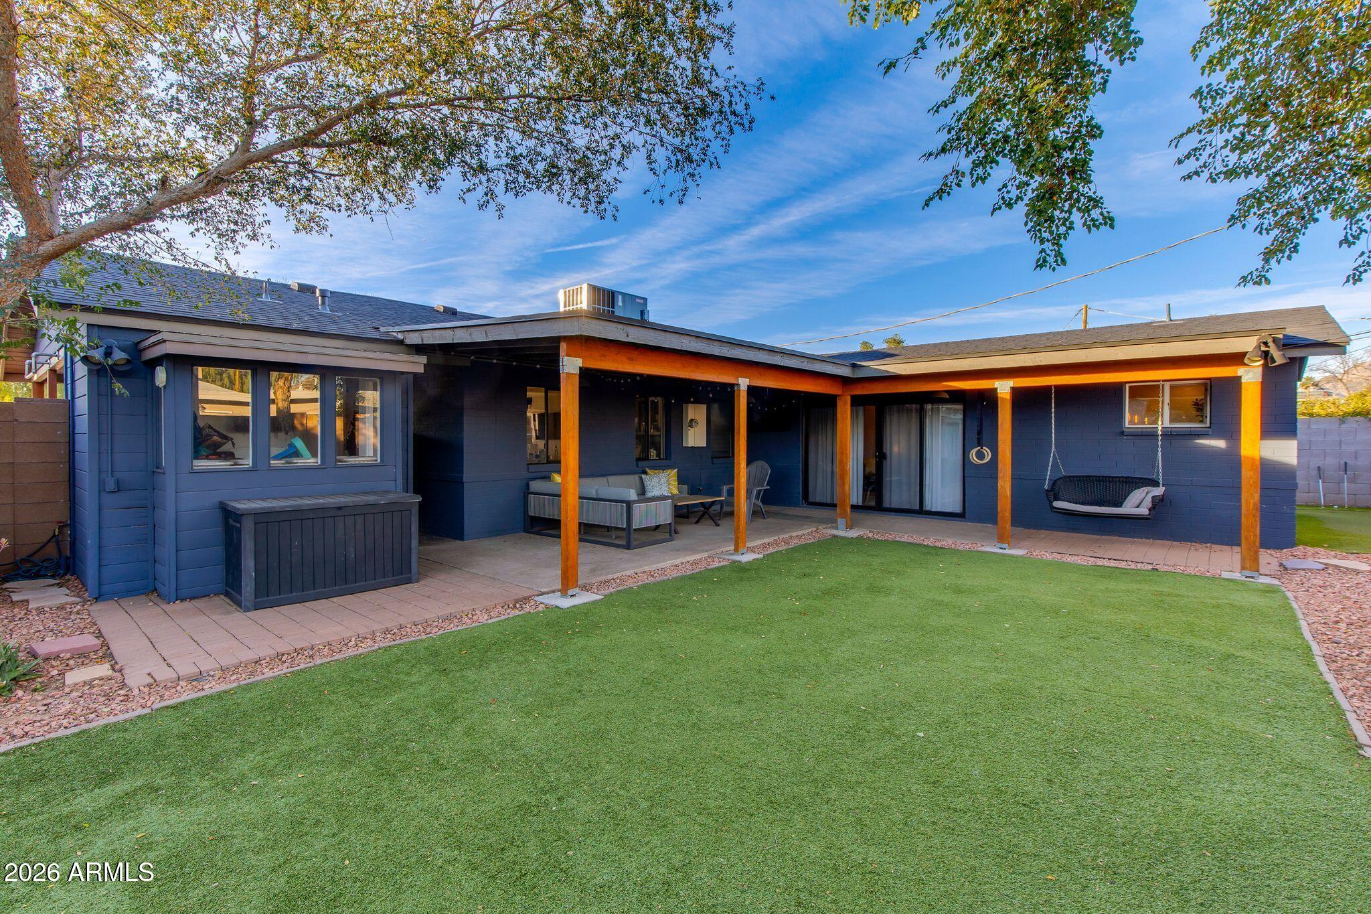
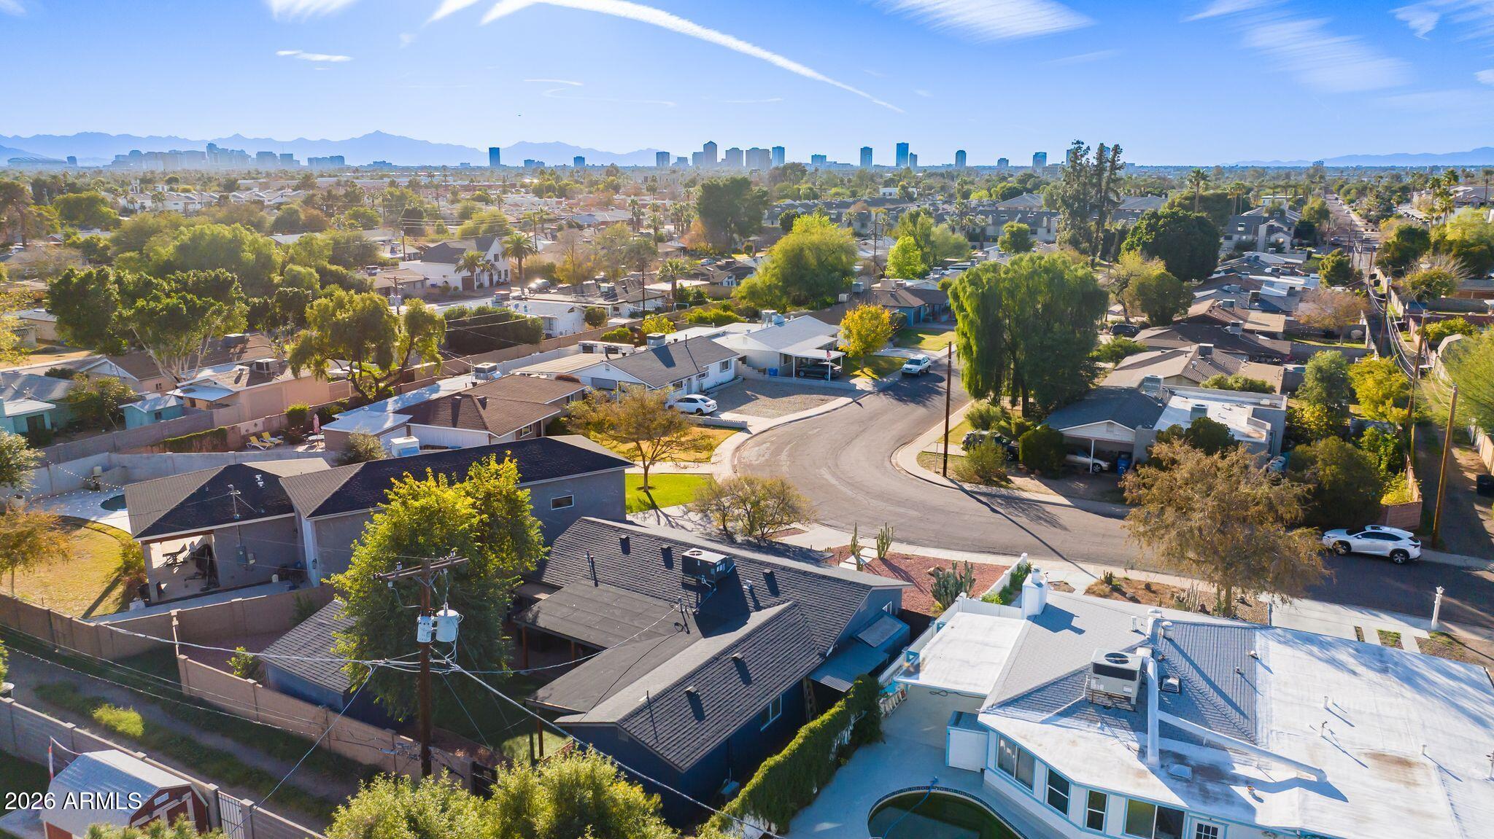
The covered backyard patio is well suited for relaxing or entertaining and includes generous storage. Ideally located with easy freeway access, or enjoy walking and biking to Town & Country, Biltmore Fashion Park, and nearby dining and shopping hot spots.

Share Property

Location

4405 N 23RD Street, Phoenix, AZ 85016

Status

Sold

Central Phoenix

Grow with Central Phoenix, where the sun almost always shines.

Property Amenities

Interior
Laundry room Other
Appliances Dryer, Washer, Refrigerator, Dishwasher, Disposal, Electric Cooktop
Flooring Tile
Total Bedrooms: 3
Full Bathrooms: 2
Other Interior Features Quartz Countertops, Granite Counters, Double Vanity, Kitchen Island, 3/4 Bath Master Bdrm
Area & Lot
Lot Area 6,146 Sq.Ft.
Living area 1,403 Sq.Ft.
MLS® ID 6980288
Year Built 1953
School District Phoenix Union High School District
High School Camelback High School
Middle School Madison Park School
Elementary School Madison Park School
View Description Mountain(s)
Architecture Styles Ranch
Type Residential
Status Sold
Exterior
Stories 1
Air conditioning HVAC SEER Rating, Central Air, Ceiling Fan(s), Mini Split
Heat type Heat Pump, Electric
Water Source City Water
Sewer Public Sewer
Other Exterior Features Storage
Parking Attached Carport, RV Gate
Lot Features East/West Exposure, Sprinklers In Rear, Alley, Desert Front, Synthetic Grass Back
Roof Composition
Finance
Sales Price $600,000
Real Estate Tax $2,532 yearly

Work With Eric

Negotiating million-dollar contracts with venues, celebrity personalities, and world-class hotels provided Eric with a skill set that is fine-tuned, assertive, and respectful of the responsibilities his clients entrusted him with. Eric would love to join you in your search and provide you with all you need to move into the next chapter in your life’s journey.