10521 E BELLA VISTA Drive
VIEW PHOTOS
Courtesy of The Brokery, Jamie Harvey Listing Contact: 480-227-5848 
$1,562,500

10521 E BELLA VISTA Drive

4 Beds 3 Baths 2,538 Sq.Ft. 7,697 Sq.Ft.

Description

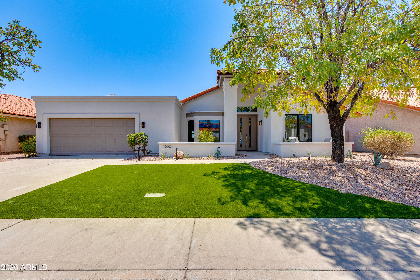
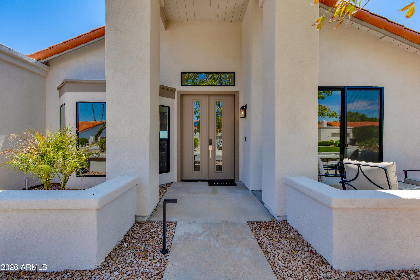
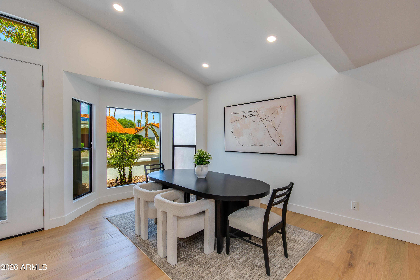
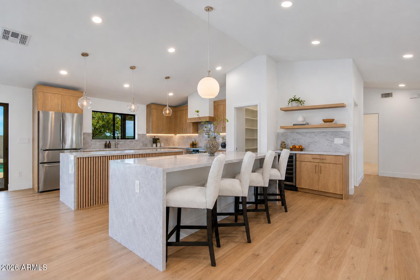
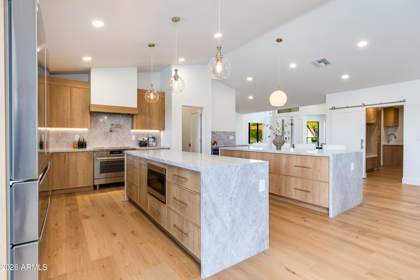
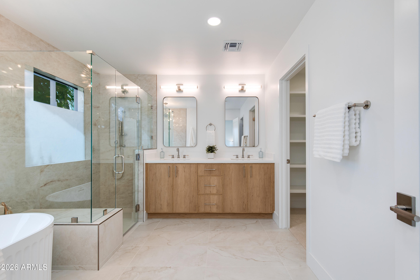
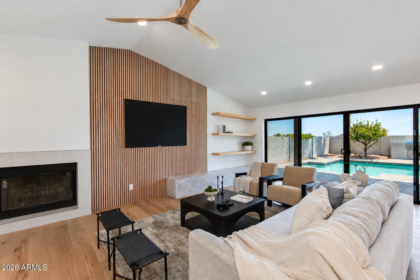
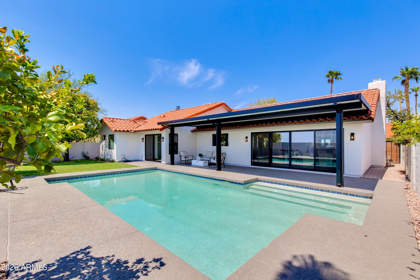
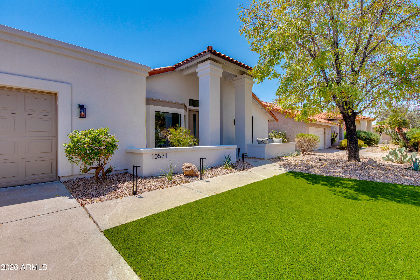
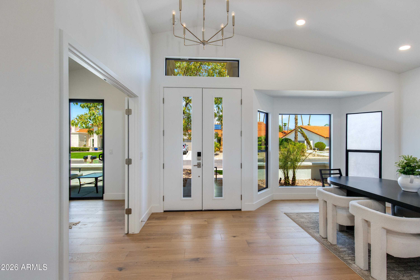
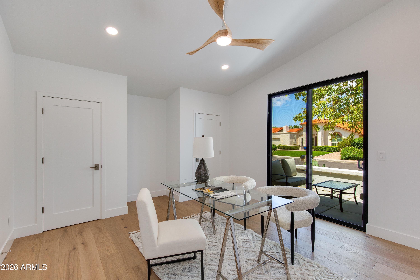
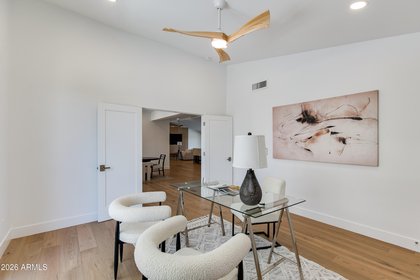
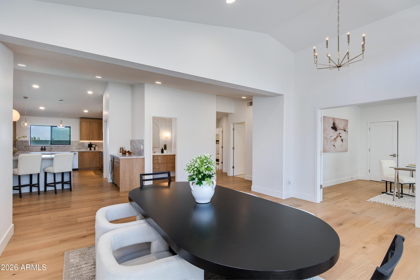
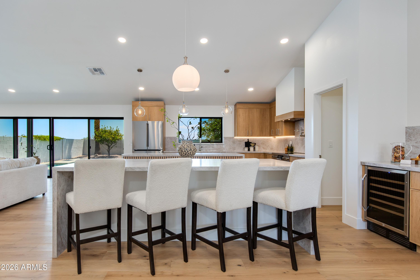
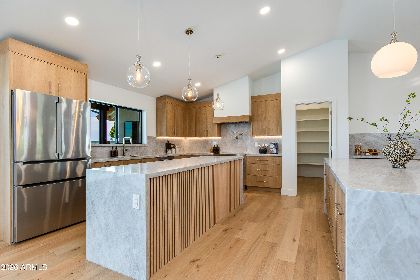
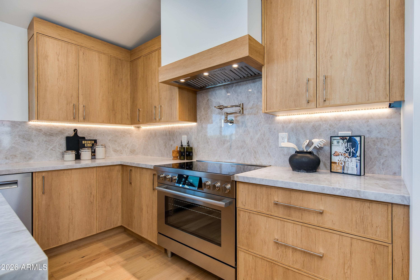
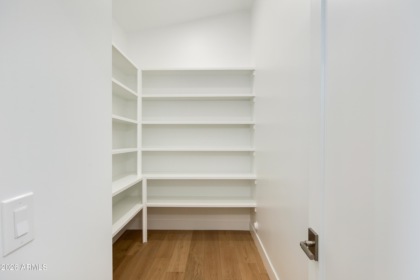
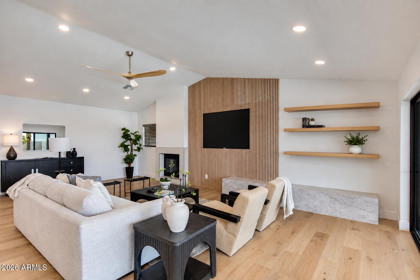
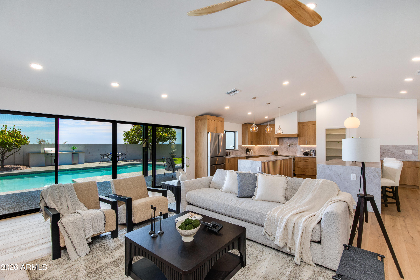
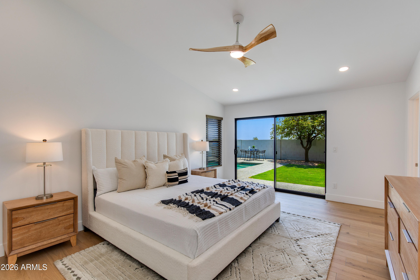
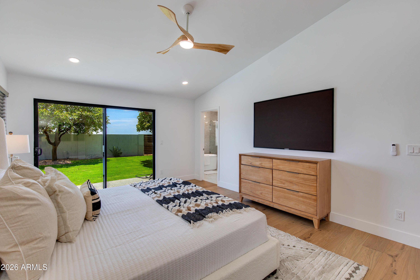
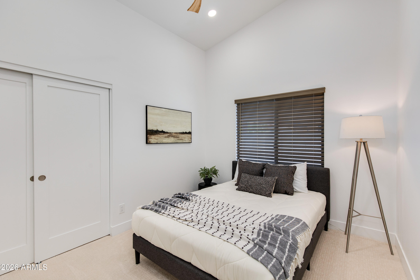
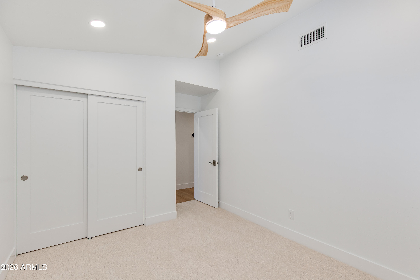
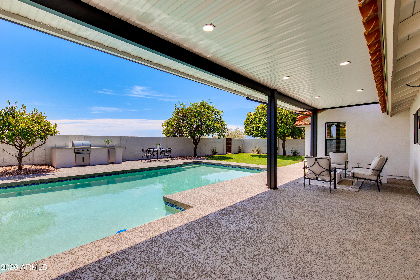
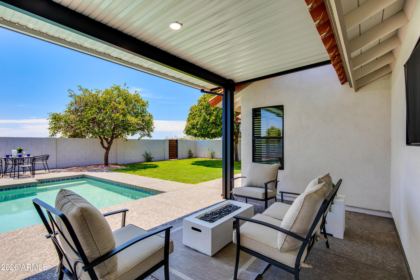
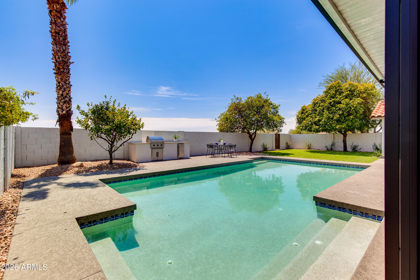
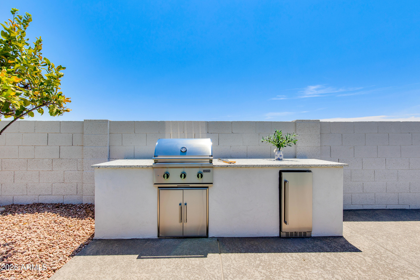
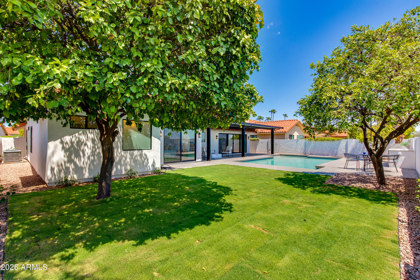
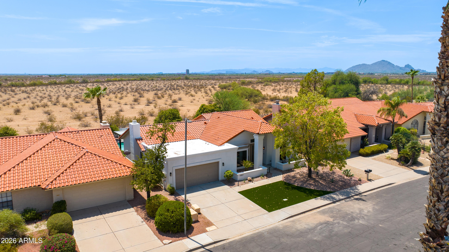
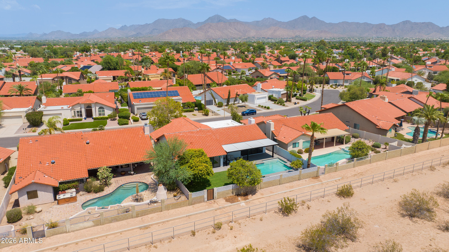
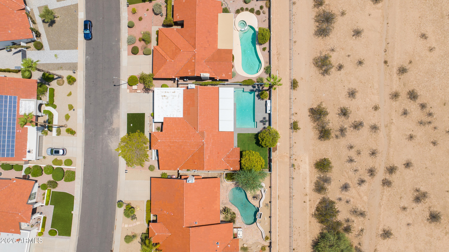
Masterfully reimagined in Scottsdale Ranch, this inviting home offers a peaceful blend of comfort, luxury, and privacy with no neighbors behind. Soaring vaulted ceilings, warm white oak flooring, and two comfortable living spaces create a calm and welcoming atmosphere from the moment you enter. The chef's kitchen is designed for both ease and connection, featuring two oversized islands wrapped in Taj Mahal quartz, white rift-sawn cabinetry, polished nickel accents, and a spacious walk-in pantry. A cozy wood-burning fireplace and expansive 12-foot sliding doors gently extend the living space outdoors, where a sparkling pool, outdoor kitchen, and Sonoran desert views set the scene for unparalleled living. Be among the first to experience one of the most coveted locations in the neighborhood.

Share Property

Location

10521 E BELLA VISTA Drive, Scottsdale, AZ 85258

Status

Sold

Date Sold

September 24, 2026

Property Amenities

Interior
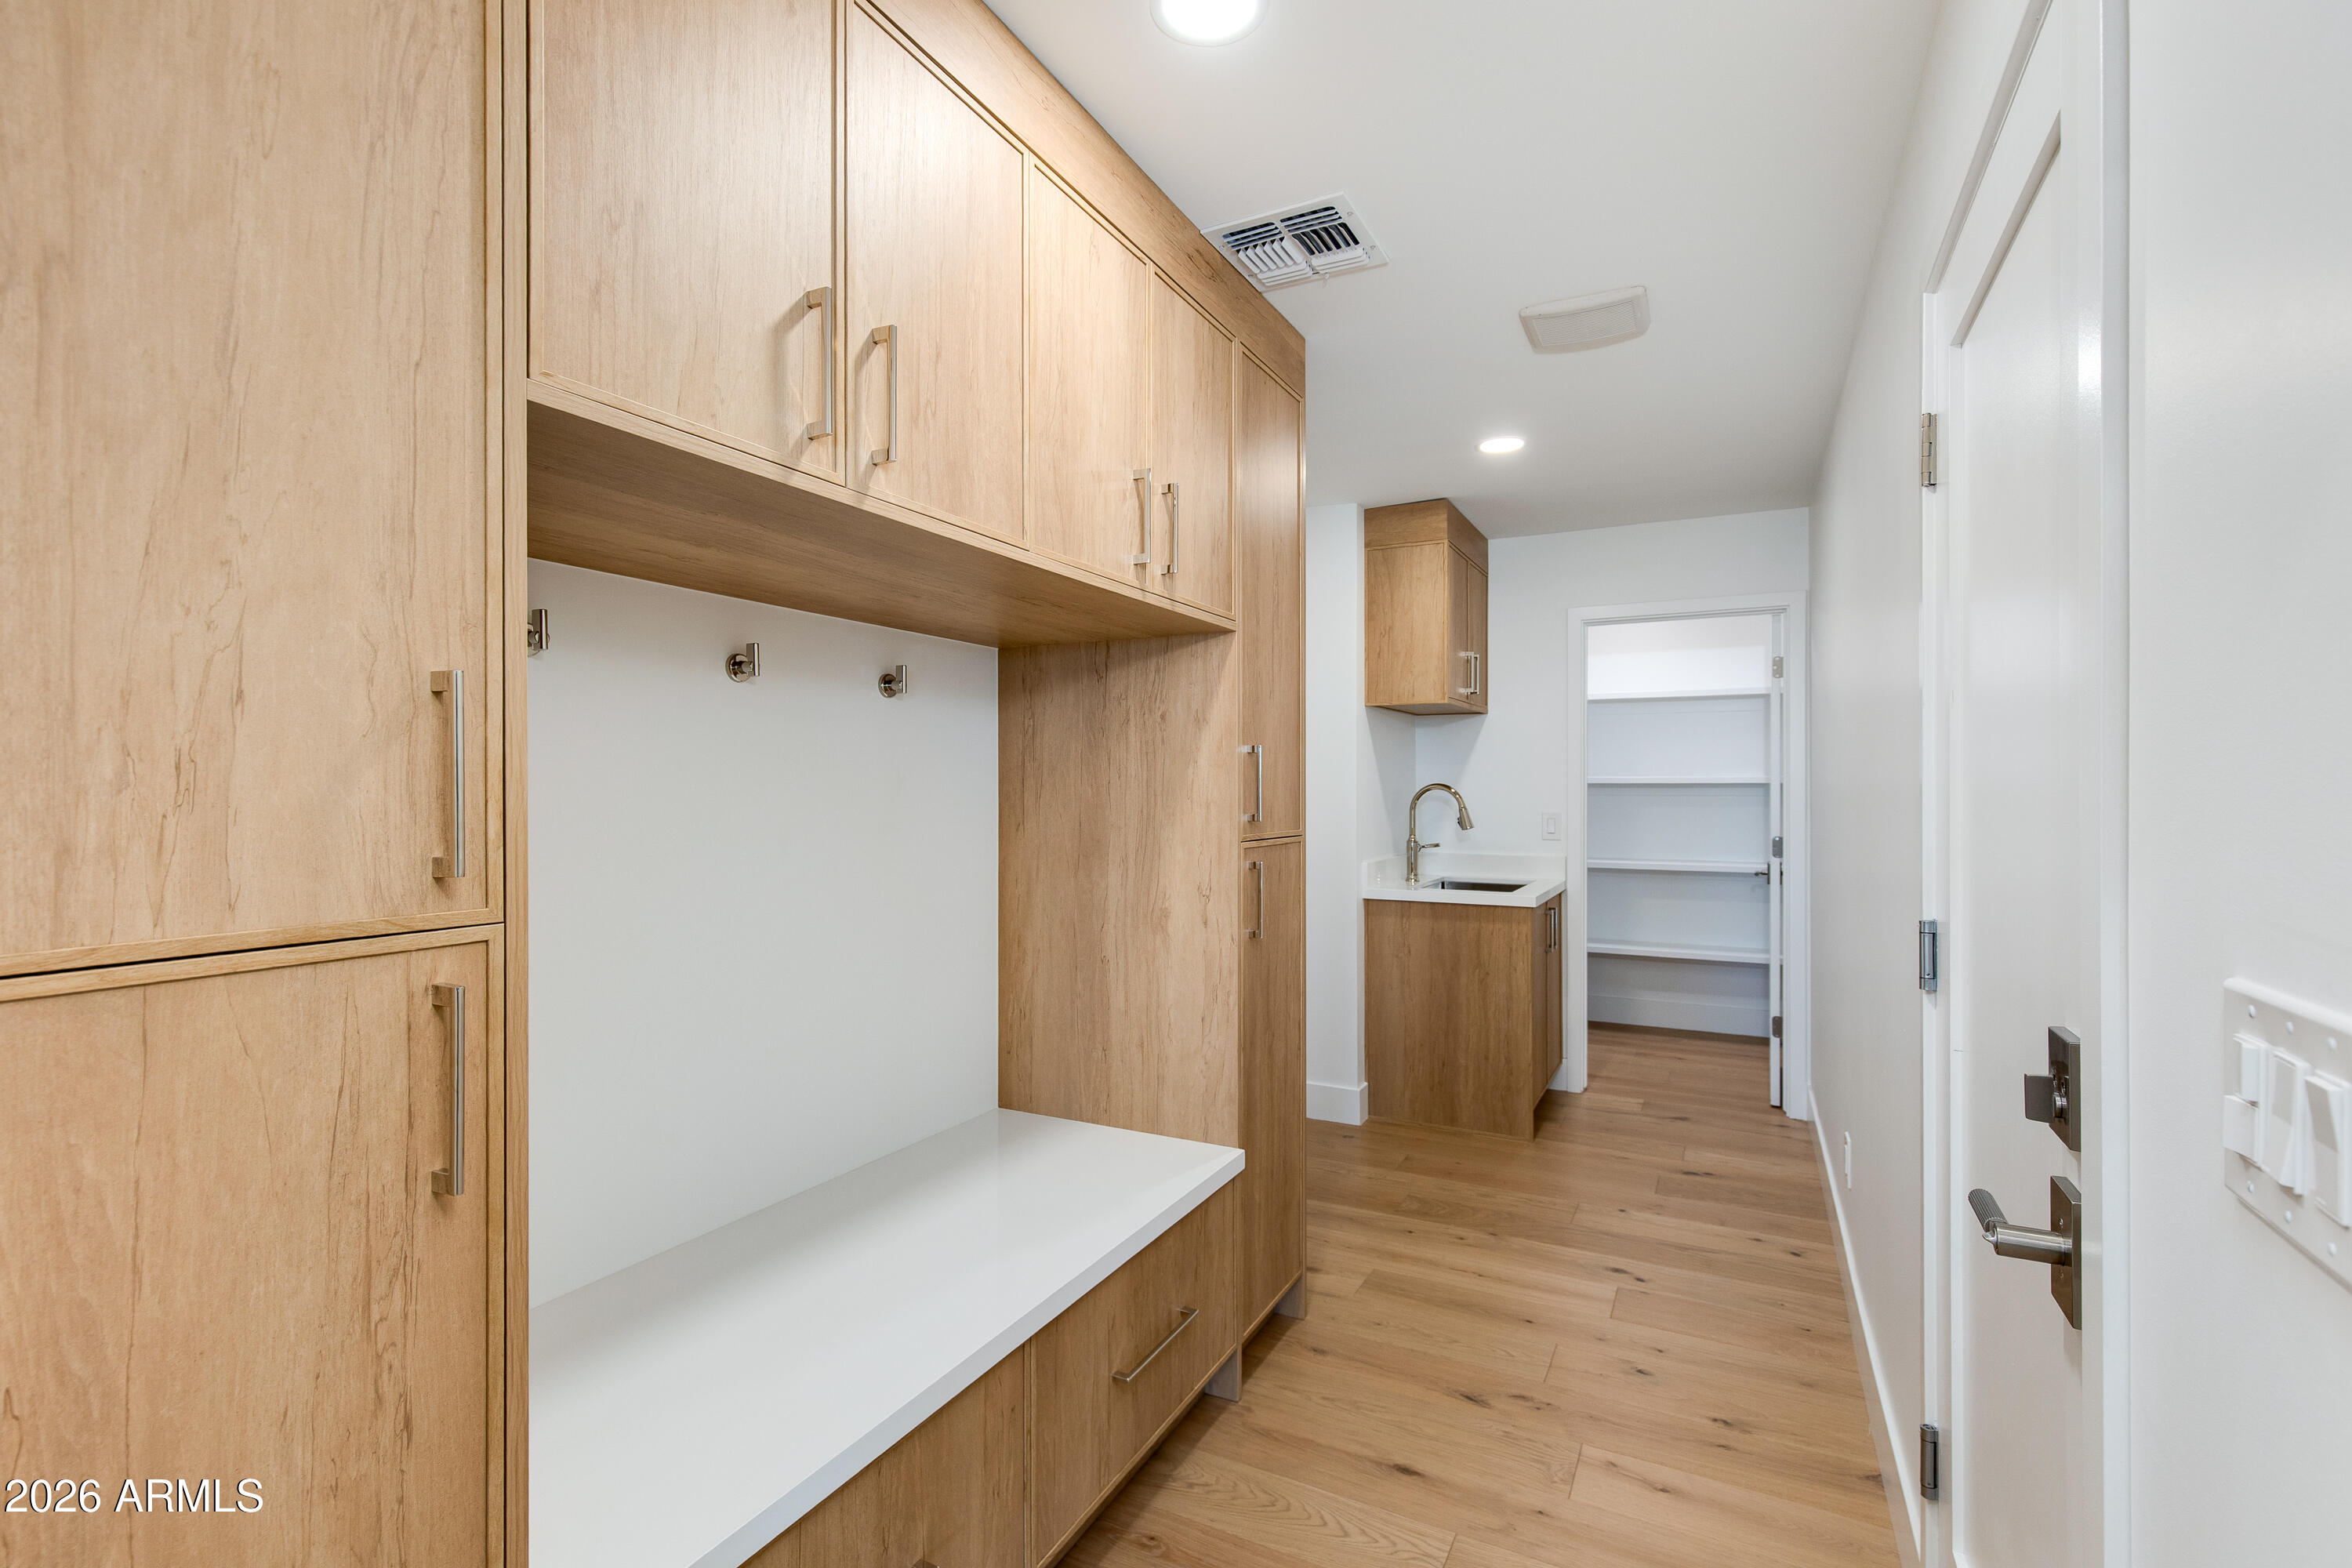
Laundry room Wshr/Dry Hook Up Only
Fireplace Wood Burning
Appliances Refrigerator, Built-in Microwave, Dishwasher, Disposal, Electric Range
Flooring Carpet, Tile, Wood
Total Bedrooms: 4
Half Bathrooms: 1
Full Bathrooms: 2
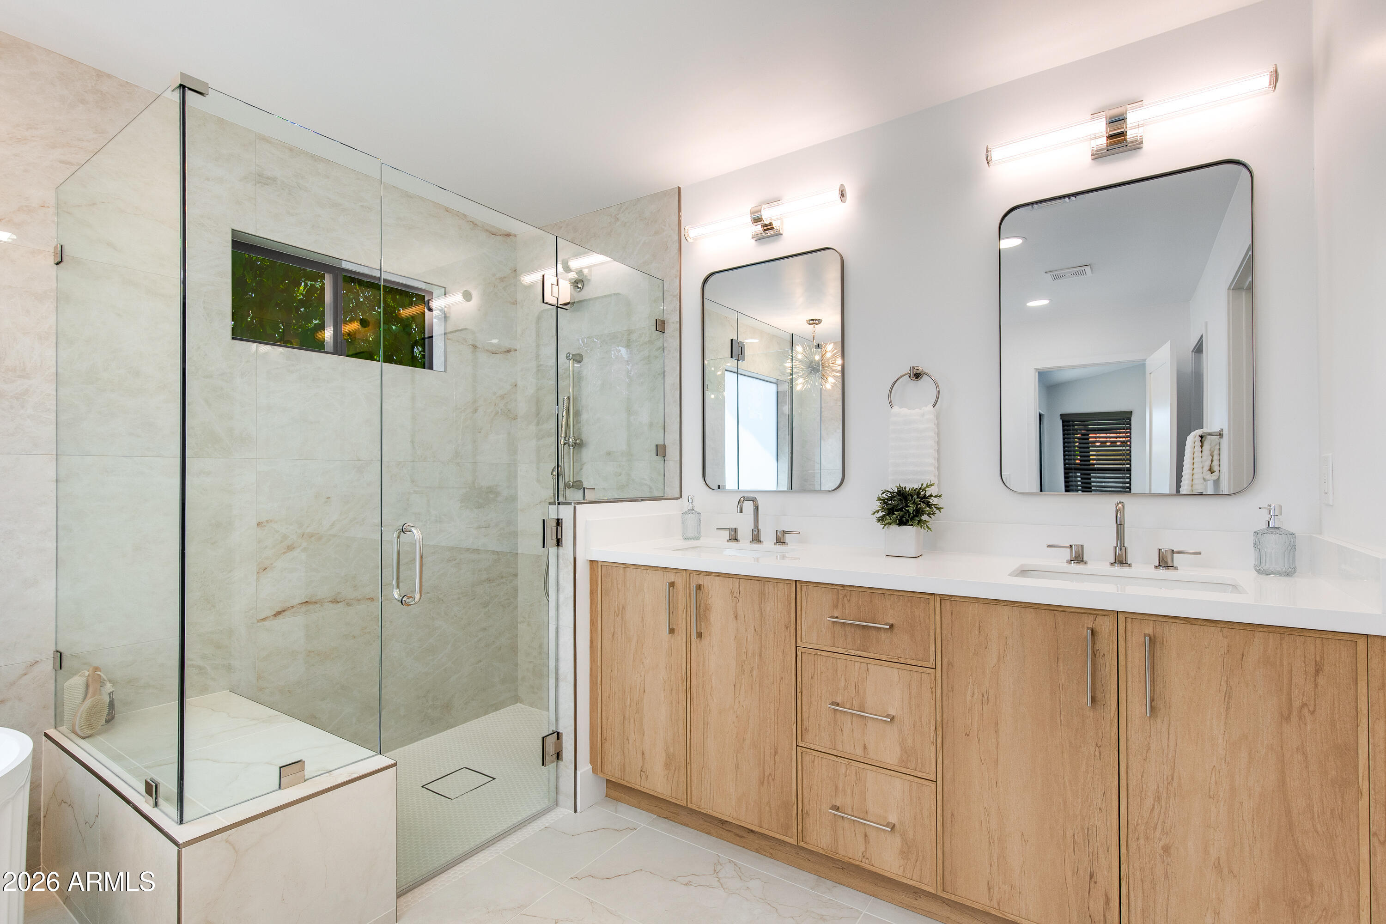
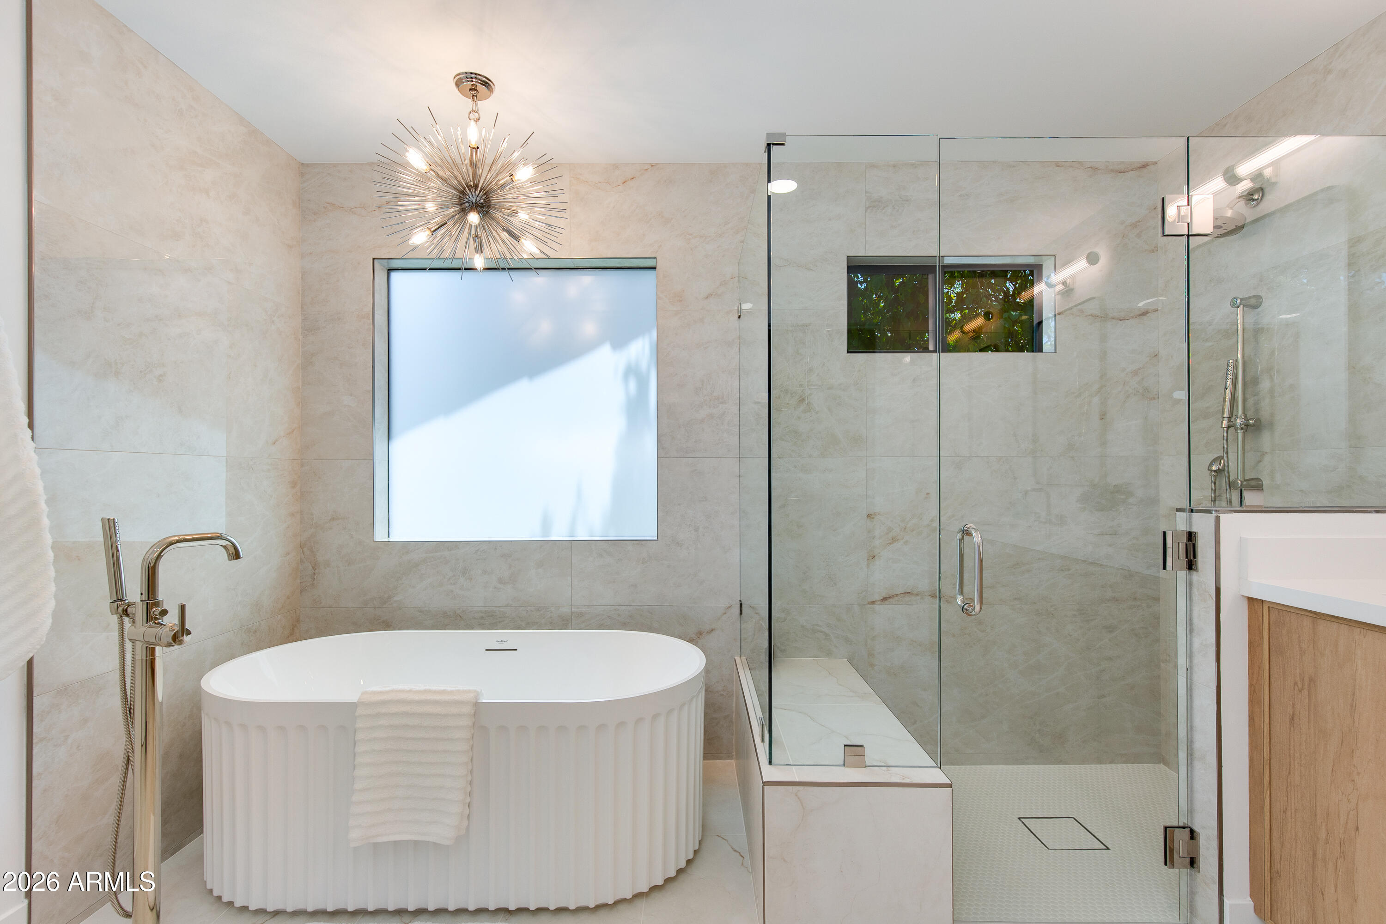
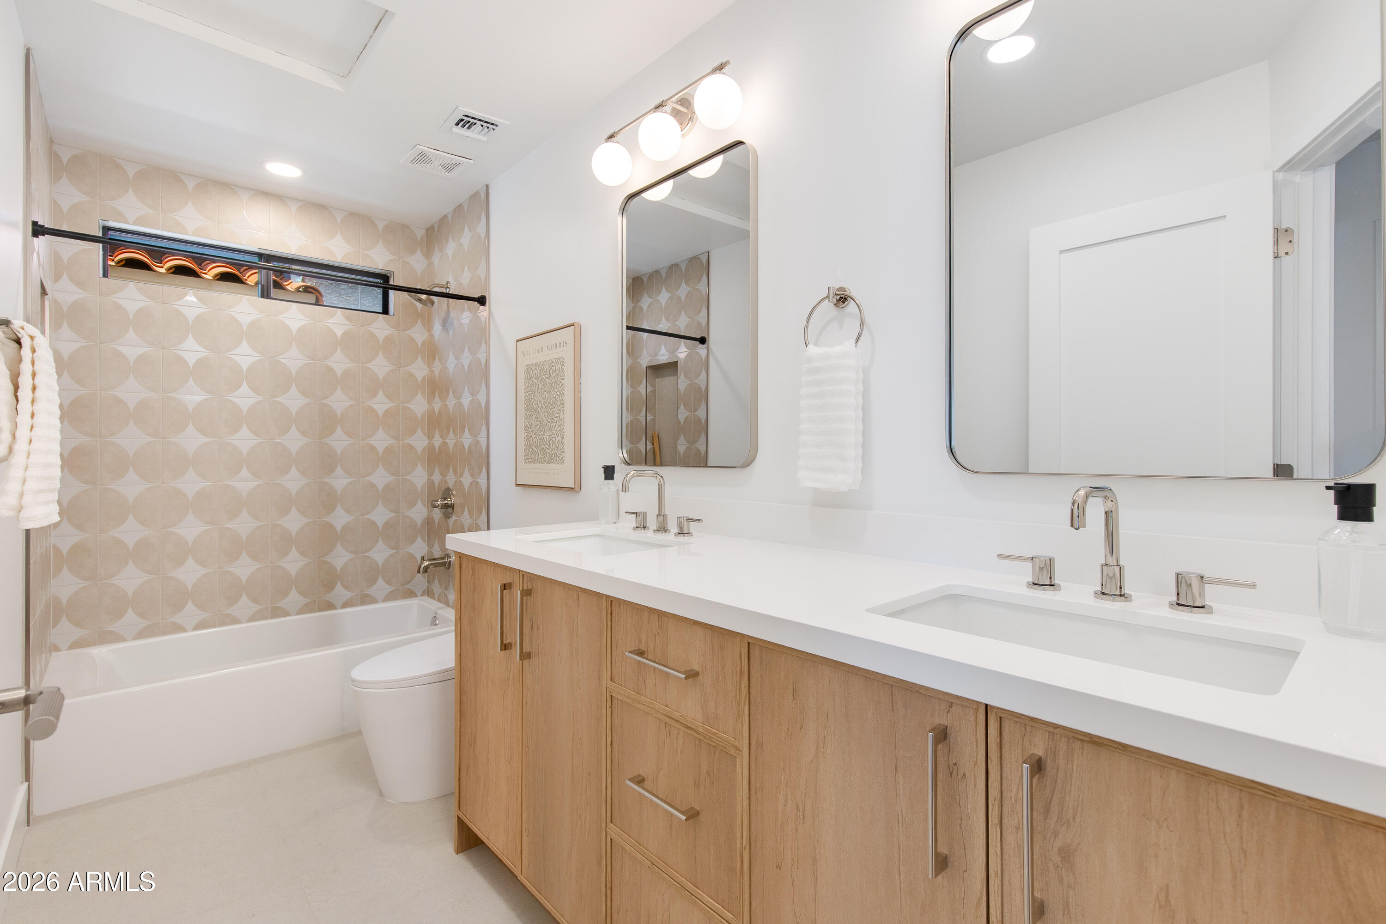
Other Interior Features Walk-in Pantry, Quartz Countertops, Double Vanity, Eat-in Kitchen, Breakfast Bar, No Interior Steps, Vaulted Ceiling(s), Kitchen Island, Full Bth Master Bdrm, Separate Shwr Tub
Area & Lot
Lot Area 7,697 Sq.Ft.
Living area 2,538 Sq.Ft.
MLS® ID 7066096
Year Built 1985
School District Scottsdale Unified District
High School Desert Mountain High School
Middle School Mountainside Middle School
Elementary School Laguna Elementary School
View Description Desert,Mountain(s)
Architecture Styles Ranch
Type Residential
Status Sold
Exterior
Stories 1
Pool Outdoor, Play Pool
Air conditioning Central Air, Ceiling Fan(s), Programmable Thmstat
Heat type Electric
Water Source Public
Garage Space 2.0
Sewer Public Sewer
Other Exterior Features Built-in Barbecue
Parking Direct Access
Lot Features North/South Exposure, Borders Preserve/Public Land, Desert Front, Grass Back, Synthetic Grass Frnt, Auto Timer H 2 O Front, Auto Timer H 2 O Back
Roof Tile
Finance
Sales Price $1,562,500
HOA Fees $463 yearly
Real Estate Tax $3,053 yearly

Work With Eric

Negotiating million-dollar contracts with venues, celebrity personalities, and world-class hotels provided Eric with a skill set that is fine-tuned, assertive, and respectful of the responsibilities his clients entrusted him with. Eric would love to join you in your search and provide you with all you need to move into the next chapter in your life’s journey.