7729 E RANCHO VISTA Drive
VIEW PHOTOS
Courtesy of The Brokery, Preston Tribble Listing Contact: 480-710-8220 
$775,000

7729 E RANCHO VISTA Drive

2 Beds 2 Baths 1,770 Sq.Ft. 3,880 Sq.Ft.

Description

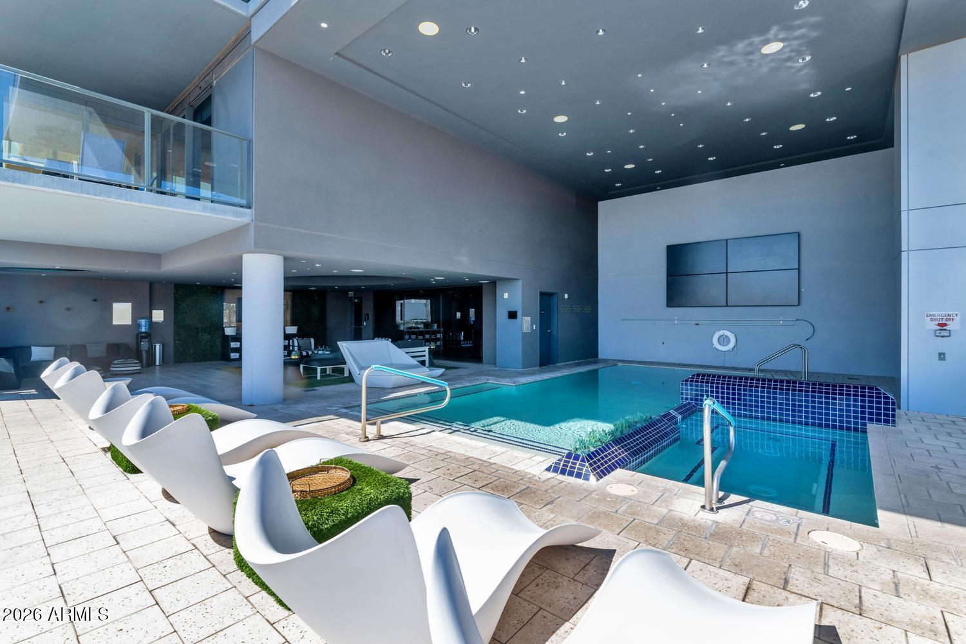
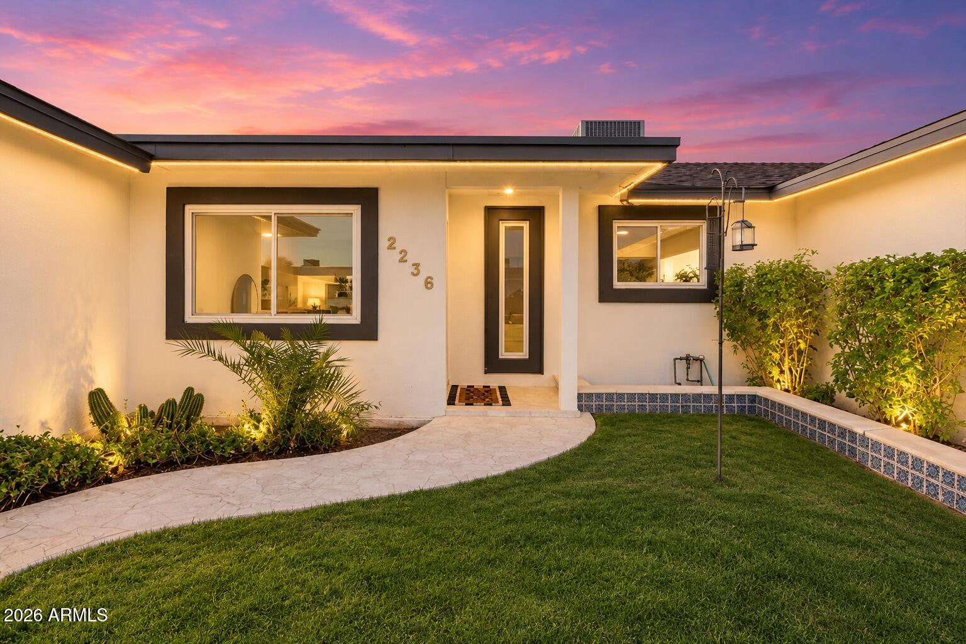
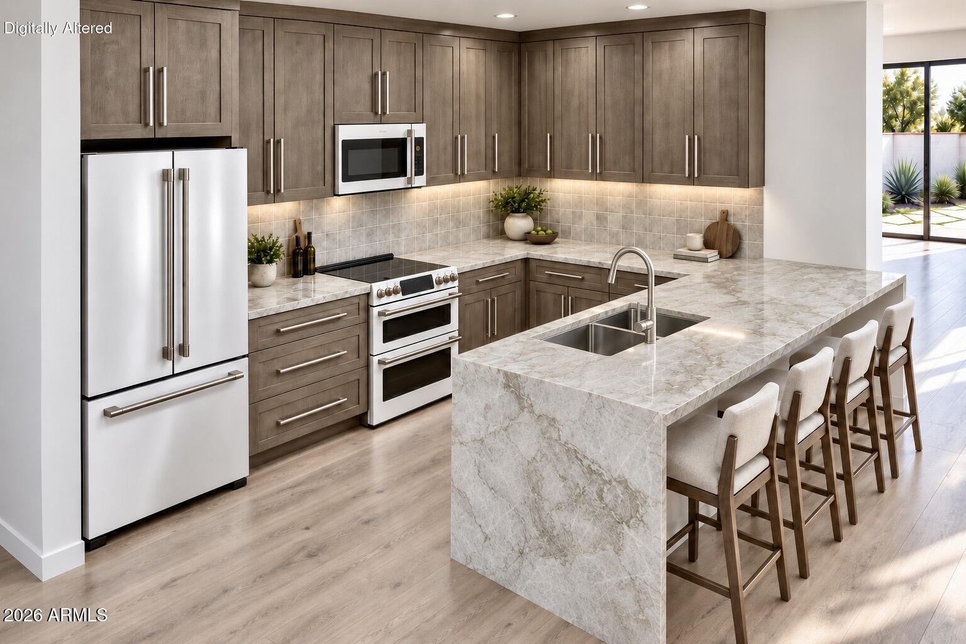
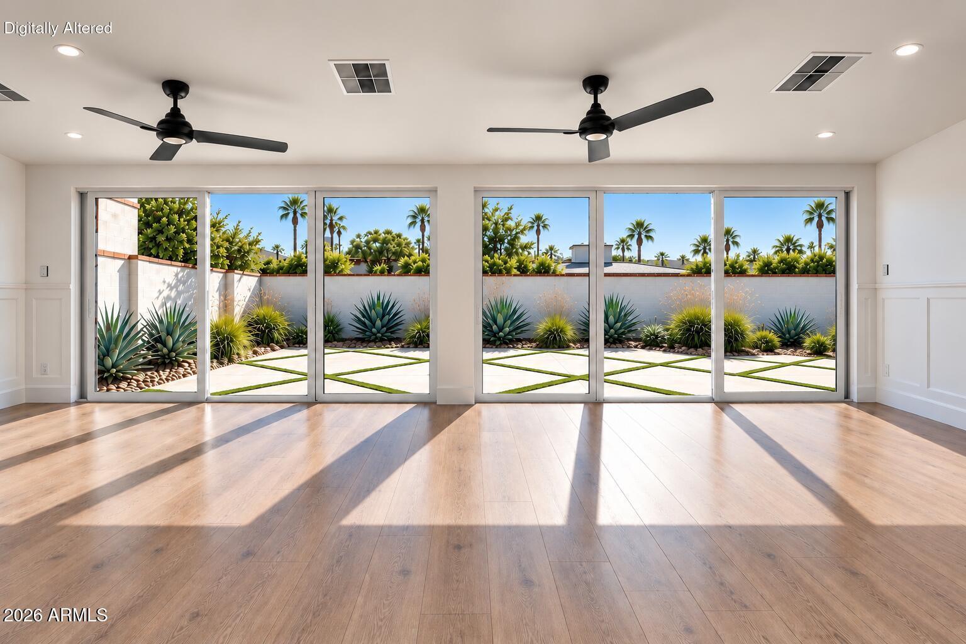
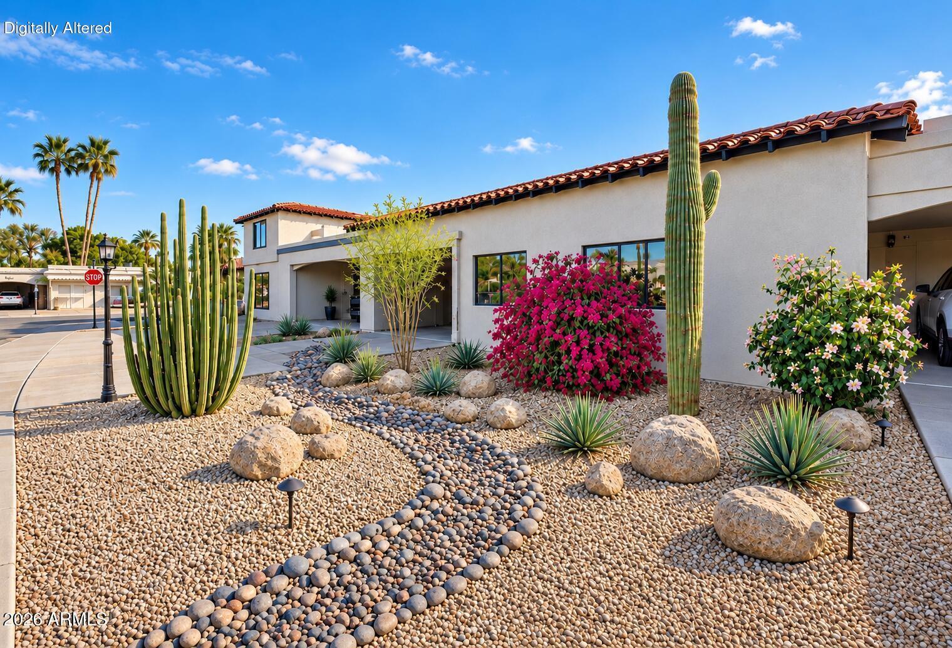
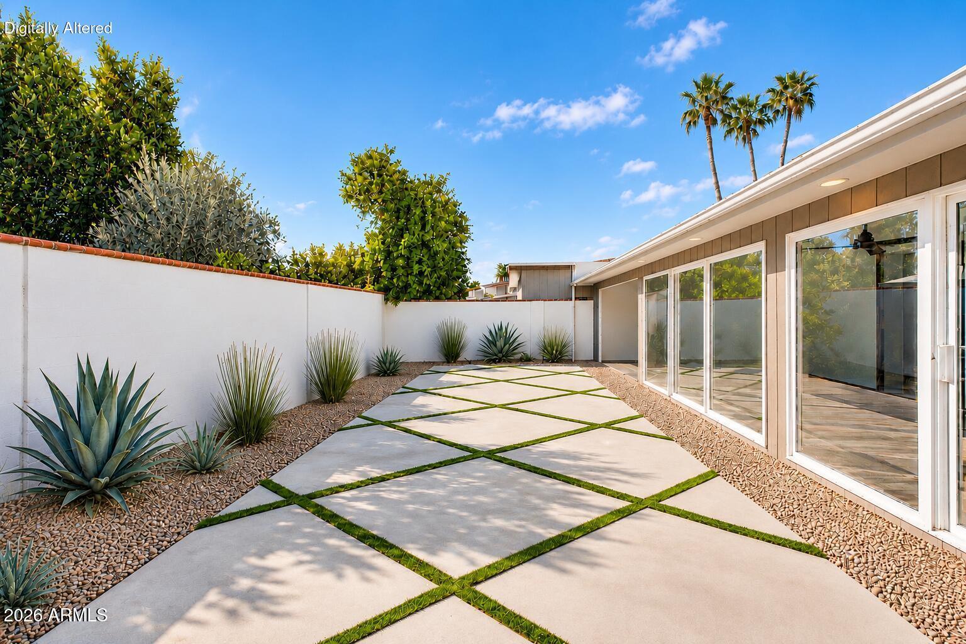
Fully renovated inside and out, this single-level 1,770 sq ft home is located on one of the most coveted streets in historic Villa Monterey, a 55+ community. Updates include custom maple cabinetry, Taj Mahal quartzite counters, matching Cafe appliances, 6-foot plank flooring, and recessed lights in every room. The primary suite includes a private patio, updated closet, and a marble tiled bathroom with high-end polished nickel fixtures and LED mirrors. Extensive improvements include a new roof, sewer, electrical, plumbing, heating/cooling, windows, doors, and tankless water heater. Redesigned front and back landscaping creates an inviting desert retreat. Enjoy the pool, spa, and clubhouse gatherings, or follow the canal path to Old Town dining, galleries, and shopping.

Share Property

Location

7729 E RANCHO VISTA Drive, Scottsdale, AZ 85251

Status

For Sale
image

Schedule a Showing

I would love to show you our beautiful property. Please select your preferred date and time below. I'll be in touch shortly to confirm your appointment.

Schedule a Showing

I would love to show you our beautiful property. Please select your preferred date and time below. I'll be in touch shortly to confirm your appointment.
Thank you for your interest in 7729 E RANCHO VISTA Drive, Scottsdale, AZ 85251. We are reviewing your request and will be in touch shortly!

Property Amenities

Interior
Laundry room Inside, Wshr/Dry Hook Up Only
Appliances Refrigerator, Built-in Microwave, Dishwasher, Disposal, Built-In Electric Oven
Total Bedrooms: 2
Full Bathrooms: 2
Other Interior Features High Speed Internet, Double Vanity, Eat-in Kitchen, Full Bth Master Bdrm
Area & Lot
Total area 1,770 Sq.Ft.
Lot Area 3,880 Sq.Ft.
Living area 1,770 Sq.Ft.
MLS® ID 7086418
Year Built 1963
School District Adult
High School Adult
Middle School Adult
Elementary School Adult
Type Townhouse
Status For Sale
Exterior
Stories 1
Air conditioning Central Air, Ceiling Fan(s), Programmable Thmstat
Heat type Electric
Water Source Public
Sewer Public Sewer
Other Exterior Features Rain Gutters
Parking Attached Carport
Lot Features North/South Exposure, Nat Reg Historic Hms, Desert Back, Desert Front
Roof Tile, Built-Up
Finance
Sales Price $775,000
HOA Fees $690 yearly
Real Estate Tax $1,185 yearly

Mortgage Calculator

Estimate your monthly mortgage payment, including the principal and interest, property taxes, and HOA. Adjust the values to generate a more accurate rate.
All estimates are provided for informational purposes only. Actual amounts may vary.
$0,000 Your Payment 20 15 65
$0,000 Your Payment

Work With Eric

Negotiating million-dollar contracts with venues, celebrity personalities, and world-class hotels provided Eric with a skill set that is fine-tuned, assertive, and respectful of the responsibilities his clients entrusted him with. Eric would love to join you in your search and provide you with all you need to move into the next chapter in your life’s journey.