Leave a Message

Thank you for your message. We will be in touch with you shortly.

6512 N 28TH Street
6512 N 28TH Street
6512 N 28TH Street
6512 N 28TH Street
6512 N 28TH Street
6512 N 28TH Street
6512 N 28TH Street
6512 N 28TH Street
6512 N 28TH Street
6512 N 28TH Street
6512 N 28TH Street
6512 N 28TH Street
6512 N 28TH Street
6512 N 28TH Street
6512 N 28TH Street
6512 N 28TH Street
6512 N 28TH Street
6512 N 28TH Street
6512 N 28TH Street
6512 N 28TH Street
6512 N 28TH Street
6512 N 28TH Street
6512 N 28TH Street
6512 N 28TH Street
VIEW PHOTOS
$2,400,000

6512 N 28TH Street

3 Beds 3 Baths 3,315 Sq.Ft. 8,991 Sq.Ft.

Open House

7/18/2026 10:00AM - 1:00PM MST
7/19/2026 10:00AM - 1:00PM MST

Description

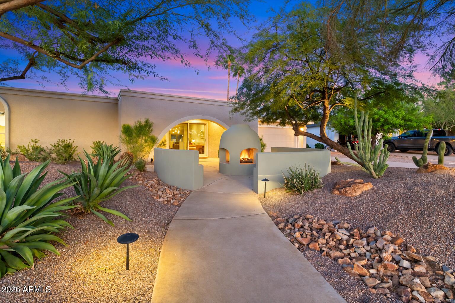
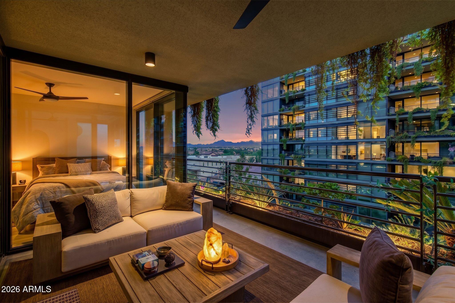
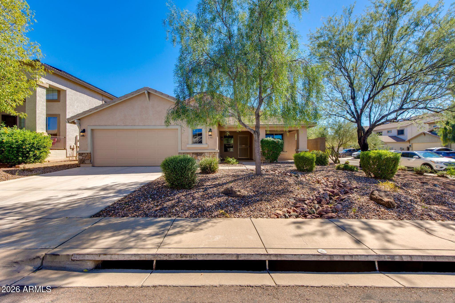
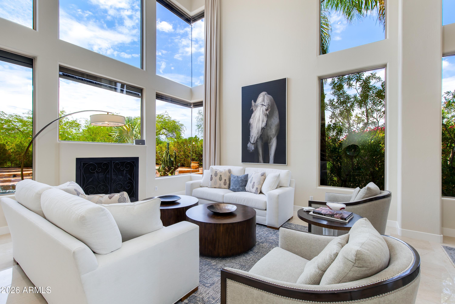
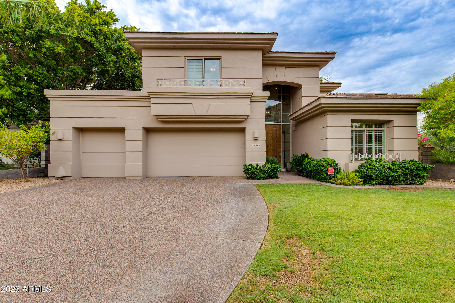
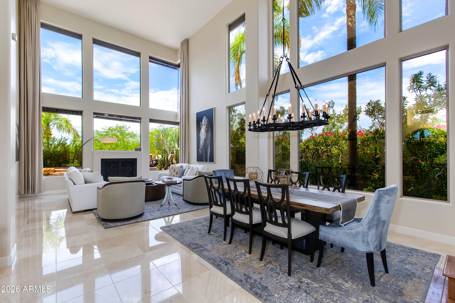
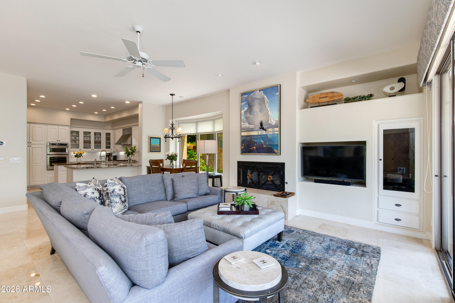
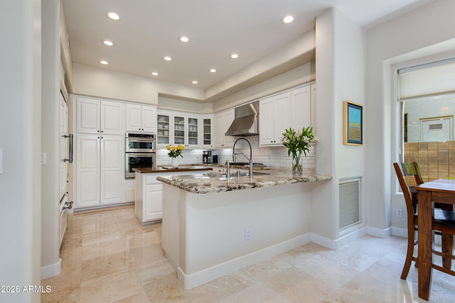
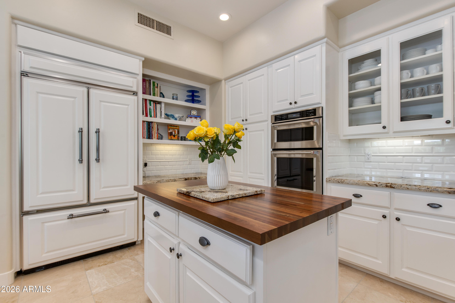
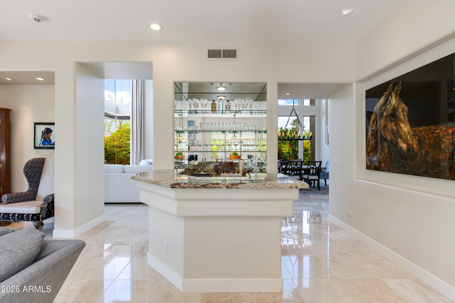
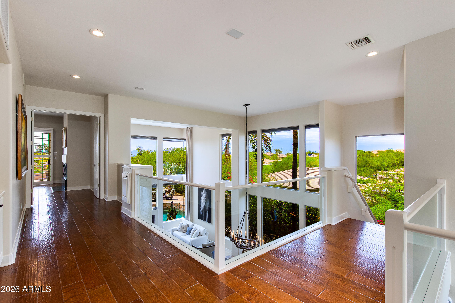
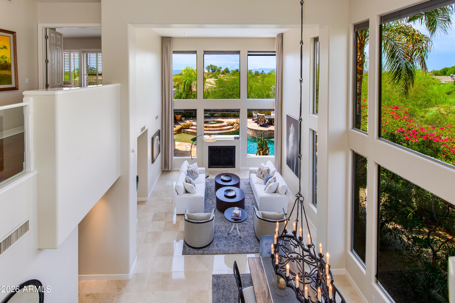
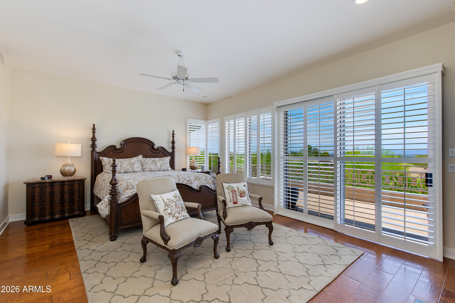
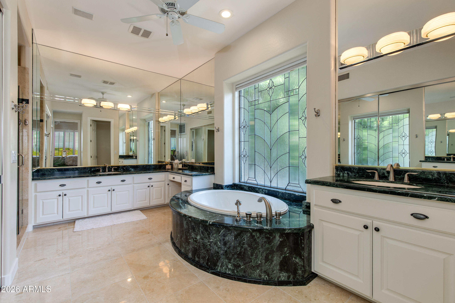
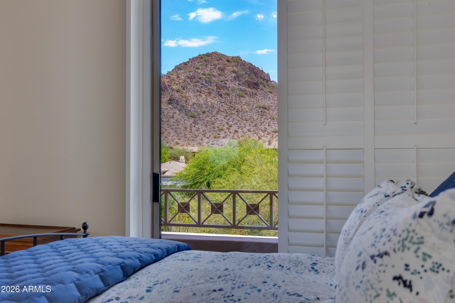
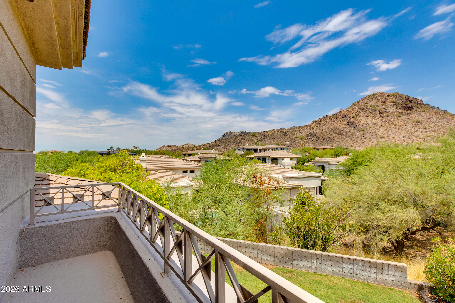
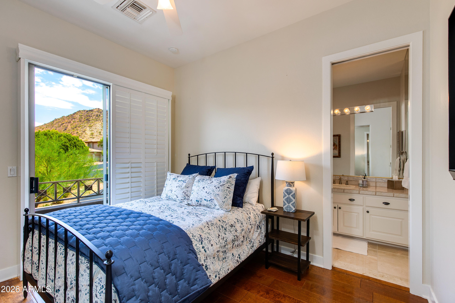
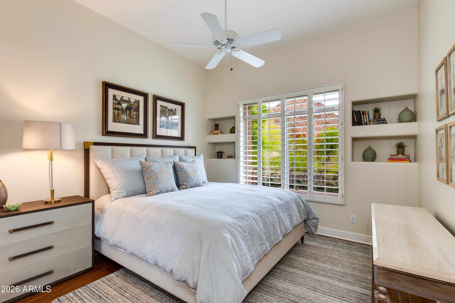
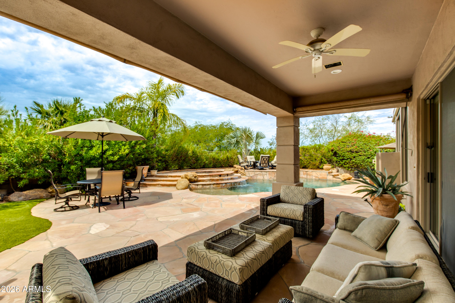
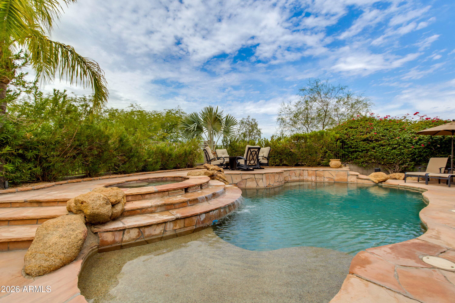
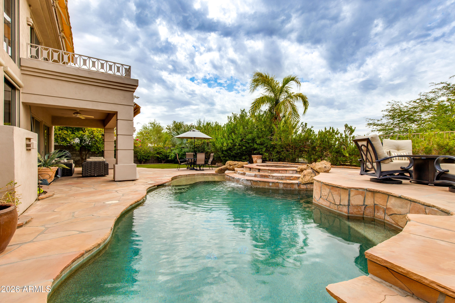
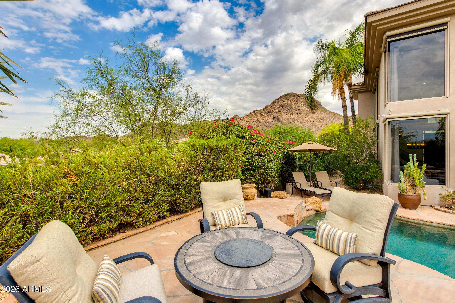
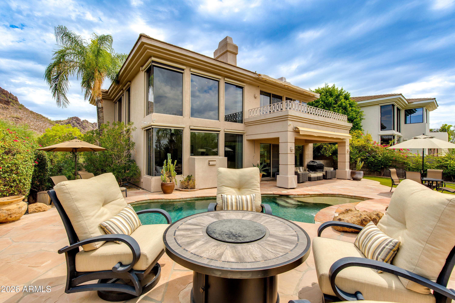
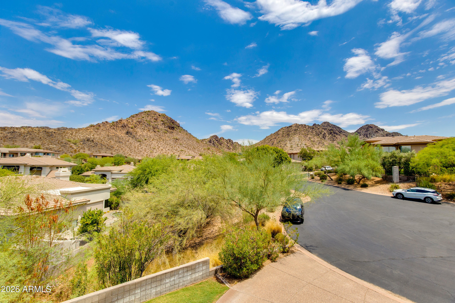
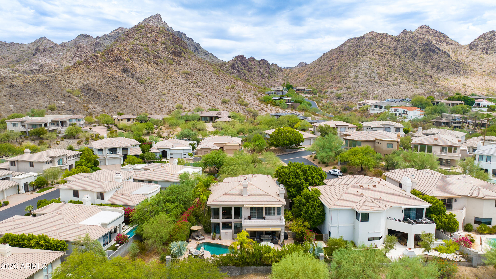
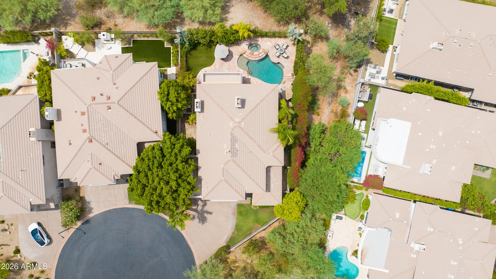
Nestled on the largest lot in the coveted guard-gated Biltmore Hillside Villas, this exceptional cul-de-sac home offers breathtaking city lights and mountain views. The thoughtfully designed 3,300 sq. ft. floor plan features 3 bedrooms, 3 baths, an open den, and a remodeled kitchen with white cabinetry, granite countertops, and stainless steel appliances. A main-level bedroom and full bath offer flexibility for guests. Enjoy a private backyard retreat with lush landscaping, pool, spa, multiple patios, and panoramic views. Complete with a 3-car garage, new HVAC systems throughout, a new roof, and updated pool equipment, this home is truly one of the community's finest.

Share Property

Location

6512 N 28TH Street, Phoenix, AZ 85016

Status

For Sale
image

Schedule a Showing

I would love to show you our beautiful property. Please select your preferred date and time below. I'll be in touch shortly to confirm your appointment.

Schedule a Showing

I would love to show you our beautiful property. Please select your preferred date and time below. I'll be in touch shortly to confirm your appointment.
Thank you for your interest in 6512 N 28TH Street, Phoenix, AZ 85016. We are reviewing your request and will be in touch shortly!

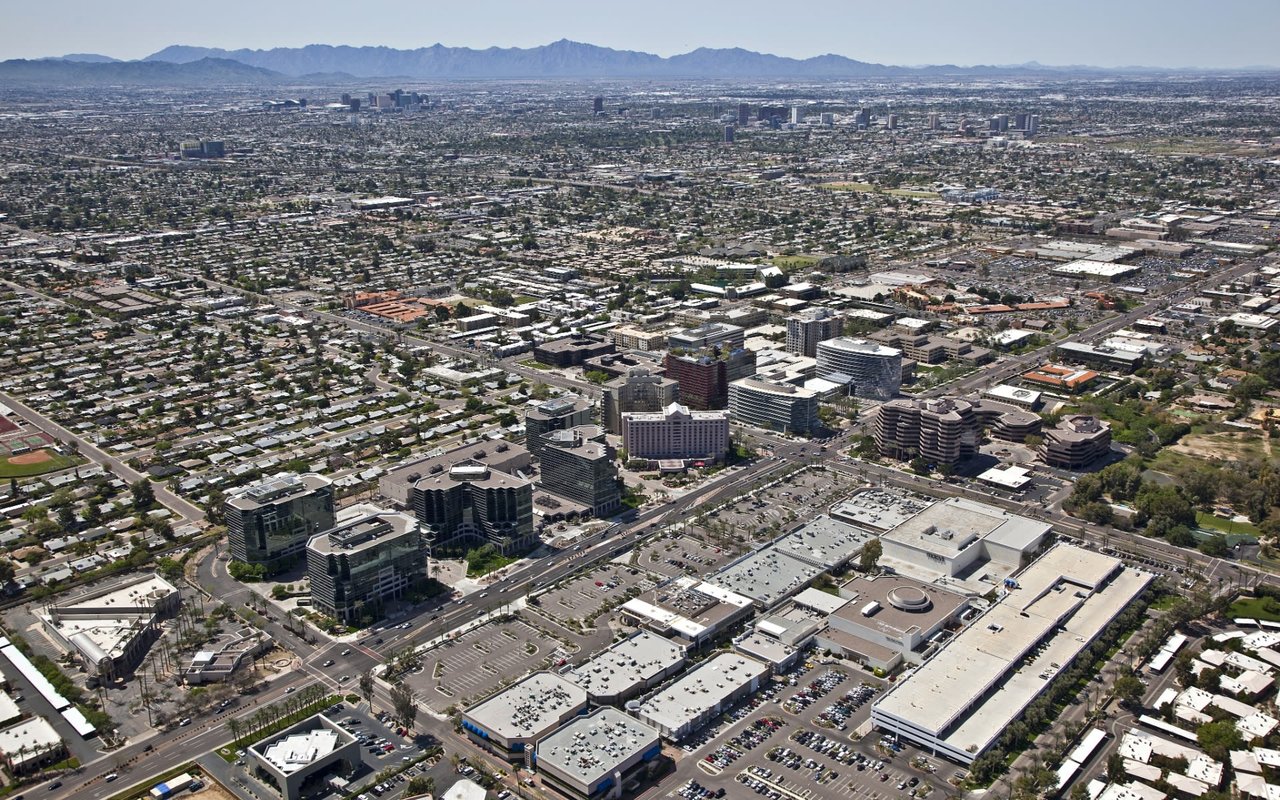
Biltmore/Camelback Corridor

A life of luxury set in nature and surrounded by adventure.

Property Amenities

Interior
Fireplace Family Room, Living Room, Master Bedroom
Appliances Dryer, Washer, Water Softener Owned, Refrigerator, Dishwasher, Gas Range, Gas Oven, Water Purifier
Flooring Stone
Total Bedrooms: 3
Full Bathrooms: 3
Other Interior Features Double Vanity, Upstairs, Breakfast Bar, Central Vacuum, Vaulted Ceiling(s), Full Bth Master Bdrm
Area & Lot
Open house

7/18/2026 10:00AM - 1:00PM MST

7/19/2026 10:00AM - 1:00PM MST

Lot Area 8,991 Sq.Ft.
Living area 3,315 Sq.Ft.
MLS® ID 7055649
Year Built 1995
School District Phoenix Union High School District
High School Camelback High School
Middle School Madison #1 Elementary School
Elementary School Madison Heights Elementary School
View Description City,Desert,Mountain(s)
Type Residential
Status For Sale
Exterior
Stories 2
Pool Outdoor, Heated
Air conditioning Central Air
Heat type Natural Gas
Water Source City Water
Garage Space 3.0
Security Features Security System Owned, Security Guard
Sewer Public Sewer
Other Exterior Features Balcony
Parking Attached Garage, Garage Door Opener, Direct Access, Electric Vehicle Charging Station(s)
Lot Features Desert Back, Desert Front, Cul-De-Sac
Roof Tile, Foam
Finance
Sales Price $2,400,000
HOA Fees $2,008 quarterly
Real Estate Tax $9,557 yearly

Mortgage Calculator

Estimate your monthly mortgage payment, including the principal and interest, property taxes, and HOA. Adjust the values to generate a more accurate rate.
All estimates are provided for informational purposes only. Actual amounts may vary.
$0,000 Your Payment 20 15 65
$0,000 Your Payment

Work With Eric

Negotiating million-dollar contracts with venues, celebrity personalities, and world-class hotels provided Eric with a skill set that is fine-tuned, assertive, and respectful of the responsibilities his clients entrusted him with. Eric would love to join you in your search and provide you with all you need to move into the next chapter in your life’s journey.