Leave a Message

Thank you for your message. We will be in touch with you shortly.

5211 N 24TH Street 105
VIEW PHOTOS
$315,000

5211 N 24TH Street 105

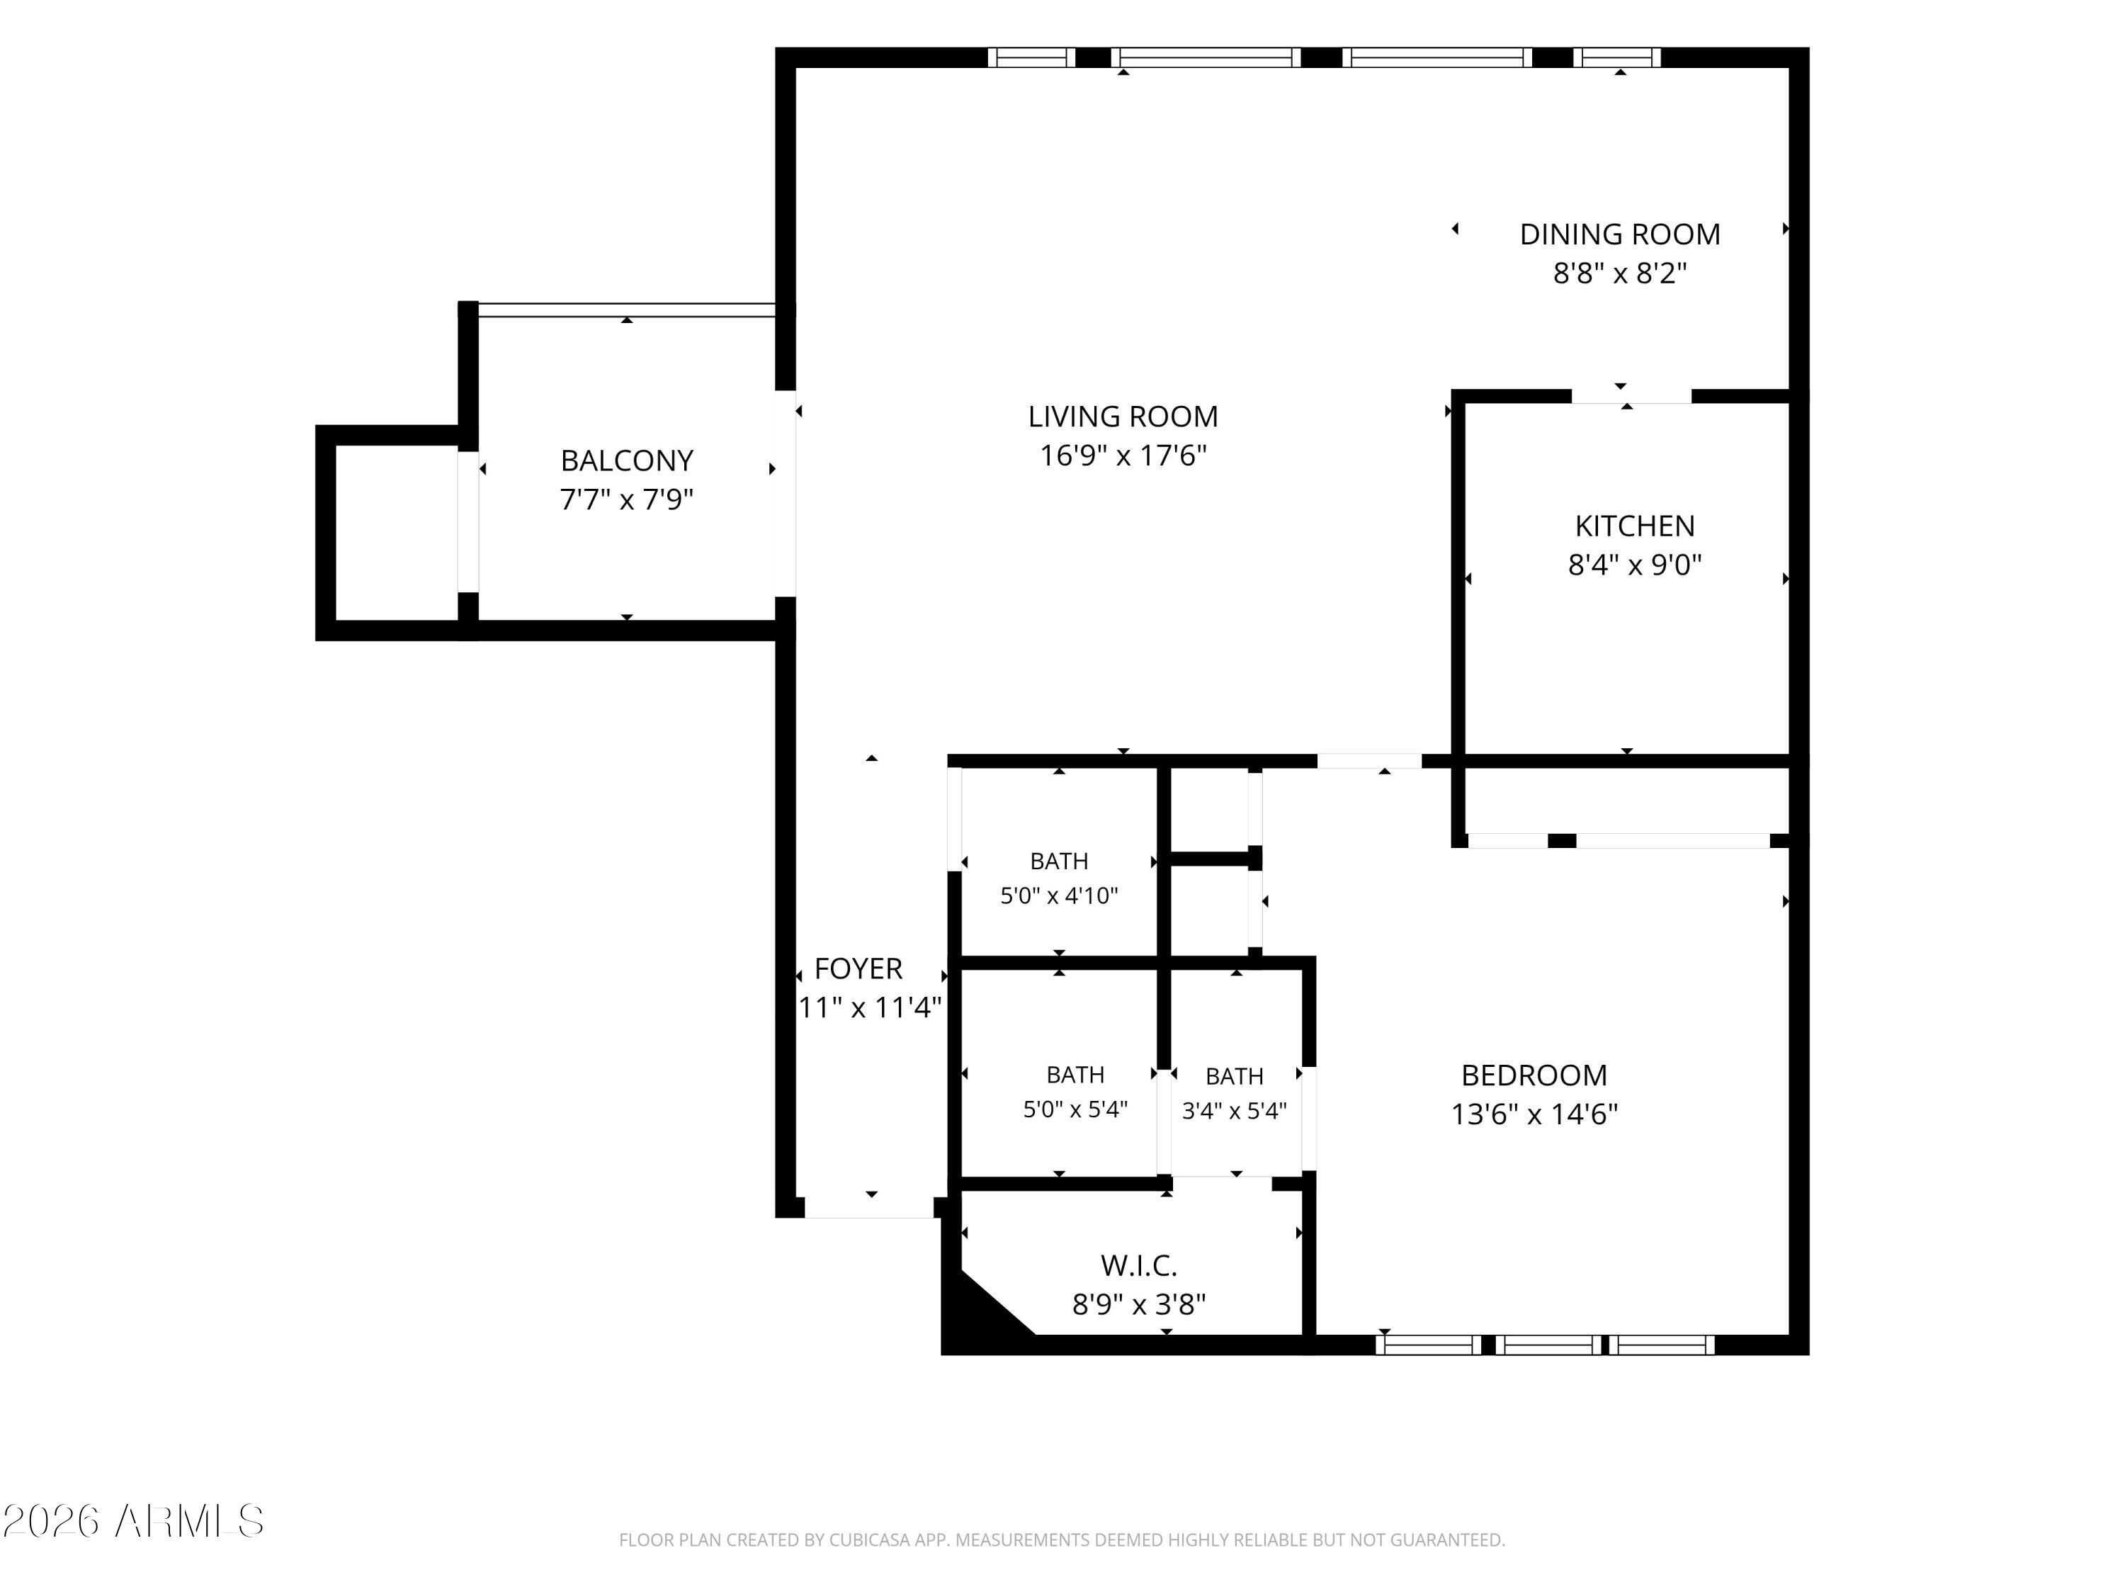
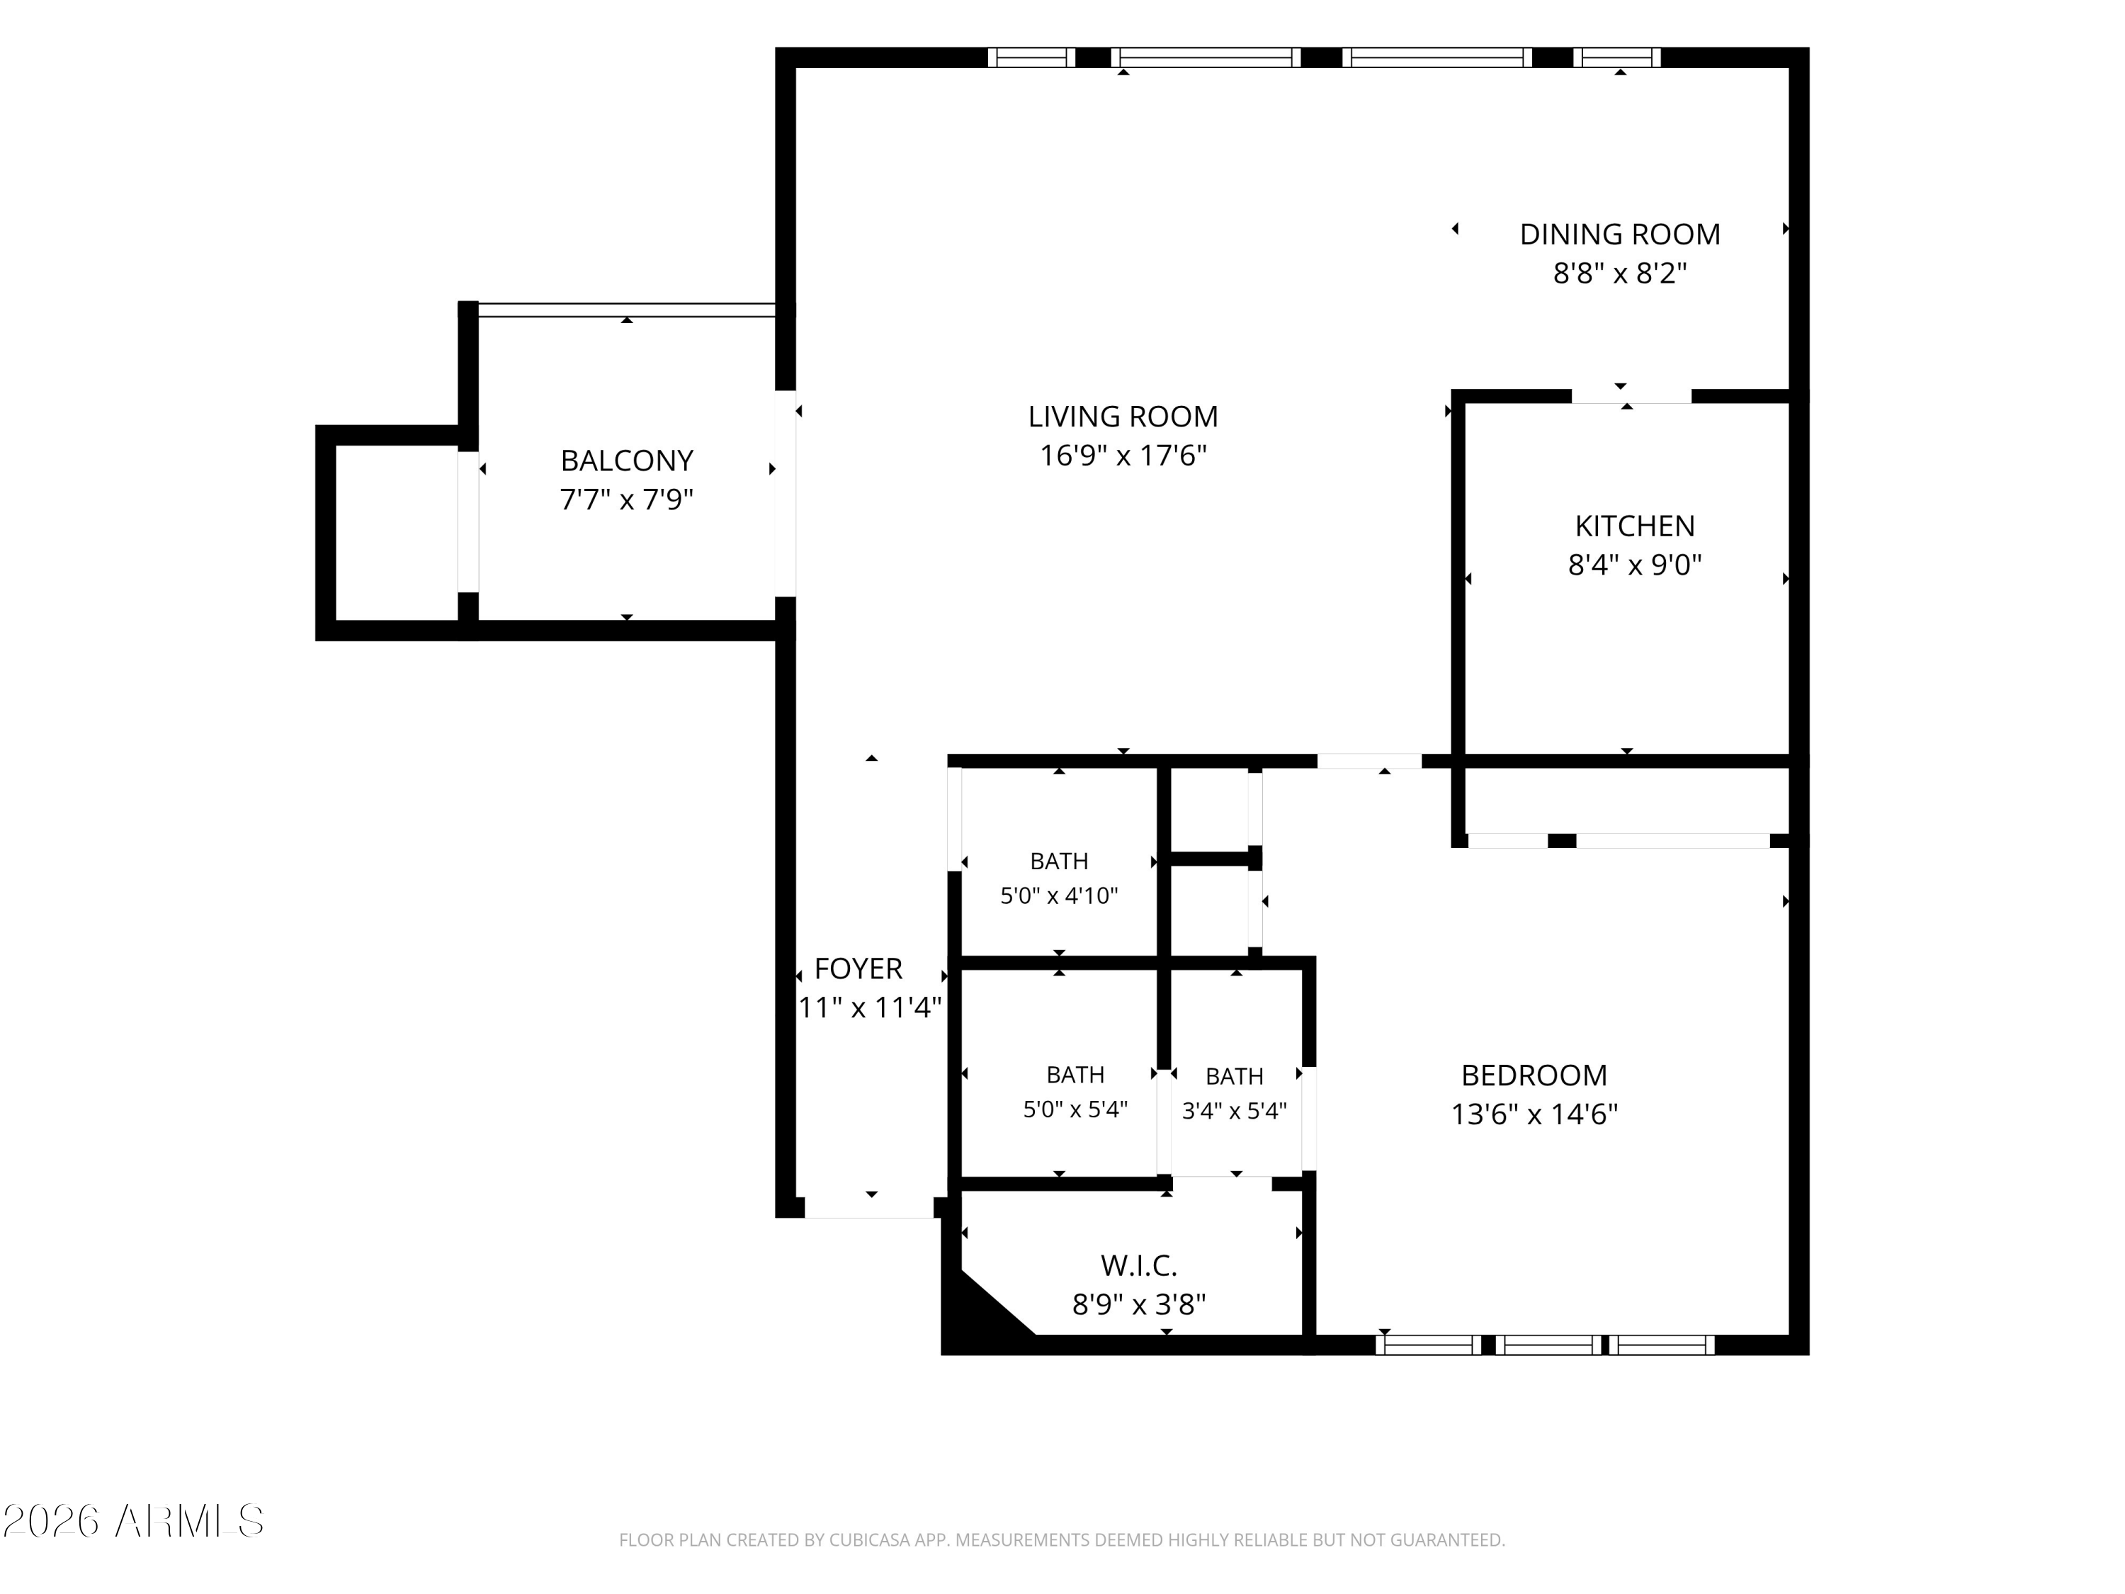
1 Bed 2 Baths 870 Sq.Ft. 814 Sq.Ft.

Open House

7/10/2026 1:00PM - 4:00PM MST

Description

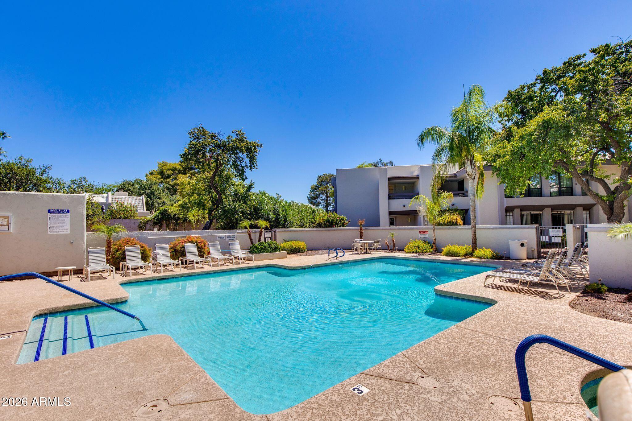
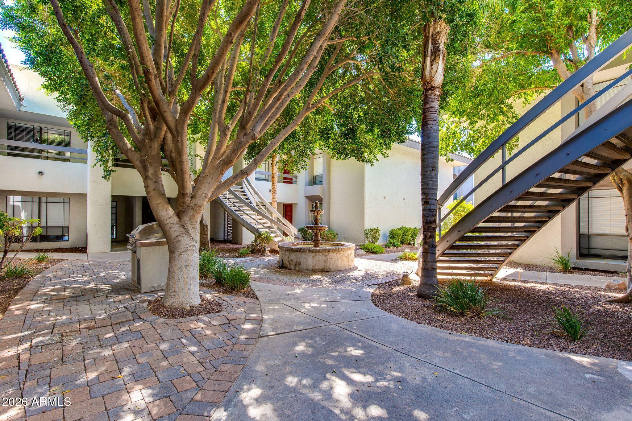
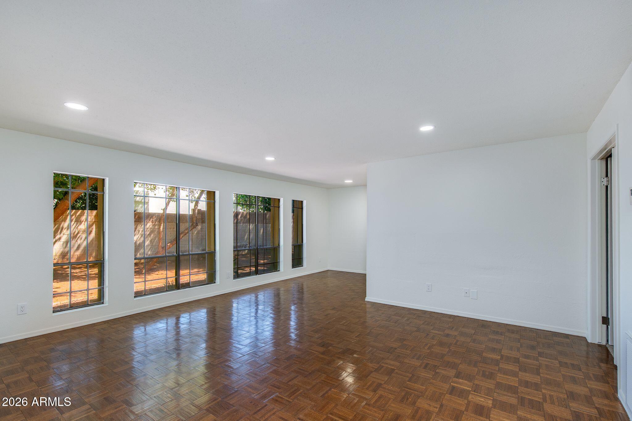
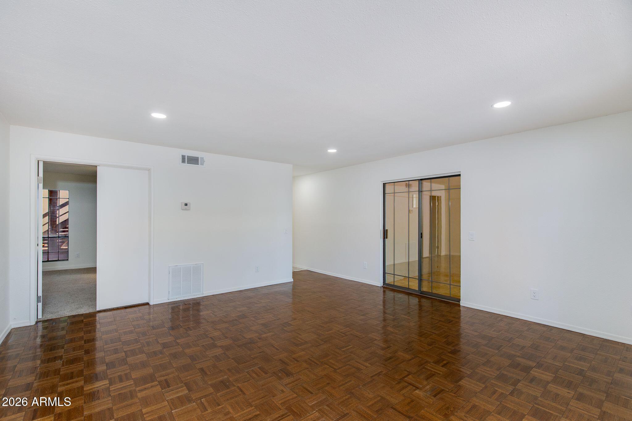
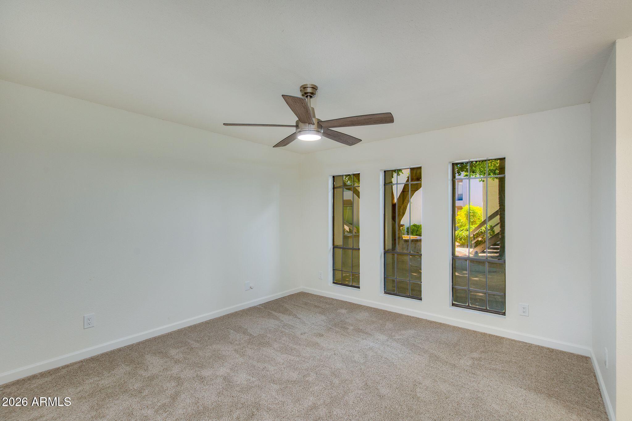
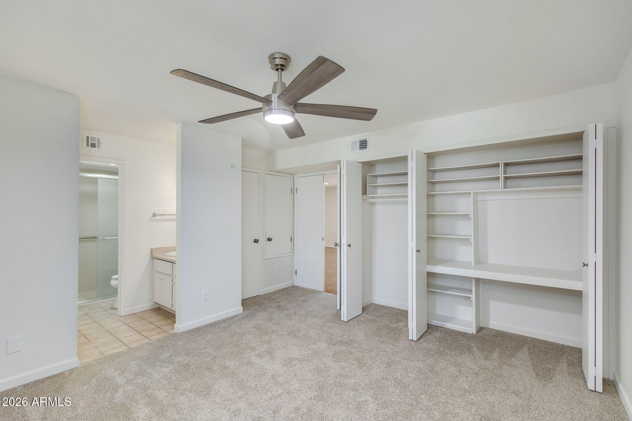
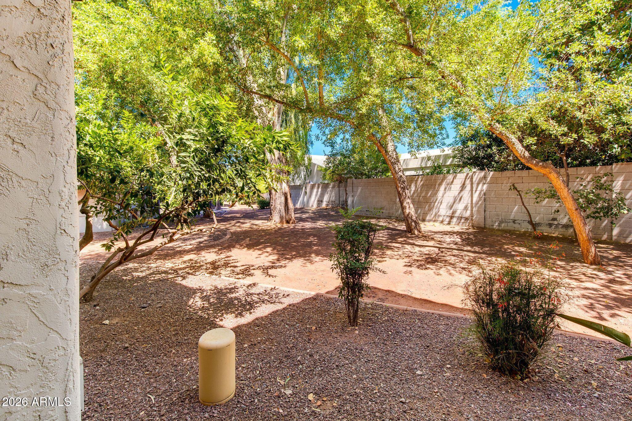
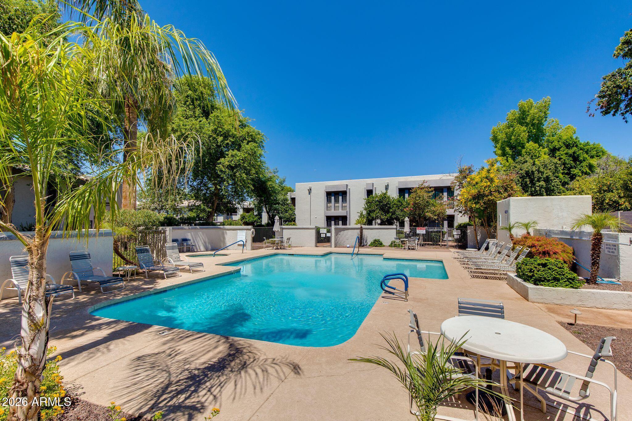
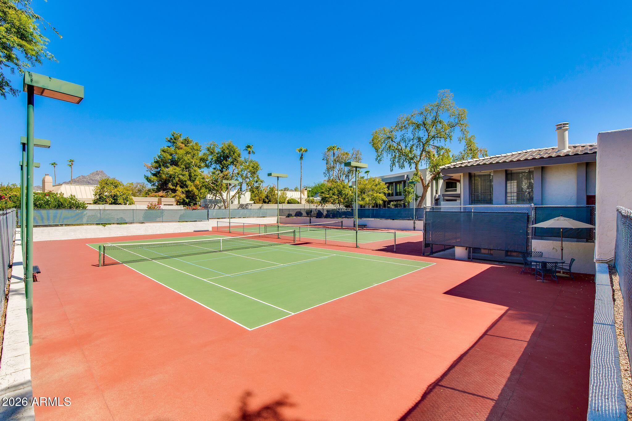
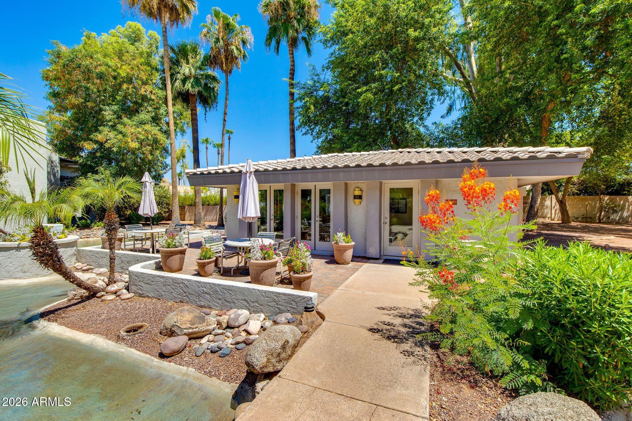
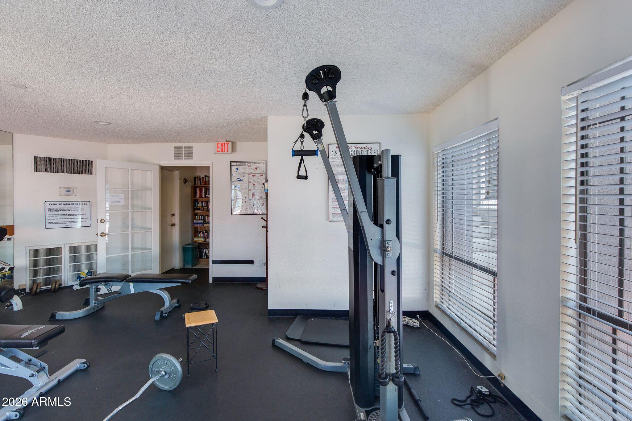
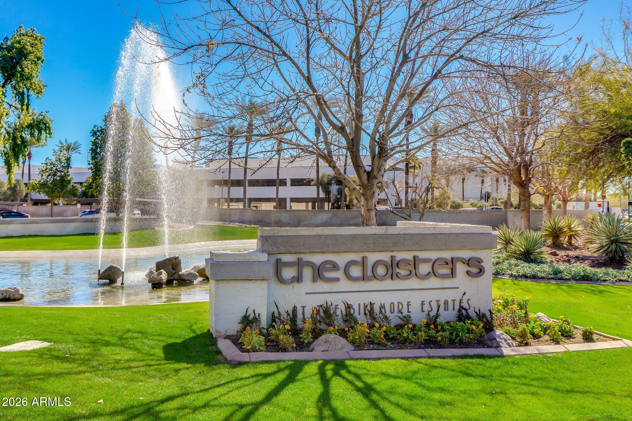
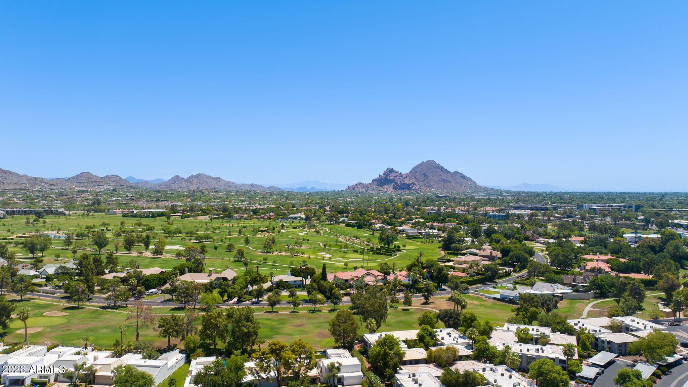
Located in Phoenix's desirable Biltmore neighborhood, this ground-floor condo offers comfort, convenience, and flexibility. Tucked away in a quiet corner of the guard-gated Cloisters community with no views of parking lots, the home features bright natural light, fresh paint, new carpet, and new LED can lighting on dimmers. Enjoy two pools, hot tubs, a fitness center, and the Tea House for reading, relaxing, or entertaining. Close to Sky Harbor Airport, golf, shopping, dining, and hiking. With no rental restrictions, enjoy it while you are in town and use it as an investment when away.

Share Property

Location

5211 N 24TH Street 105, Phoenix, AZ 85016

Status

For Sale
image

Schedule a Showing

I would love to show you our beautiful property. Please select your preferred date and time below. I'll be in touch shortly to confirm your appointment.

Schedule a Showing

I would love to show you our beautiful property. Please select your preferred date and time below. I'll be in touch shortly to confirm your appointment.
Thank you for your interest in 5211 N 24TH Street 105, Phoenix, AZ 85016. We are reviewing your request and will be in touch shortly!

Biltmore/Camelback Corridor

A life of luxury set in nature and surrounded by adventure.

Property Amenities

Interior
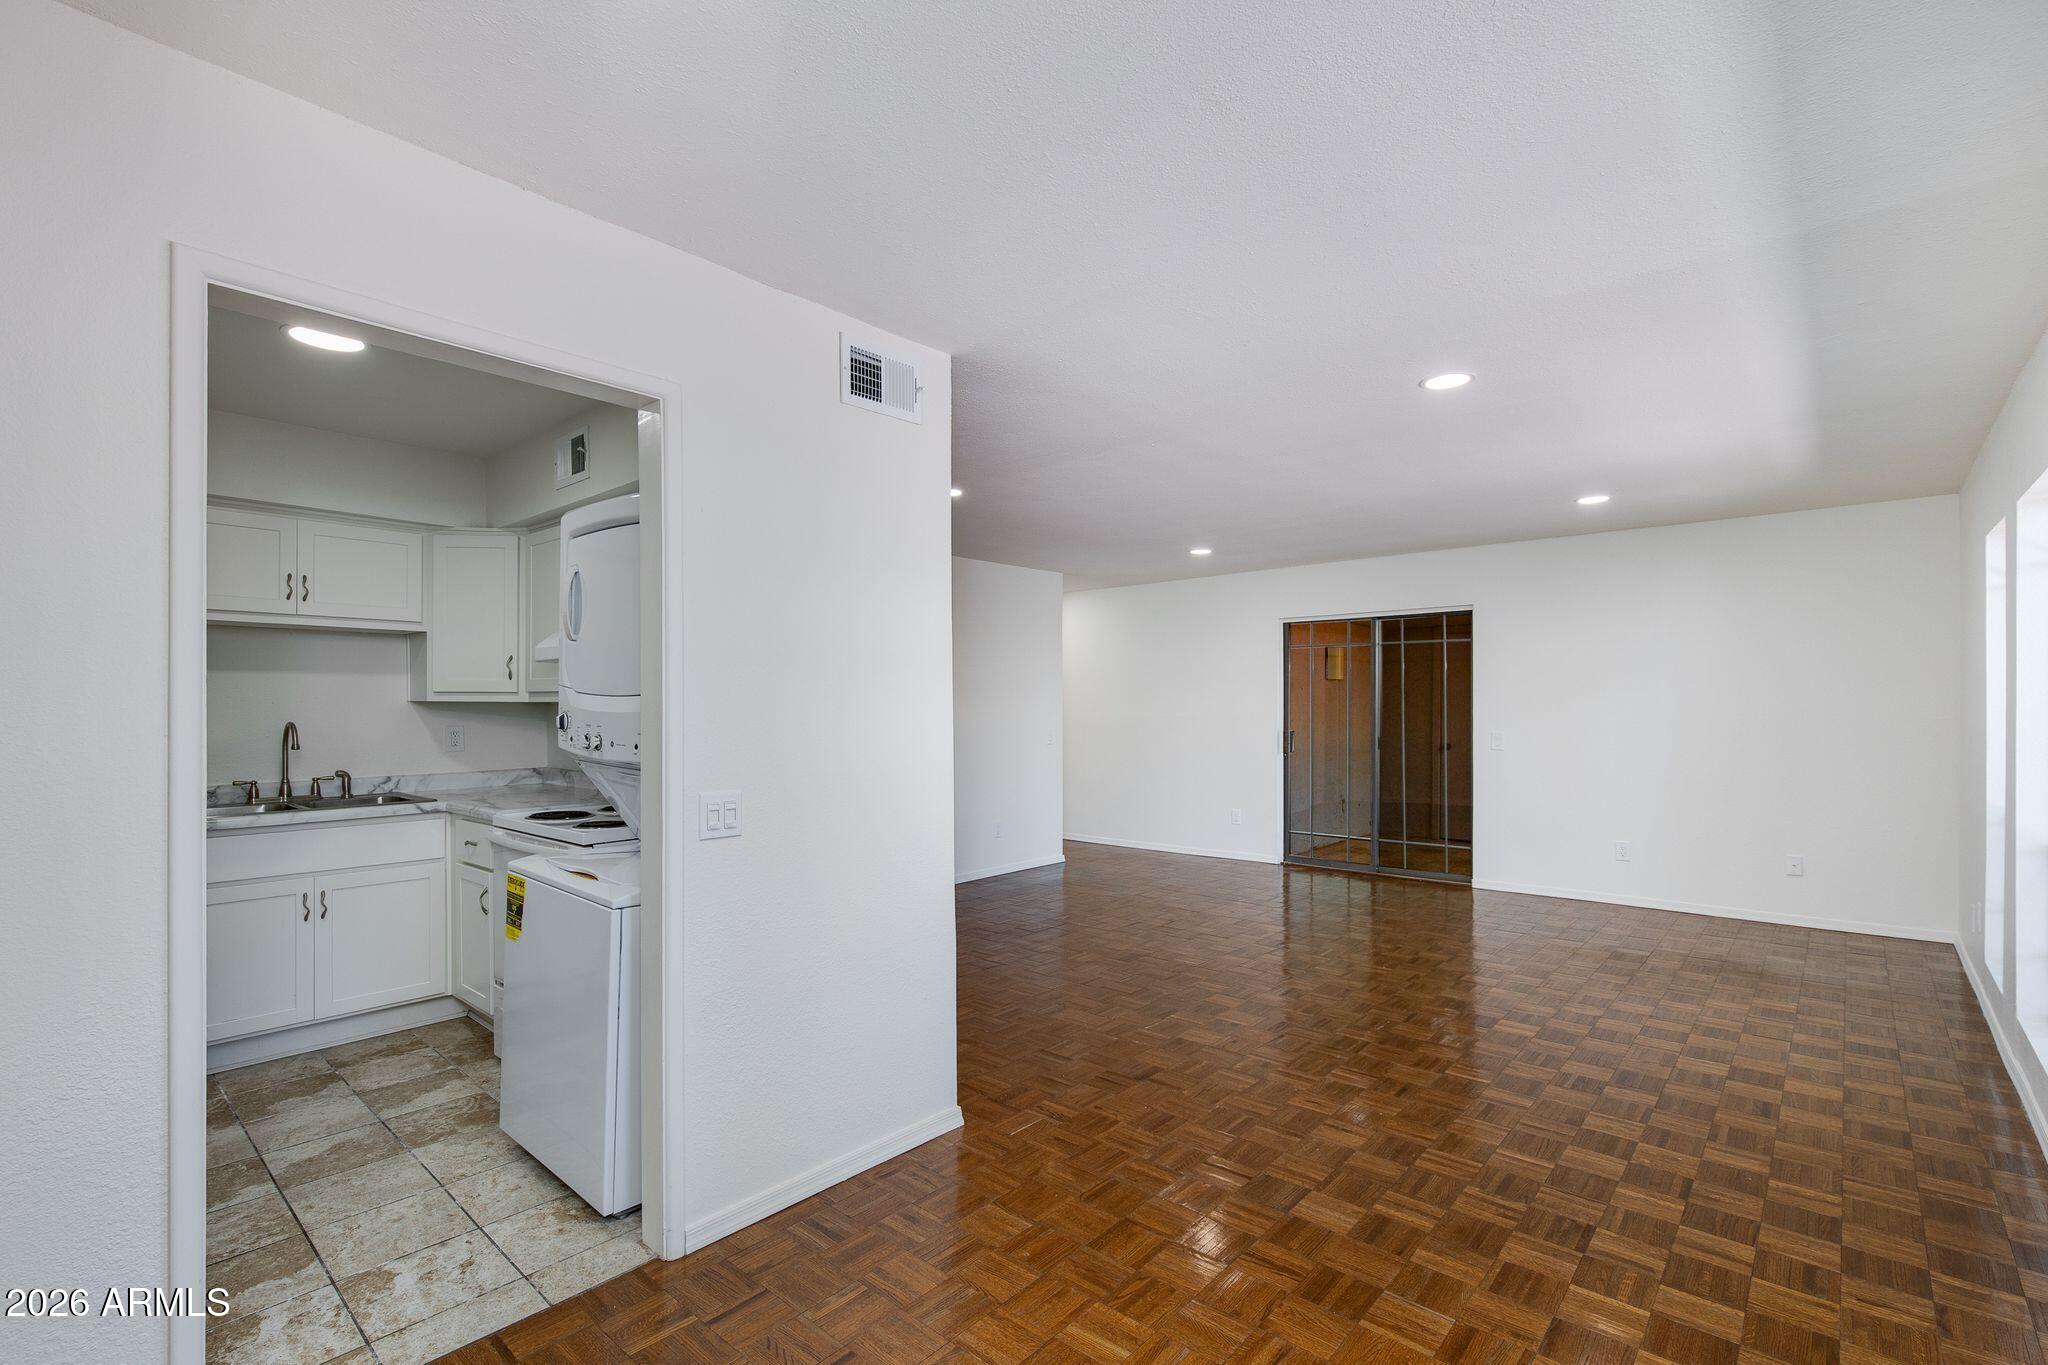
Laundry room Inside
Appliances Stacked Washer/Dryer, Dryer, Washer, Refrigerator, Built-in Microwave, Dishwasher, Electric Range
Flooring Carpet, Tile, Wood
Total Bedrooms: 1
Half Bathrooms: 1
Full Bathrooms: 1
Other Interior Features No Interior Steps, Full Bth Master Bdrm
Area & Lot
Open house

7/10/2026 1:00PM - 4:00PM MST

Lot Area 814 Sq.Ft.
Living area 870 Sq.Ft.
MLS® ID 7051607
Year Built 1979
School District Phoenix Union High School District
High School Camelback High School
Middle School Madison Traditional Academy
Elementary School Madison #1 Elementary School
Type Condo
Status For Sale
Exterior
Stories 2
Air conditioning Central Air, Ceiling Fan(s)
Heat type Electric
Water Source City Water
Sewer Public Sewer
Other Exterior Features Storage
Parking Detached Carport, Assigned
Lot Features None, North/South Exposure
Roof Built-Up, Foam
Finance
Sales Price $315,000
HOA Fees $424 monthly
Real Estate Tax $1,377 yearly

Mortgage Calculator

Estimate your monthly mortgage payment, including the principal and interest, property taxes, and HOA. Adjust the values to generate a more accurate rate.
All estimates are provided for informational purposes only. Actual amounts may vary.
$0,000 Your Payment 20 15 65
$0,000 Your Payment

Work With Eric

Negotiating million-dollar contracts with venues, celebrity personalities, and world-class hotels provided Eric with a skill set that is fine-tuned, assertive, and respectful of the responsibilities his clients entrusted him with. Eric would love to join you in your search and provide you with all you need to move into the next chapter in your life’s journey.