Leave a Message

Thank you for your message. We will be in touch with you shortly.

3608 E JANICE Way
3608 E JANICE Way
3608 E JANICE Way
3608 E JANICE Way
3608 E JANICE Way
3608 E JANICE Way
3608 E JANICE Way
3608 E JANICE Way
3608 E JANICE Way
3608 E JANICE Way
3608 E JANICE Way
3608 E JANICE Way
3608 E JANICE Way
3608 E JANICE Way
3608 E JANICE Way
3608 E JANICE Way
3608 E JANICE Way
3608 E JANICE Way
3608 E JANICE Way
3608 E JANICE Way
3608 E JANICE Way
3608 E JANICE Way
3608 E JANICE Way
3608 E JANICE Way
3608 E JANICE Way
3608 E JANICE Way
3608 E JANICE Way
3608 E JANICE Way
3608 E JANICE Way
3608 E JANICE Way
3608 E JANICE Way
3608 E JANICE Way
3608 E JANICE Way
3608 E JANICE Way
3608 E JANICE Way
3608 E JANICE Way
3608 E JANICE Way
3608 E JANICE Way
3608 E JANICE Way
VIEW PHOTOS
Courtesy of The Brokery
$480,000

3608 E JANICE Way

3 Beds 2 Baths 1,170 Sq.Ft. 6,414 Sq.Ft.

Description

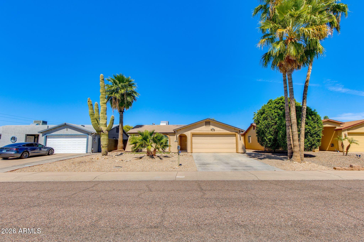
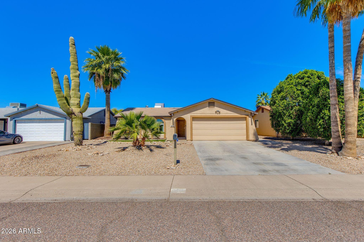
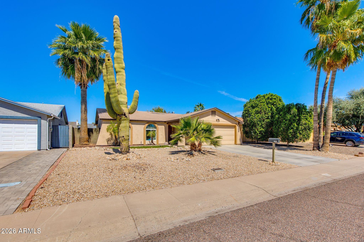
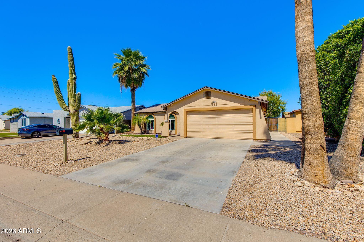
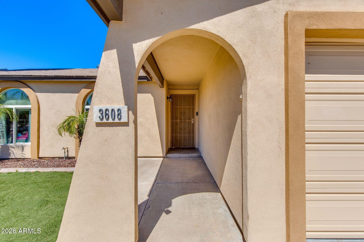
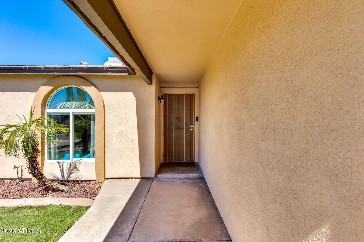
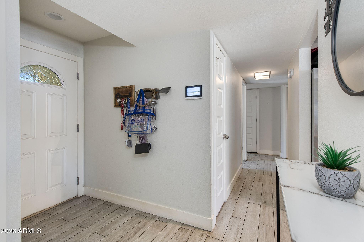
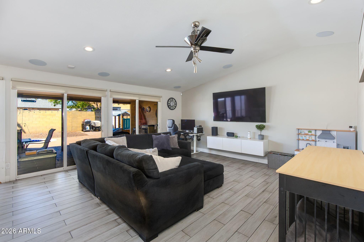
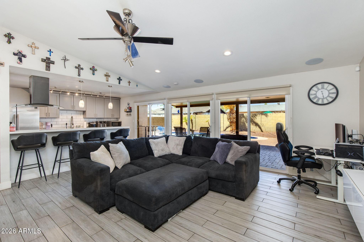
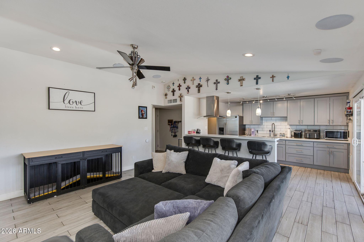
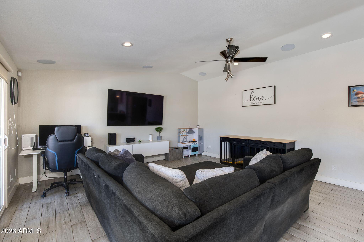
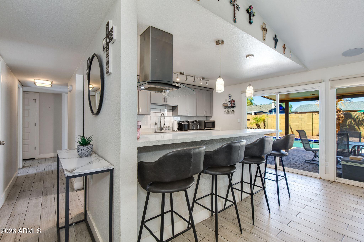
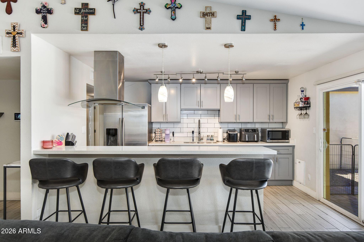
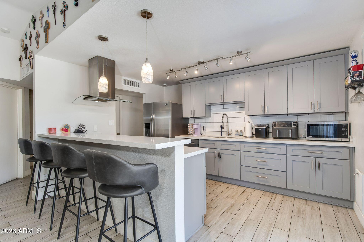
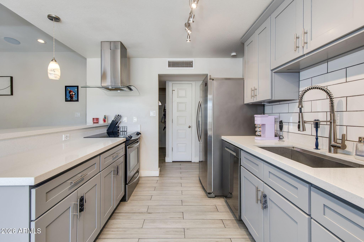
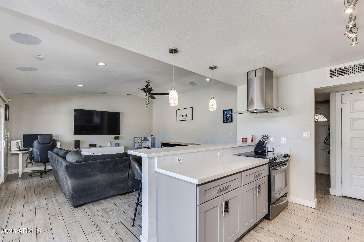
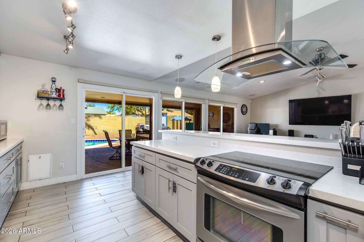
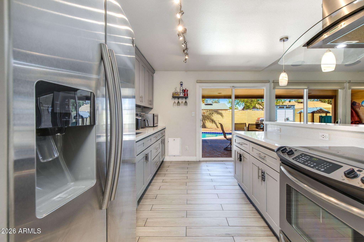
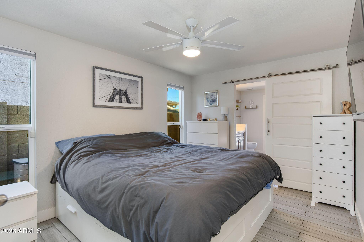
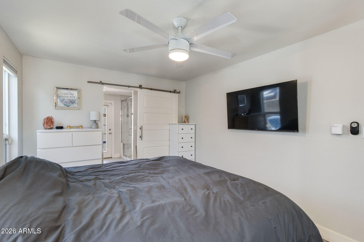
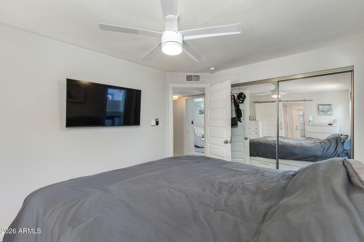
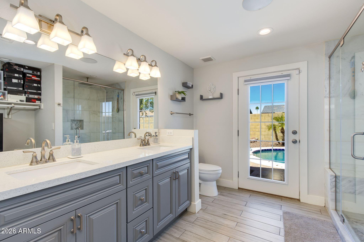
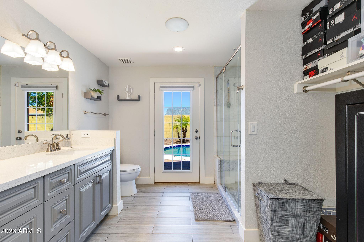
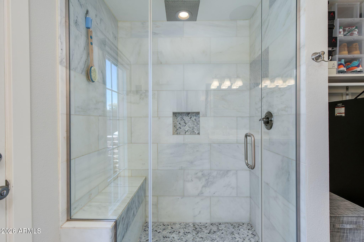
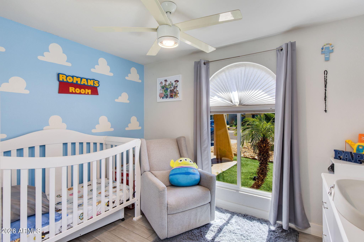
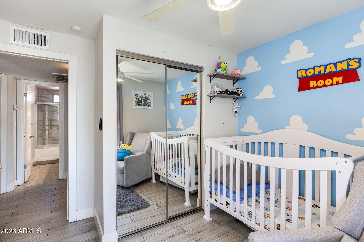
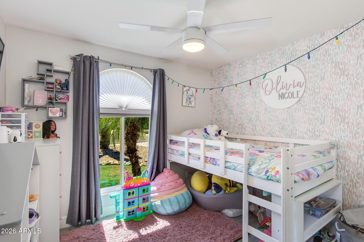
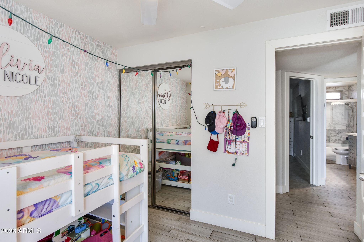
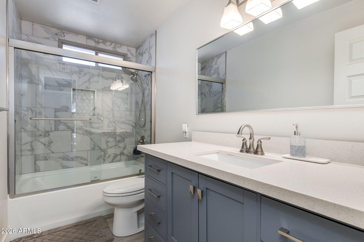
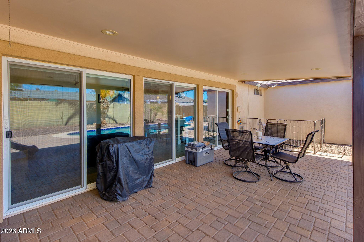
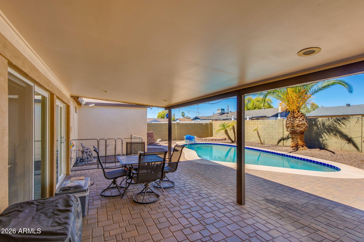
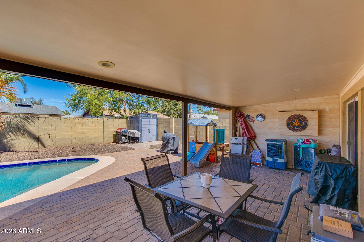
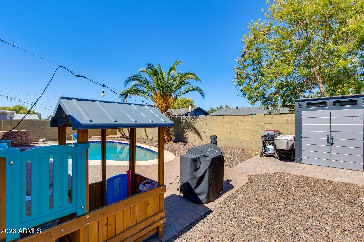
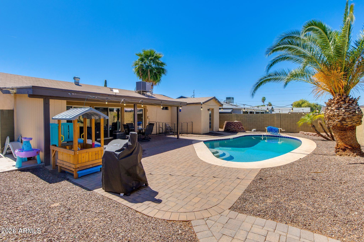
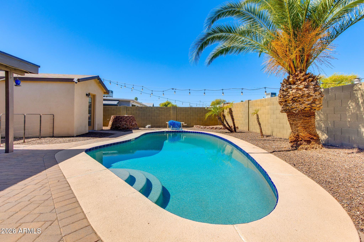
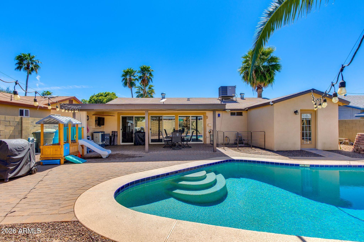
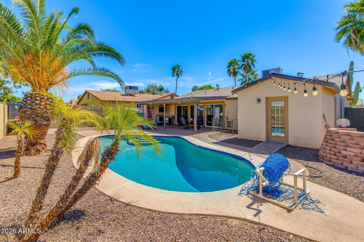
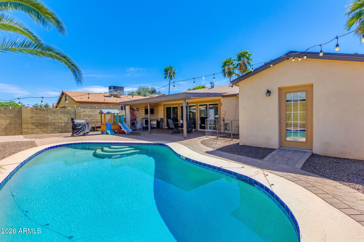
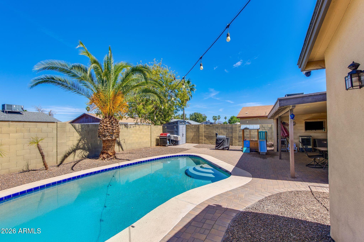
Location, location, location! Tucked on a cul-de-sac lot with convenient access to the 51 freeway to get anywhere in the valley quickly. This updated home is near some of the best dining, entertainment that Phoenix/Scottsdale have to offer and is just minutes from the Phoenix Mountain Preserve as well as Paradise Valley shopping center. The interior features an open layout with vaulted ceilings, recessed lighting, large windows, and wood-look tile flooring. The recently updated kitchen offers a breakfast bar, modern countertops, pendant lighting, and stainless steel appliances. Bedrooms are well-sized, and the guest bath includes an upgraded vanity and tub/shower combo. The primary suite includes a dual vanity and walk-in shower. The backyard features a covered patio and pebble tec pool.

Share Property

Location

3608 E JANICE Way, Phoenix, AZ 85032

Status

Sold

Date Sold

June 3, 2026

Historic Areas

Coming Soon!

Property Amenities

Interior
Laundry room In Garage, Wshr/Dry Hook Up Only
Appliances Built-in Microwave, Dishwasher, Disposal
Flooring Tile
Total Bedrooms: 3
Full Bathrooms: 2
Other Interior Features Non-laminate Counter, High Speed Internet, Double Vanity, Eat-in Kitchen, Breakfast Bar, No Interior Steps, Vaulted Ceiling(s), Pantry, 3/4 Bath Master Bdrm
Area & Lot
Lot Area 6,414 Sq.Ft.
Living area 1,170 Sq.Ft.
MLS® ID 7022142
Year Built 1980
School District Paradise Valley Unified District
High School Paradise Valley High School
Middle School Greenway Middle School
Elementary School Indian Bend Elementary School
Architecture Styles Ranch
Type Residential
Status Sold
Exterior
Stories 1
Pool Diving Pool
Air conditioning Central Air, Ceiling Fan(s)
Heat type Electric
Water Source City Water
Garage Space 2.0
Security Features Security System Owned
Sewer Public Sewer
Other Exterior Features Misting System
Parking Garage Door Opener, Direct Access
Lot Features North/South Exposure, Sprinklers In Rear, Sprinklers In Front, Desert Back, Desert Front, Cul-De-Sac, Gravel/Stone Back, Synthetic Grass Frnt, Auto Timer H 2 O Front, Auto Timer H 2 O Back
Roof Composition
Finance
Sales Price $480,000
Real Estate Tax $955 yearly

Work With Eric

Negotiating million-dollar contracts with venues, celebrity personalities, and world-class hotels provided Eric with a skill set that is fine-tuned, assertive, and respectful of the responsibilities his clients entrusted him with. Eric would love to join you in your search and provide you with all you need to move into the next chapter in your life’s journey.