Leave a Message

Thank you for your message. We will be in touch with you shortly.

102 W MARYLAND Avenue C1
VIEW PHOTOS
Courtesy of The Brokery, Eric Z Horn Listing Contact: 480-601-2342 
$249,000

102 W MARYLAND Avenue C1

2 Beds 2 Baths 1,178 Sq.Ft. 1,251 Sq.Ft.

Open House

8/30/2026 10:00AM - 1:00PM MST

Description

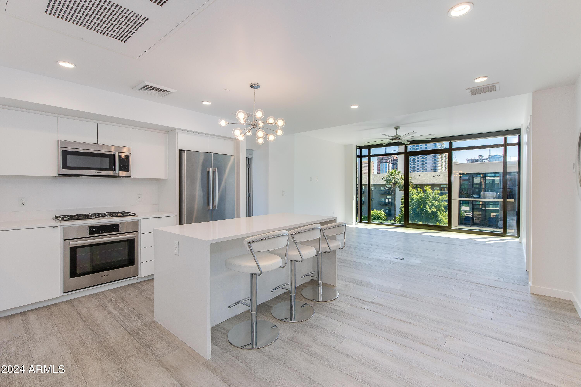
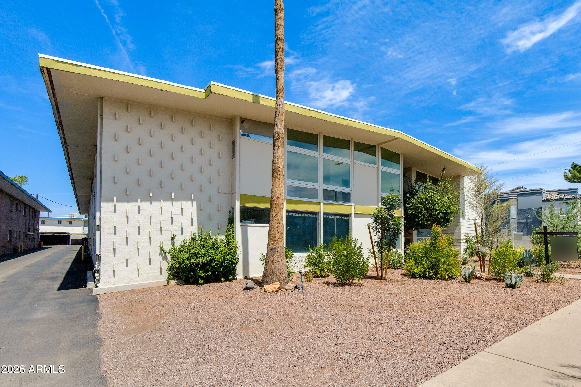
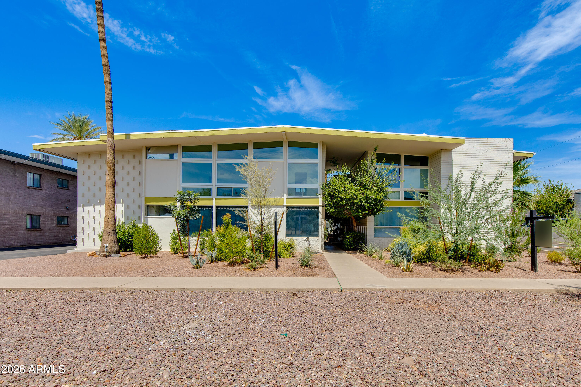
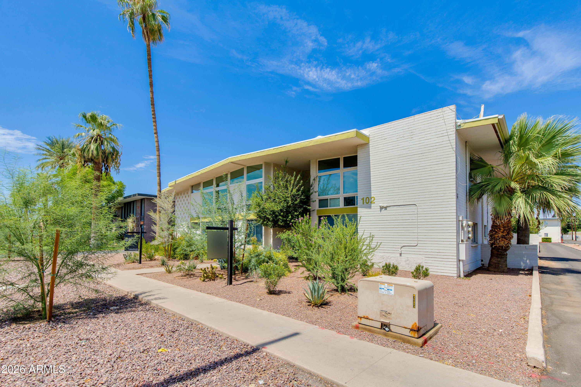
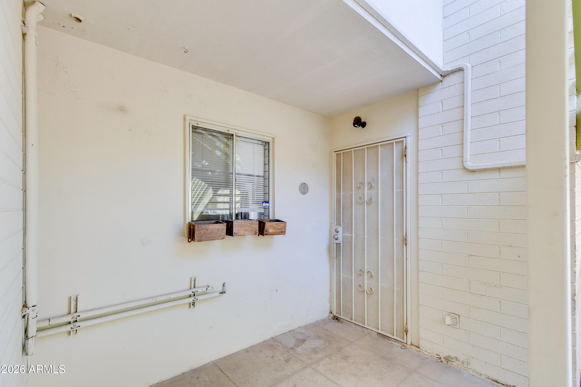
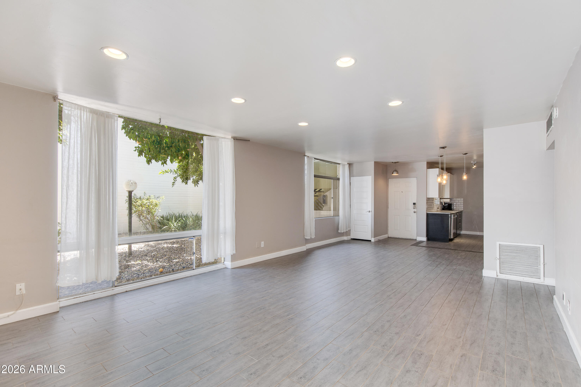
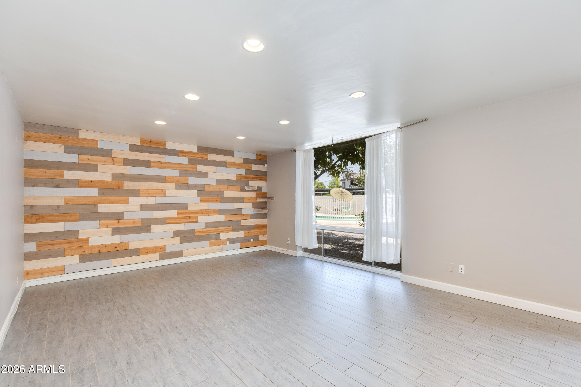
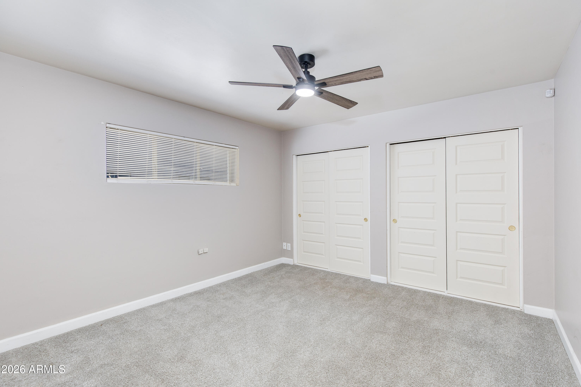
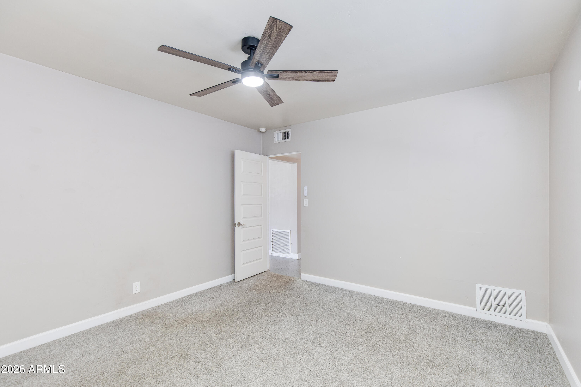
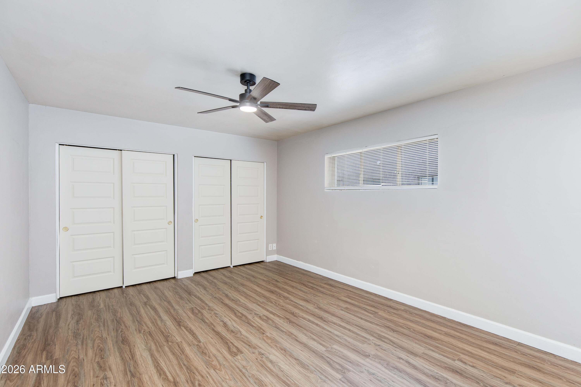
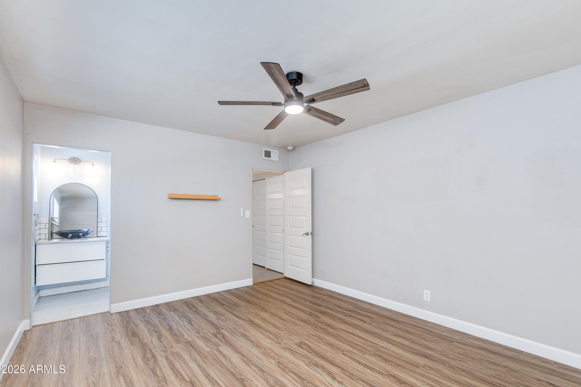
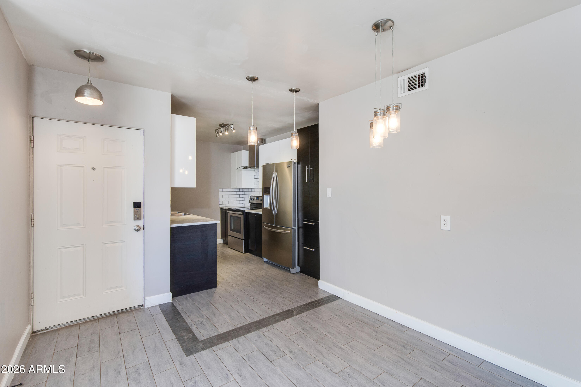
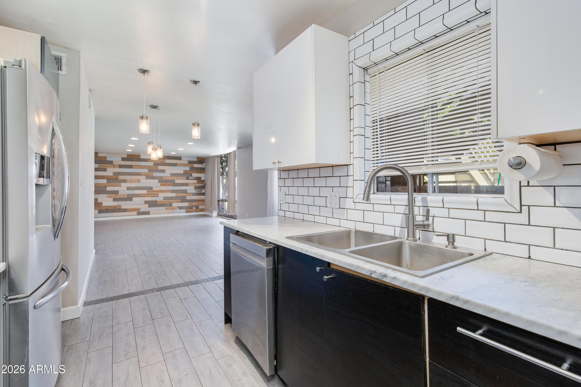
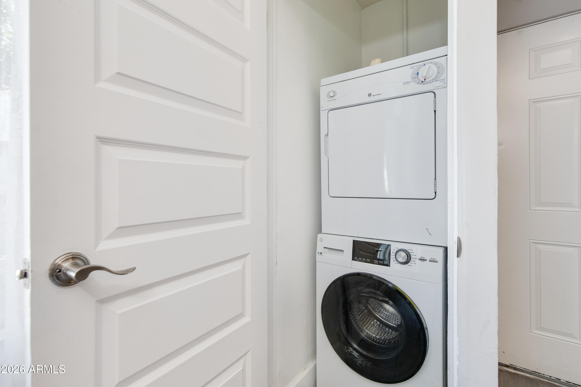
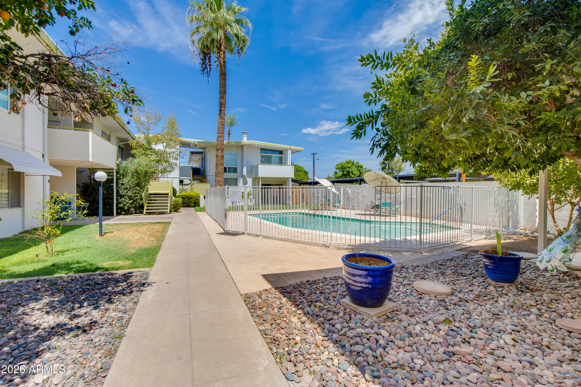
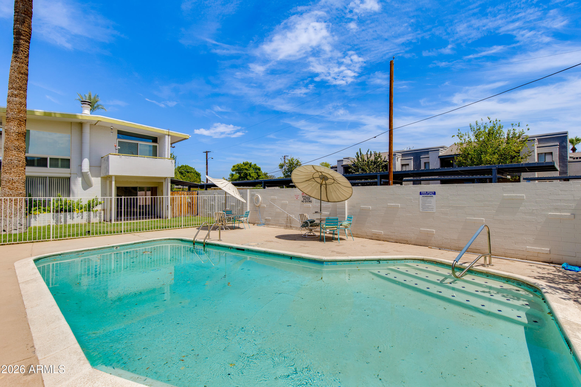
Mid-century style meets effortless Central Phoenix living in this inviting 2-bedroom, 2-bath residence. Ideally positioned on the first floor with no stairs, the home features an open, comfortable floor plan, in-unit laundry, updated bedroom flooring, and easy access to the community pool.

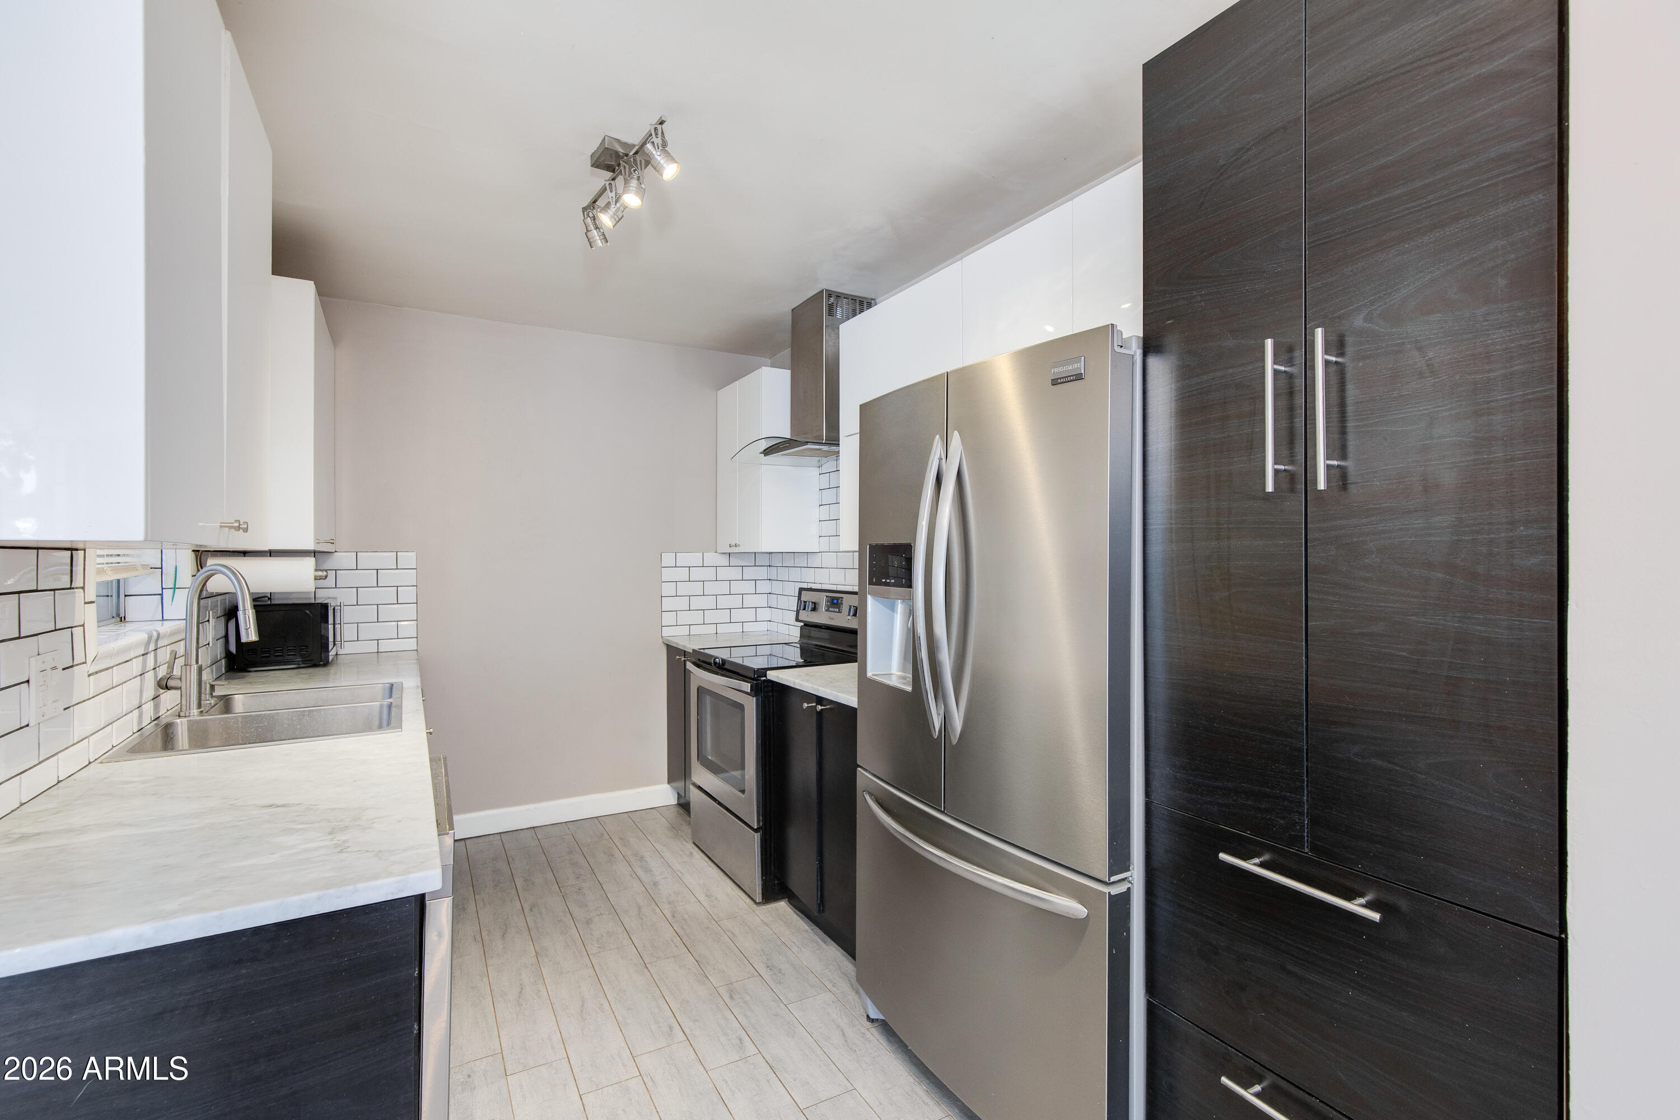
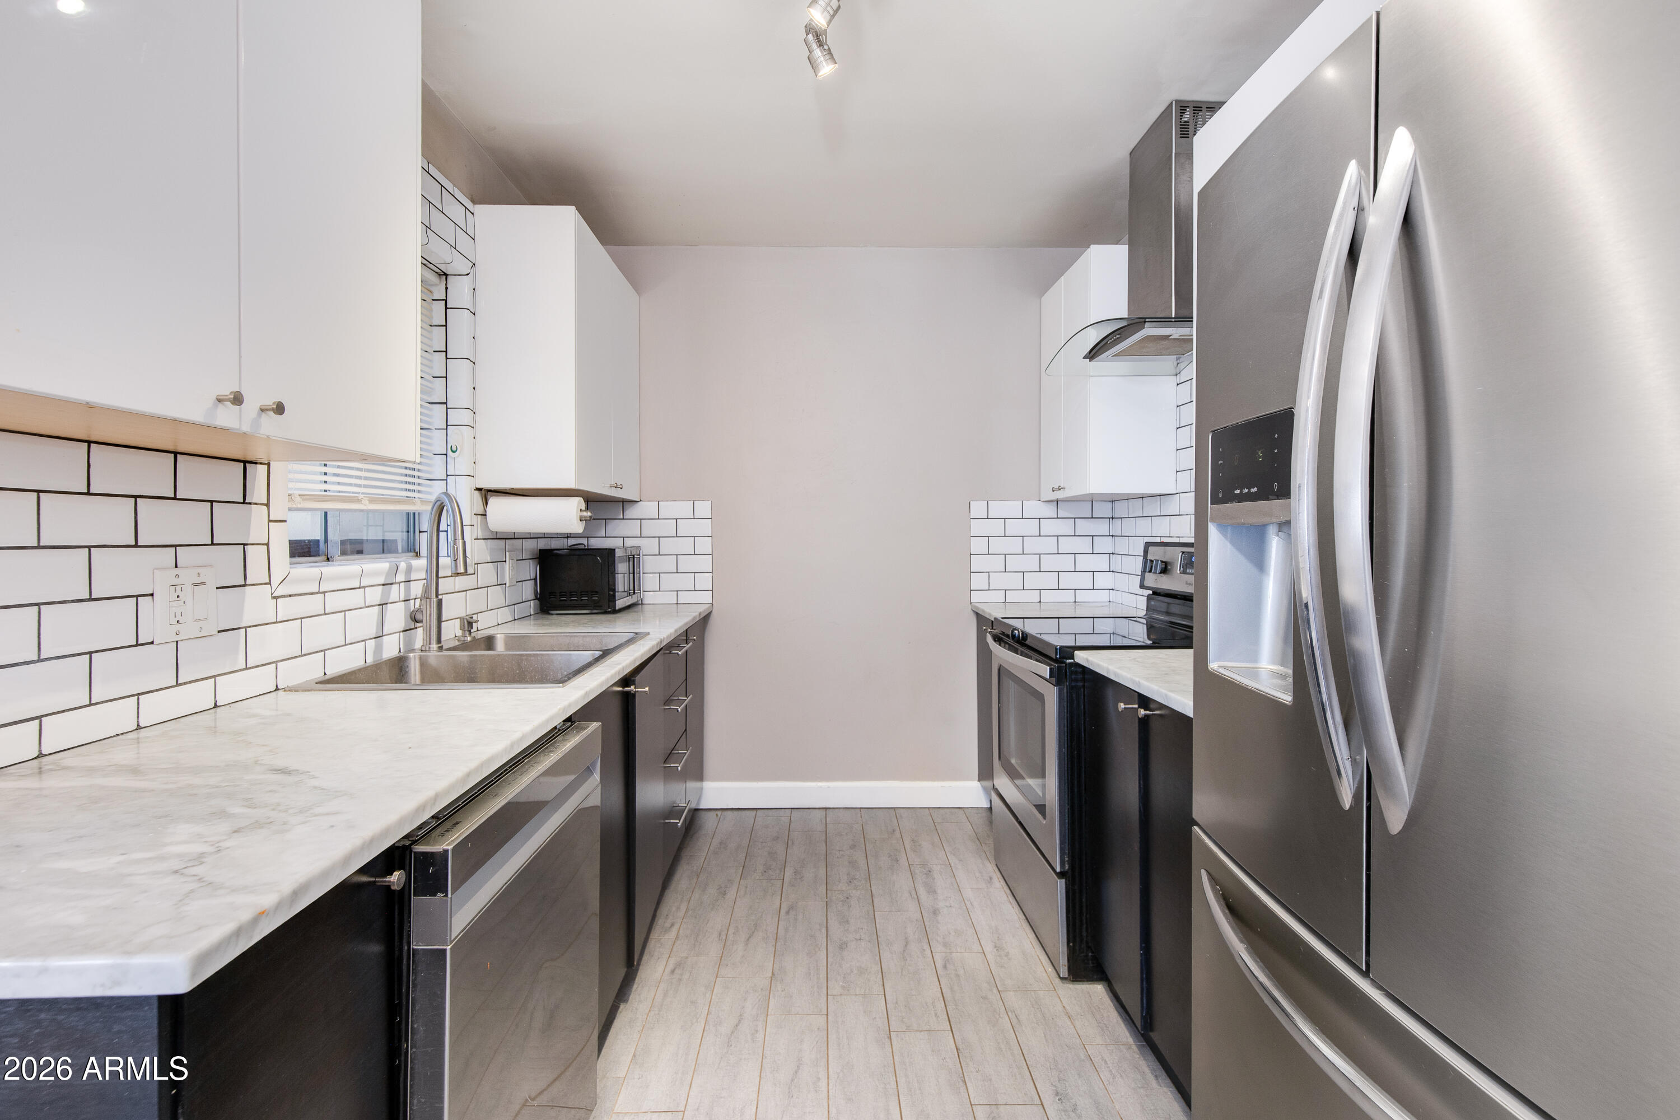
Recent improvements add even more value, including a new A/C unit, fresh interior paint in the living room, kitchen and bathrooms, plus a washer and dryer replaced within the past year.

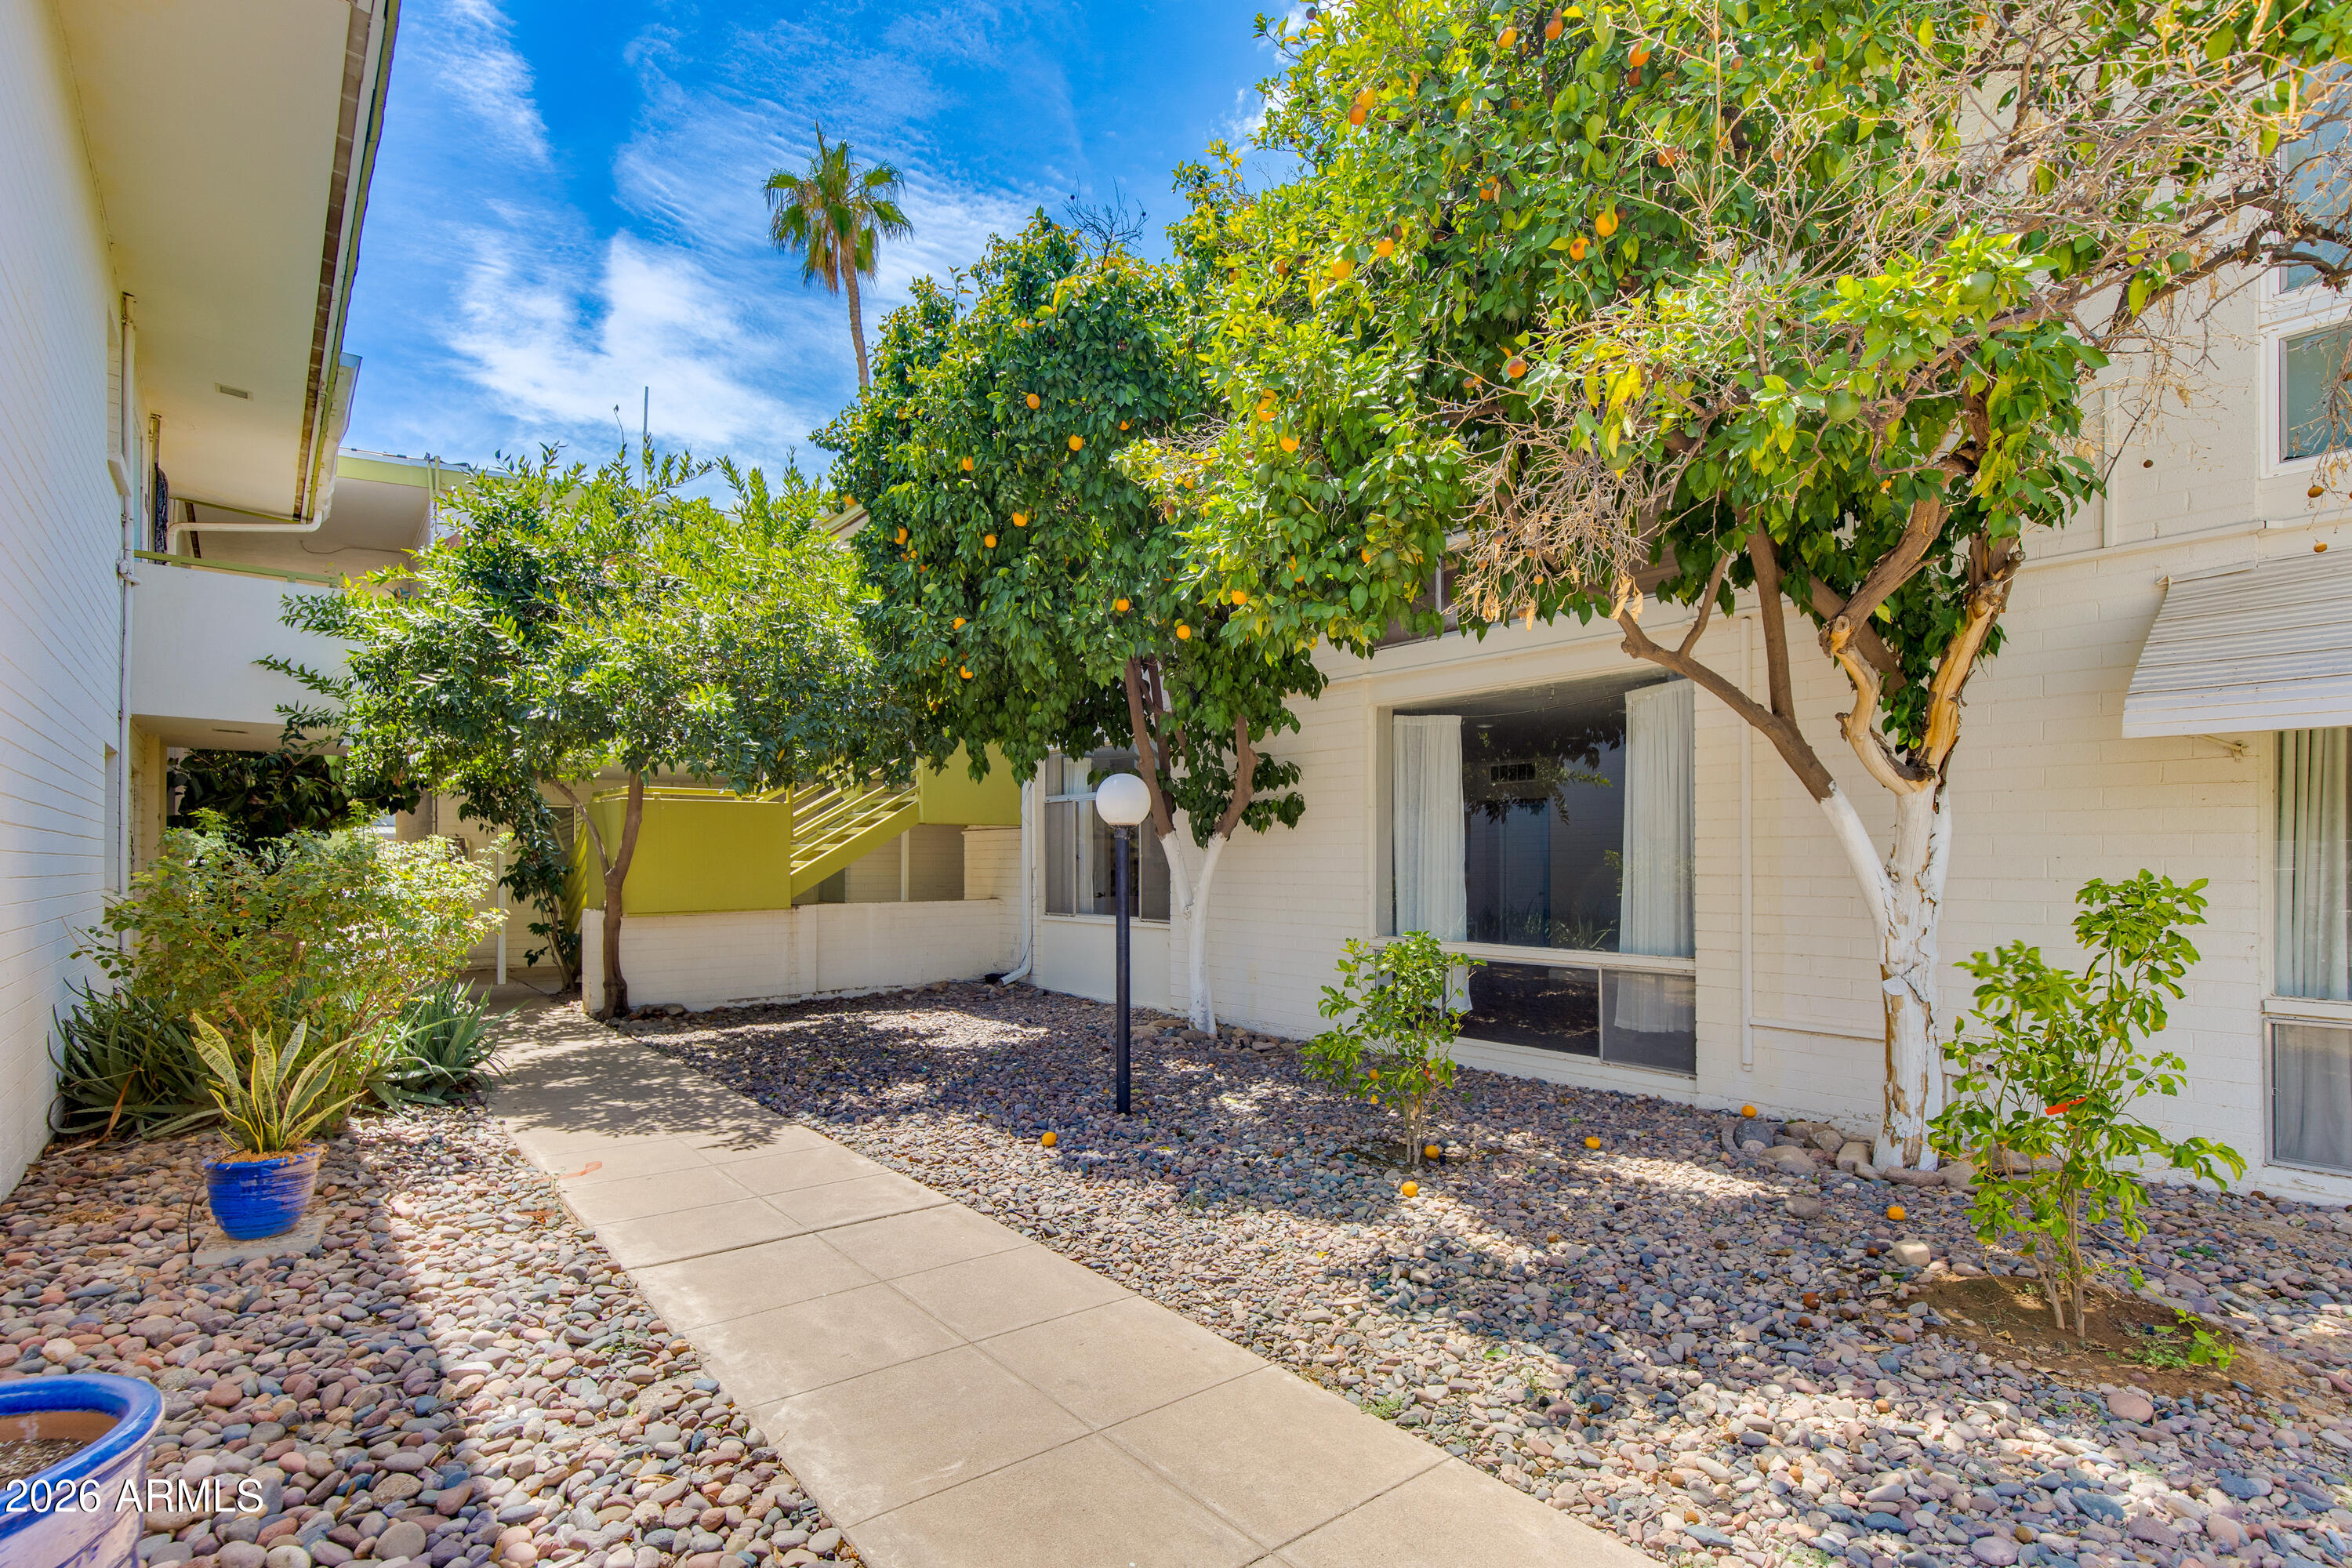
Recent updates and improvements in the community have also increased value including a new main water heater(2022) a new roof(2022), re-paved drive and parking lot(2025), new landscaping(2026). Scheduled work include painting entire building(2026), an full renovation of pool and decking (2027).

Share Property

Location

102 W MARYLAND Avenue C1, Phoenix, AZ 85013

Status

For Sale
image

Schedule a Showing

I would love to show you our beautiful property. Please select your preferred date and time below. I'll be in touch shortly to confirm your appointment.

Schedule a Showing

I would love to show you our beautiful property. Please select your preferred date and time below. I'll be in touch shortly to confirm your appointment.
Thank you for your interest in 102 W MARYLAND Avenue C1, Phoenix, AZ 85013. We are reviewing your request and will be in touch shortly!
Eric Horn

Eric Horn

TITLE

Real Estate Professional

Historic Areas

Coming Soon!

Property Amenities

Interior
Laundry room Inside
Appliances Stacked Washer/Dryer, Dryer, Washer, Refrigerator, Built-in Microwave, Disposal, Electric Cooktop, Built-In Electric Oven
Flooring Carpet, Vinyl, Tile
Total Bedrooms: 2
Full Bathrooms: 2
Other Interior Features Non-laminate Counter, High Speed Internet, Granite Counters, Eat-in Kitchen, 9 Flat Ceilings, No Interior Steps, 3/4 Bath Master Bdrm
Area & Lot
Open house

8/30/2026 10:00AM - 1:00PM MST

Lot Area 1,251 Sq.Ft.
Living area 1,178 Sq.Ft.
MLS® ID 7071969
Year Built 1959
School District Phoenix Union High School District
High School Central High School
Middle School Madison #1 Elementary School
Elementary School Madison Meadows School
View Description City
Architecture Styles Mid-Century Modern
Type Condo
Status For Sale
Exterior
Stories 2
Air conditioning HVAC SEER Rating, Central Air, Ceiling Fan(s), ENERGY STAR Qualified Equipment, Programmable Thmstat
Heat type Natural Gas
Water Source City Water
Sewer Public Sewer
Other Exterior Features Storage
Parking Off Street, Detached Carport, Assigned
Lot Features Desert Back, Desert Front
Roof Built-Up
Finance
Sales Price $249,000
HOA Fees $499 monthly
Real Estate Tax $637 yearly

Mortgage Calculator

Estimate your monthly mortgage payment, including the principal and interest, property taxes, and HOA. Adjust the values to generate a more accurate rate.
All estimates are provided for informational purposes only. Actual amounts may vary.
$0,000 Your Payment 20 15 65
$0,000 Your Payment

Work With Eric

Negotiating million-dollar contracts with venues, celebrity personalities, and world-class hotels provided Eric with a skill set that is fine-tuned, assertive, and respectful of the responsibilities his clients entrusted him with. Eric would love to join you in your search and provide you with all you need to move into the next chapter in your life’s journey.