Leave a Message

Thank you for your message. We will be in touch with you shortly.


9127 W Wescott Drive
VIEW PHOTOS
Courtesy of The Brokery
$350,000

9127 W Wescott Drive

2 Beds 2 Baths 1,457 Sq.Ft. 624 Sq.Ft.

Description


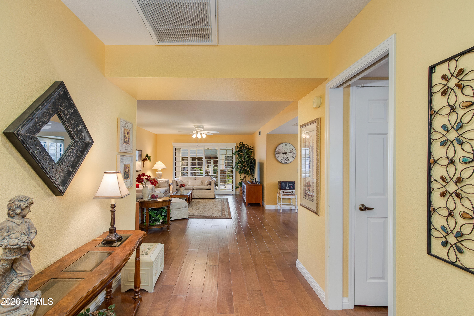
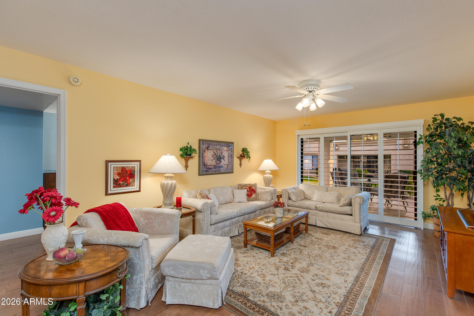
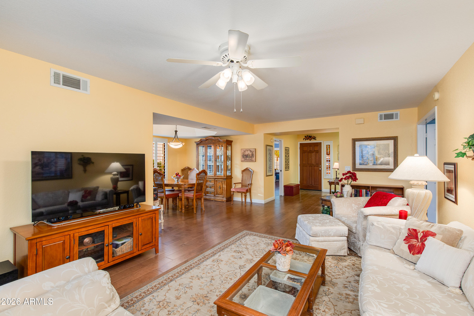
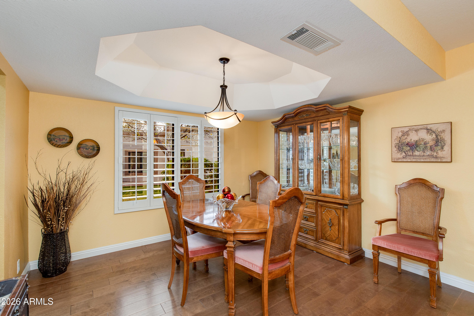
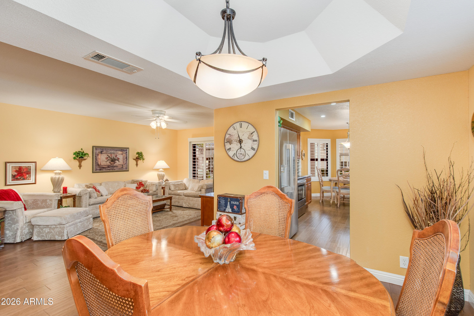
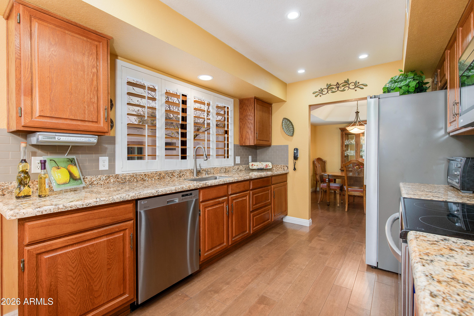
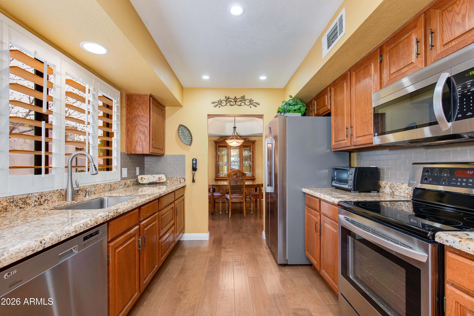
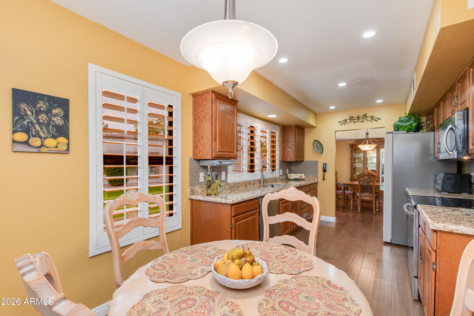
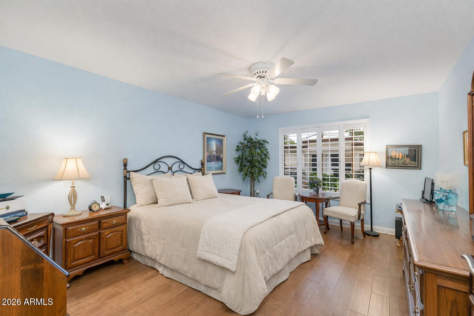
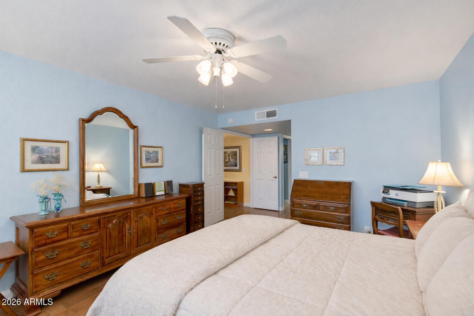

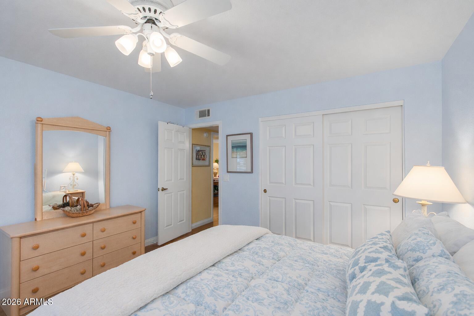
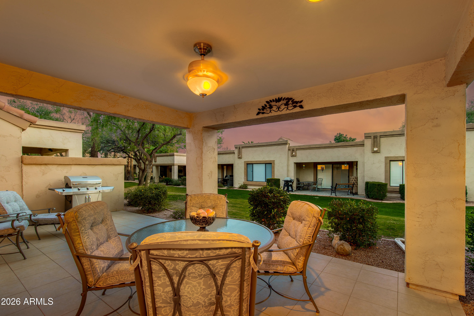
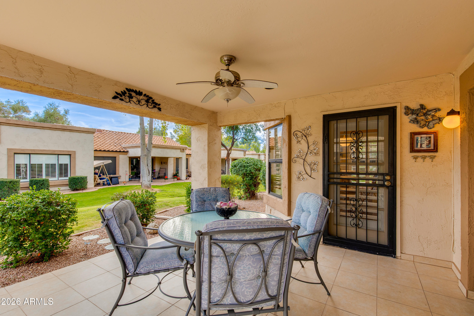
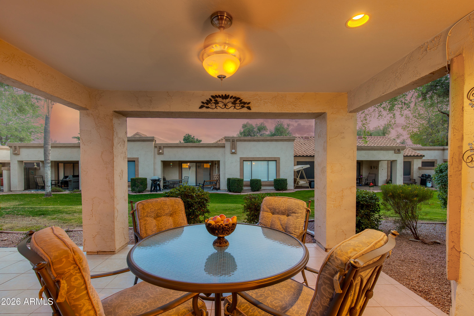
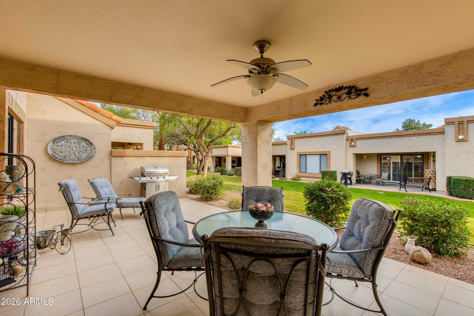

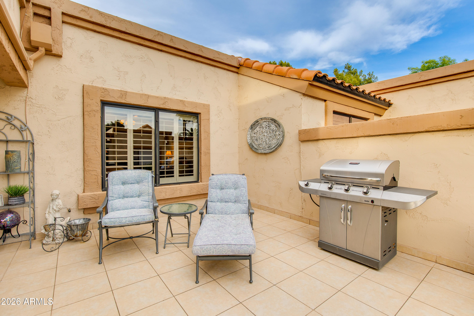
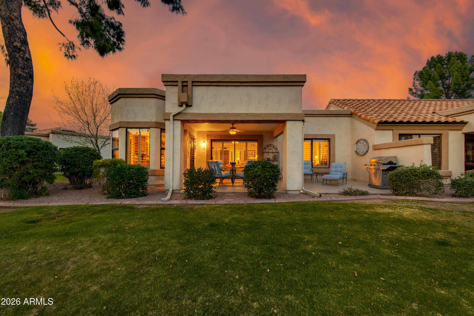
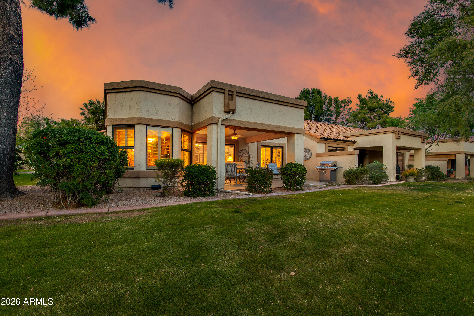
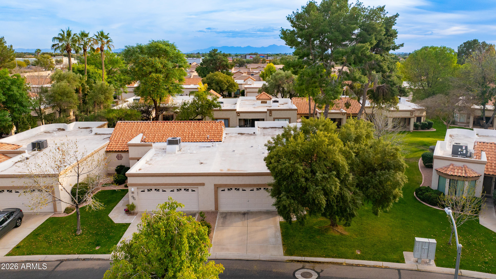
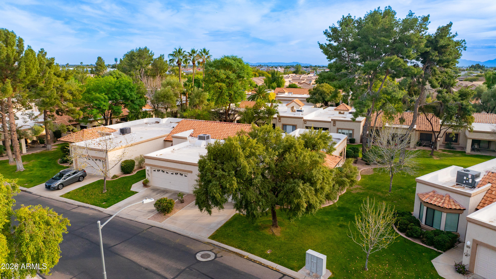
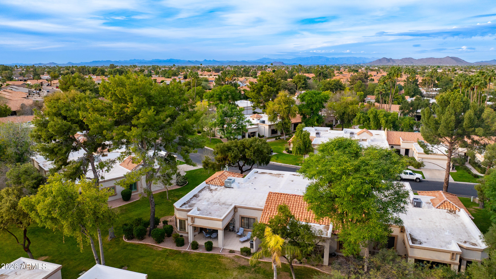
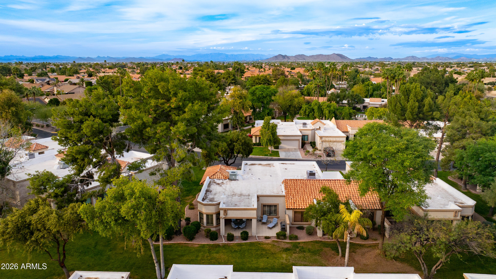
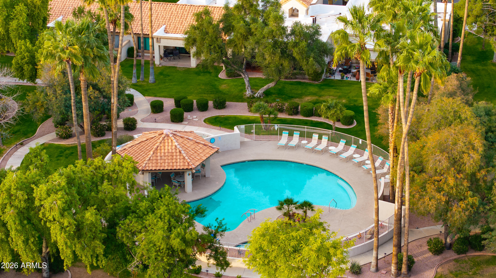
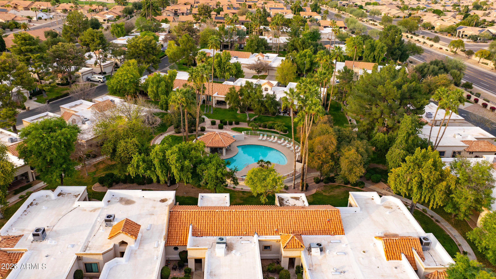
Rare corner St. Thomas model in Cambridge Crossing at Westbrook Village--a highly sought-after patio-home community. This elegantly updated residence offers a bright, open layout enhanced by natural light from its premium corner placement. The split-bdrm design provides ideal privacy for guests, while the open living/dining rm flows onto an extended tiled patio perfect for quiet AZ mornings & relaxed evenings. The community features green belts, lush landscaping, an active social club, community events & a newly renovated pool & spa. Enjoy access to Westbrook Village golf, fitness, pickleball, pools, and year-round recreation. Ideal for winter visitors or full-time residents seeking low-maintenance living in a friendly, well-kept enclave. Furnishings available on a separate bill-of-sale.

Share Property

Location

9127 W Wescott Drive, Peoria, AZ 85382

Status

Sold

Date Sold

June 26, 2026

Property Amenities

Interior
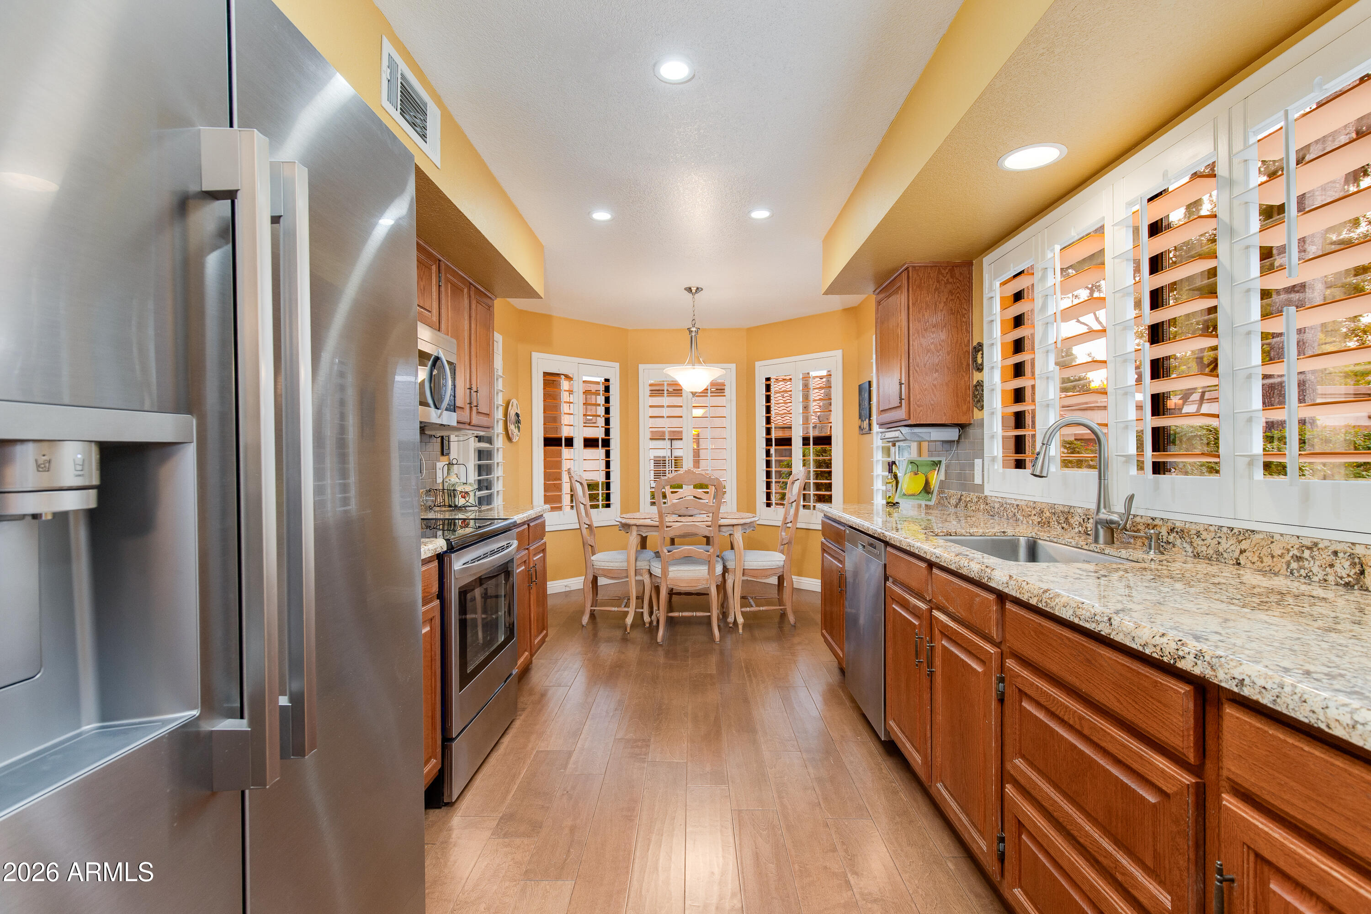
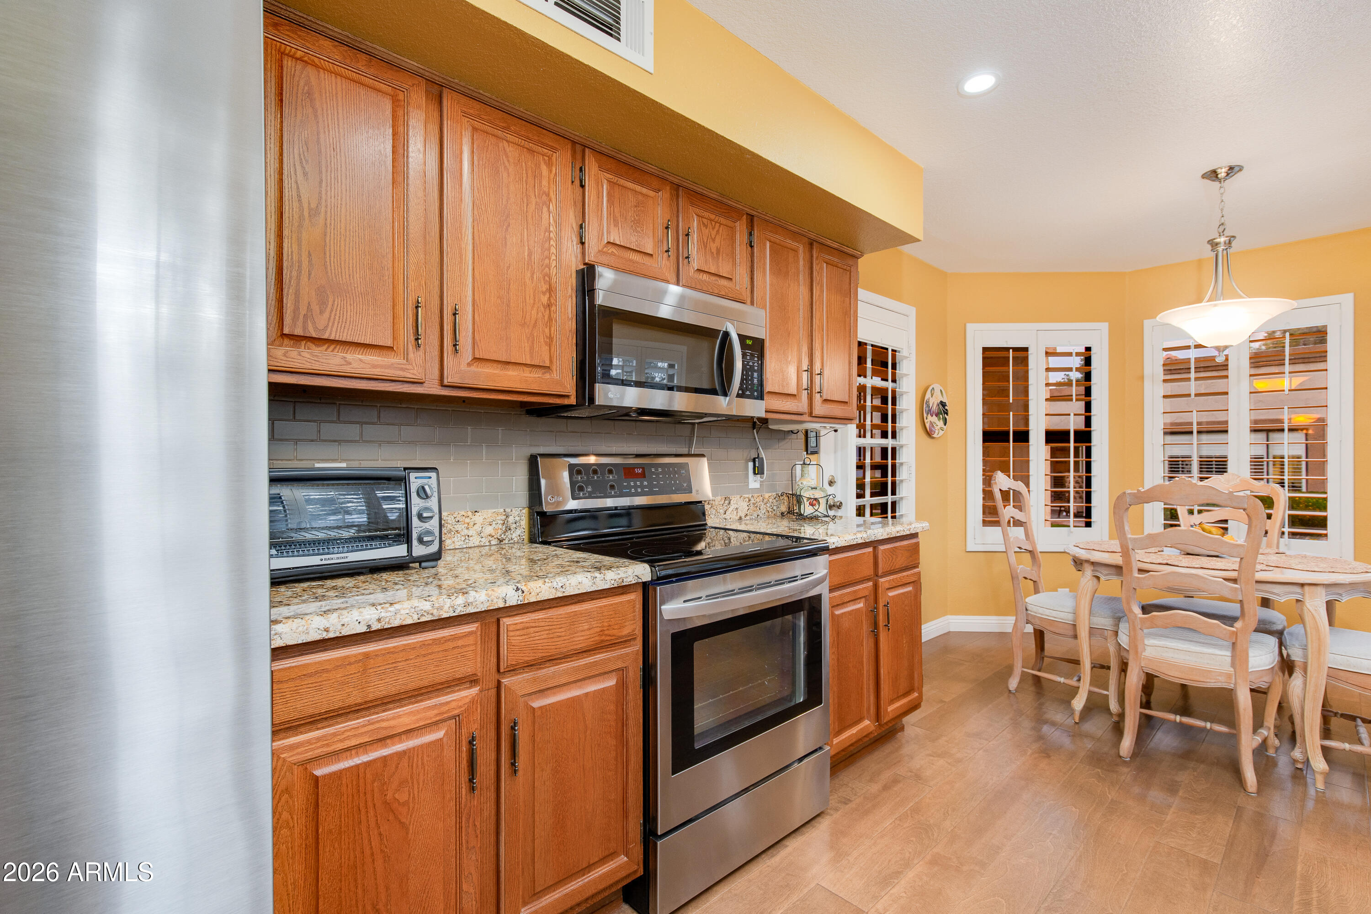
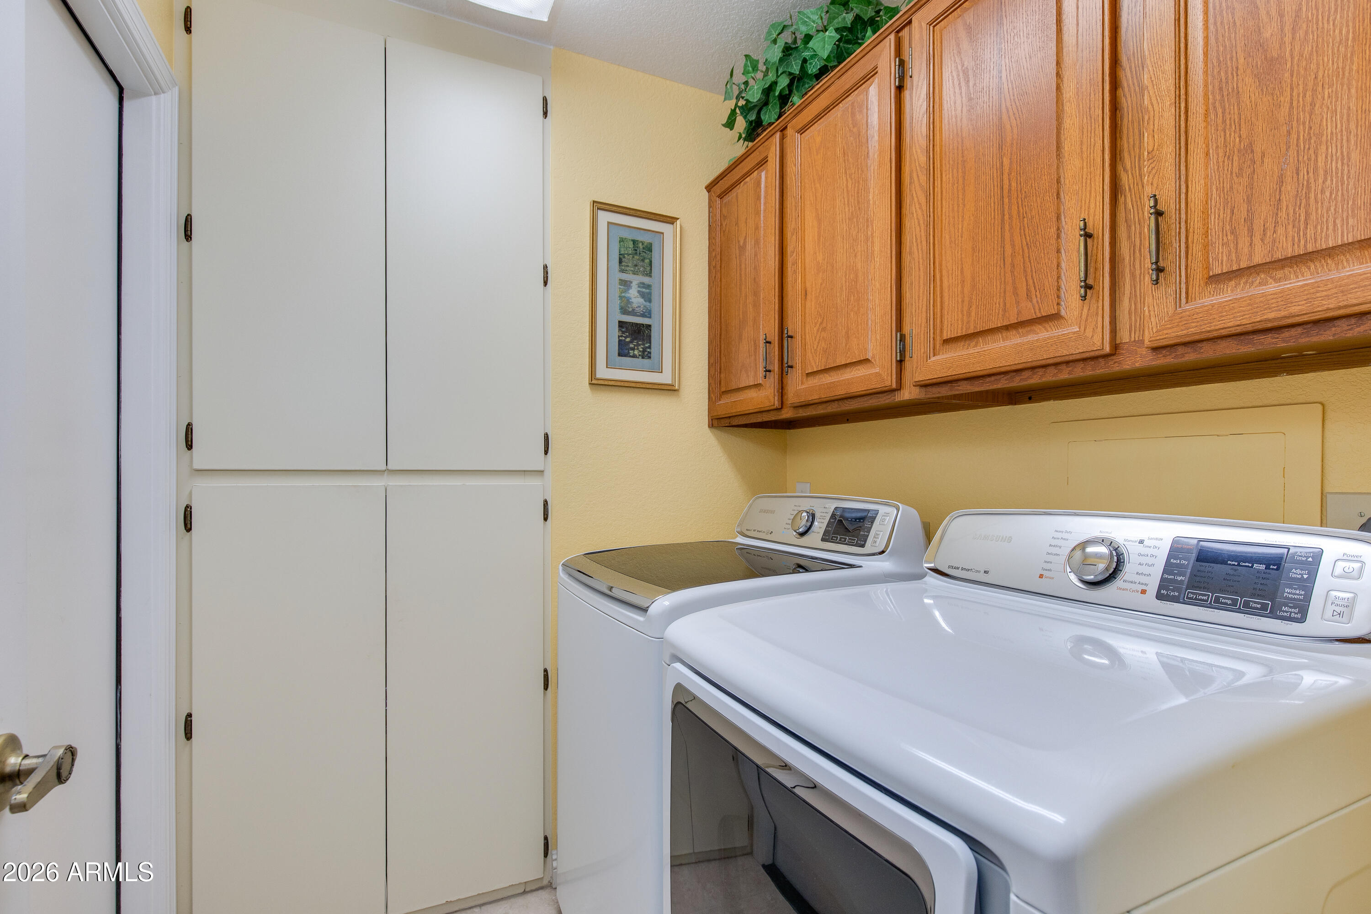
Appliances Dryer, Washer, Water Softener Owned, Refrigerator, Built-in Microwave, Dishwasher, Disposal, Electric Range, Electric Oven
Flooring Wood
Total Bedrooms: 2
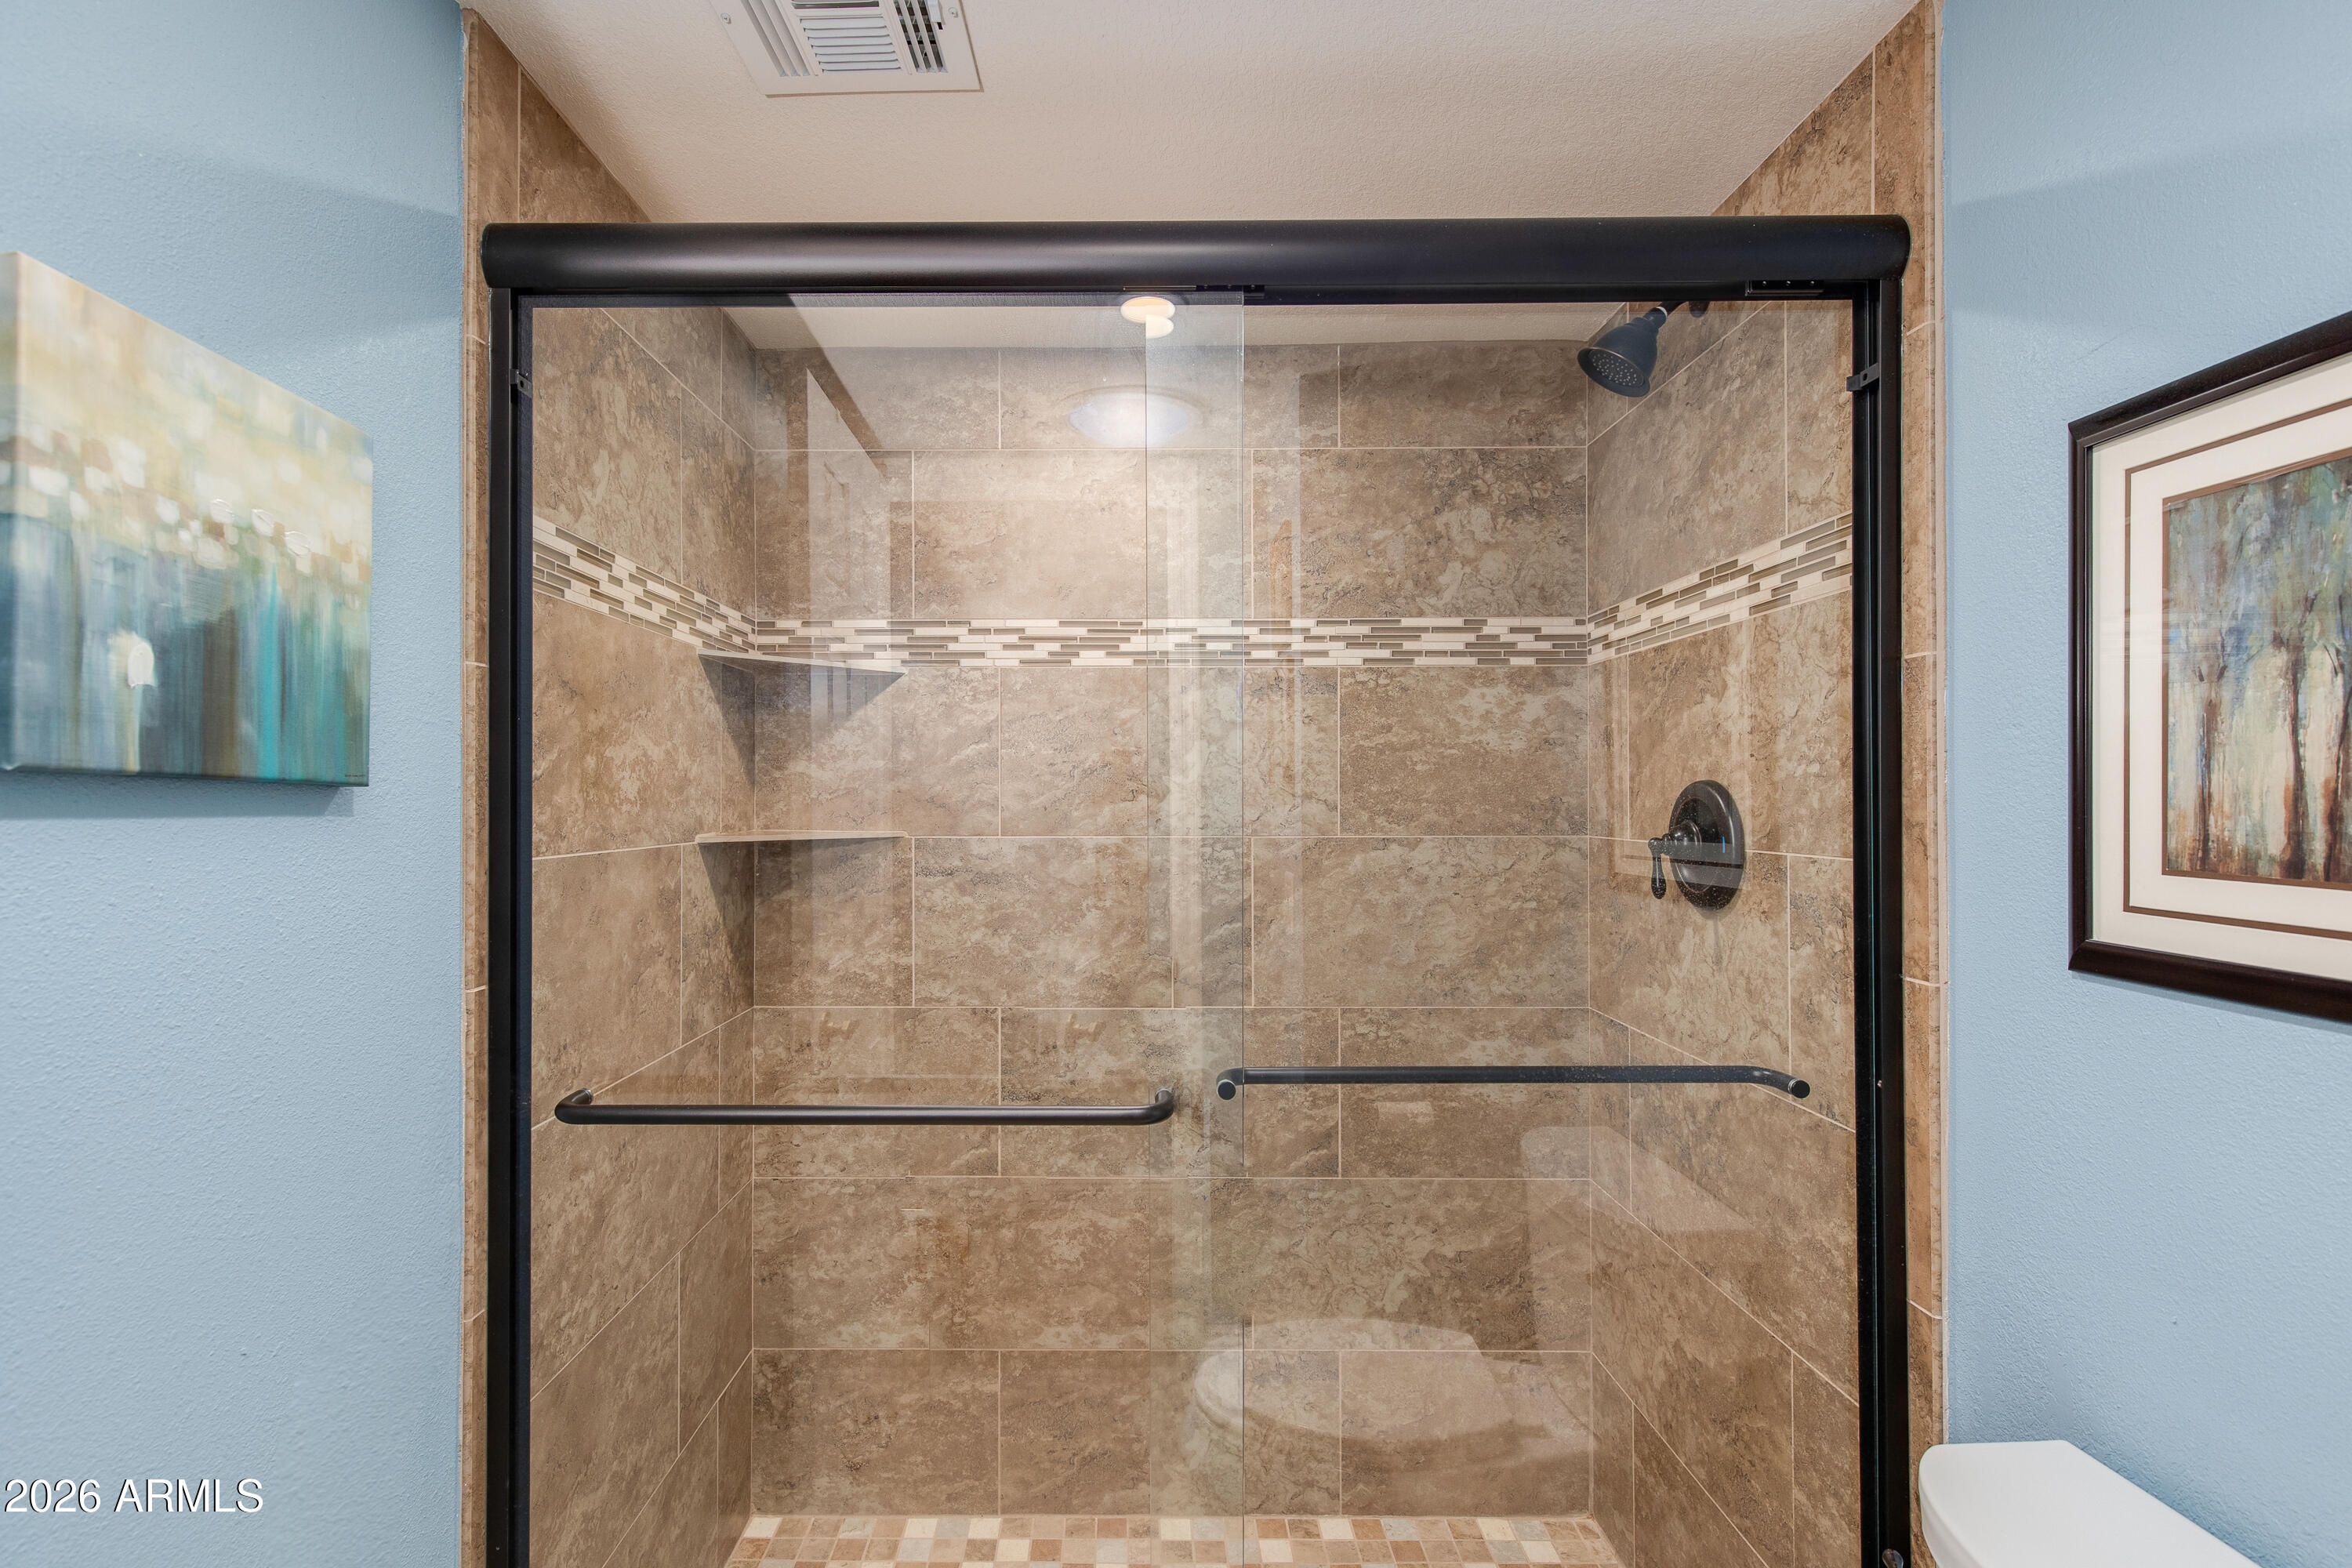

Full Bathrooms: 2
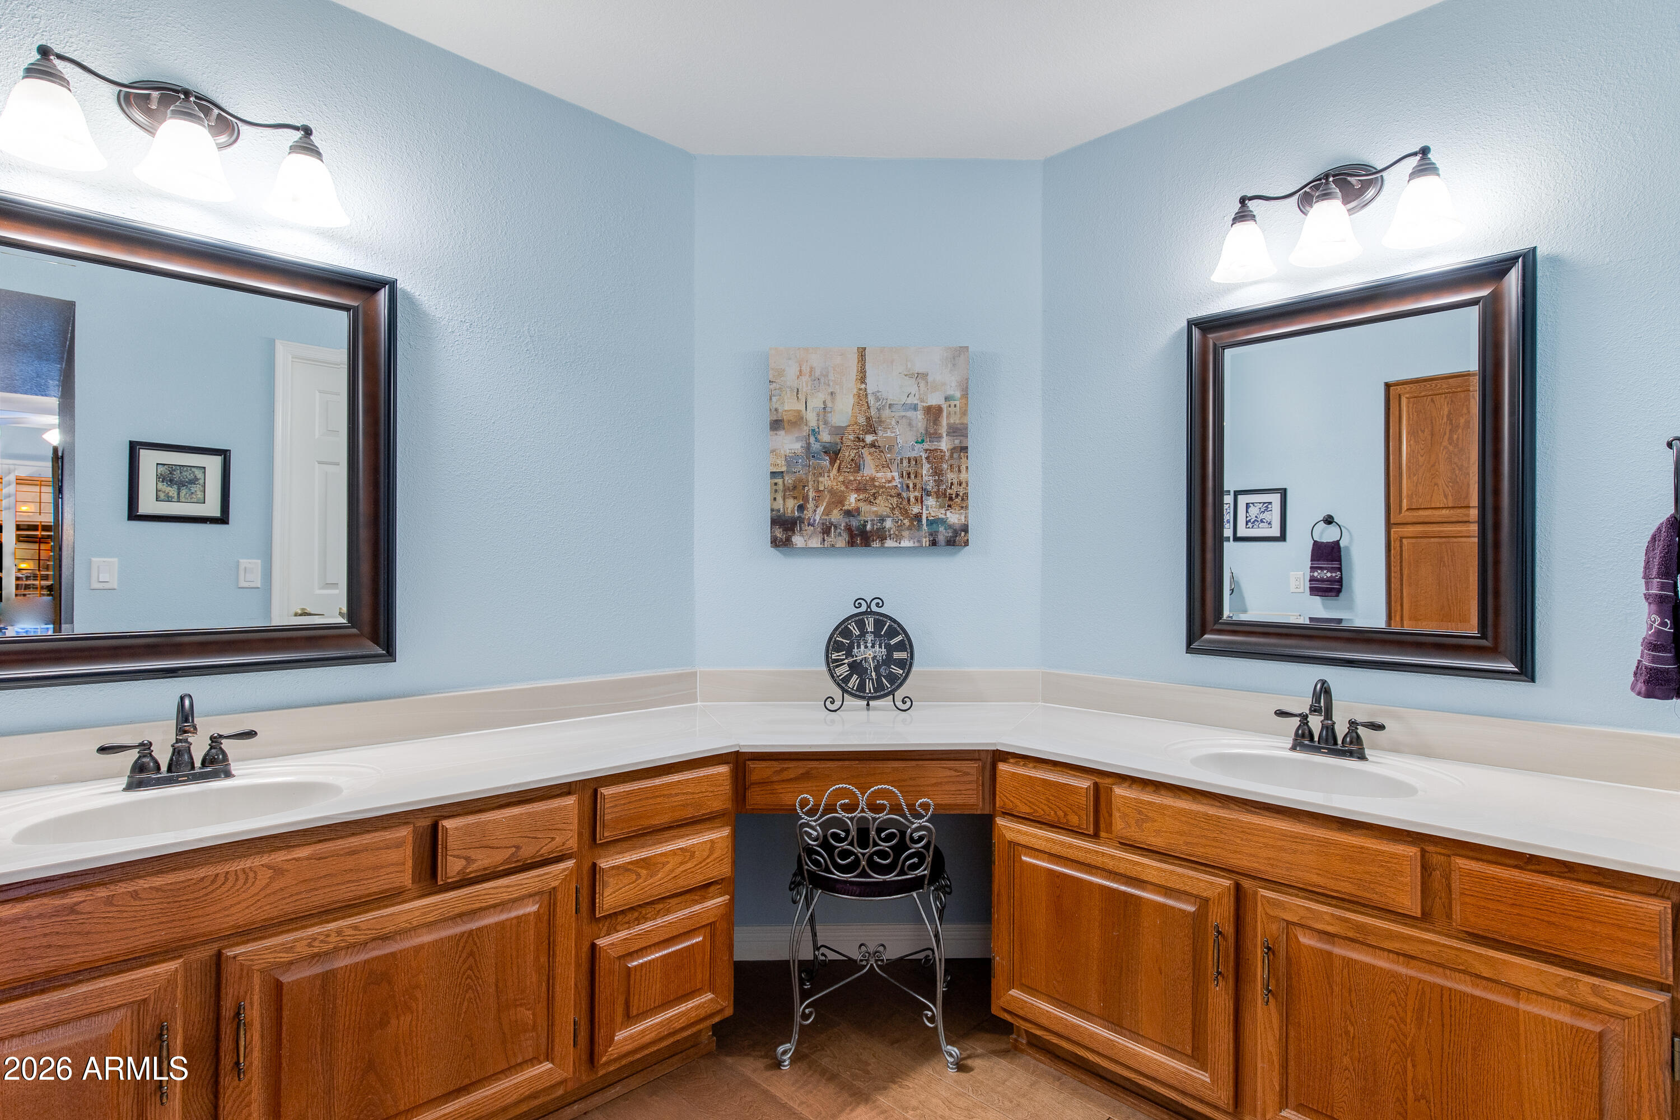
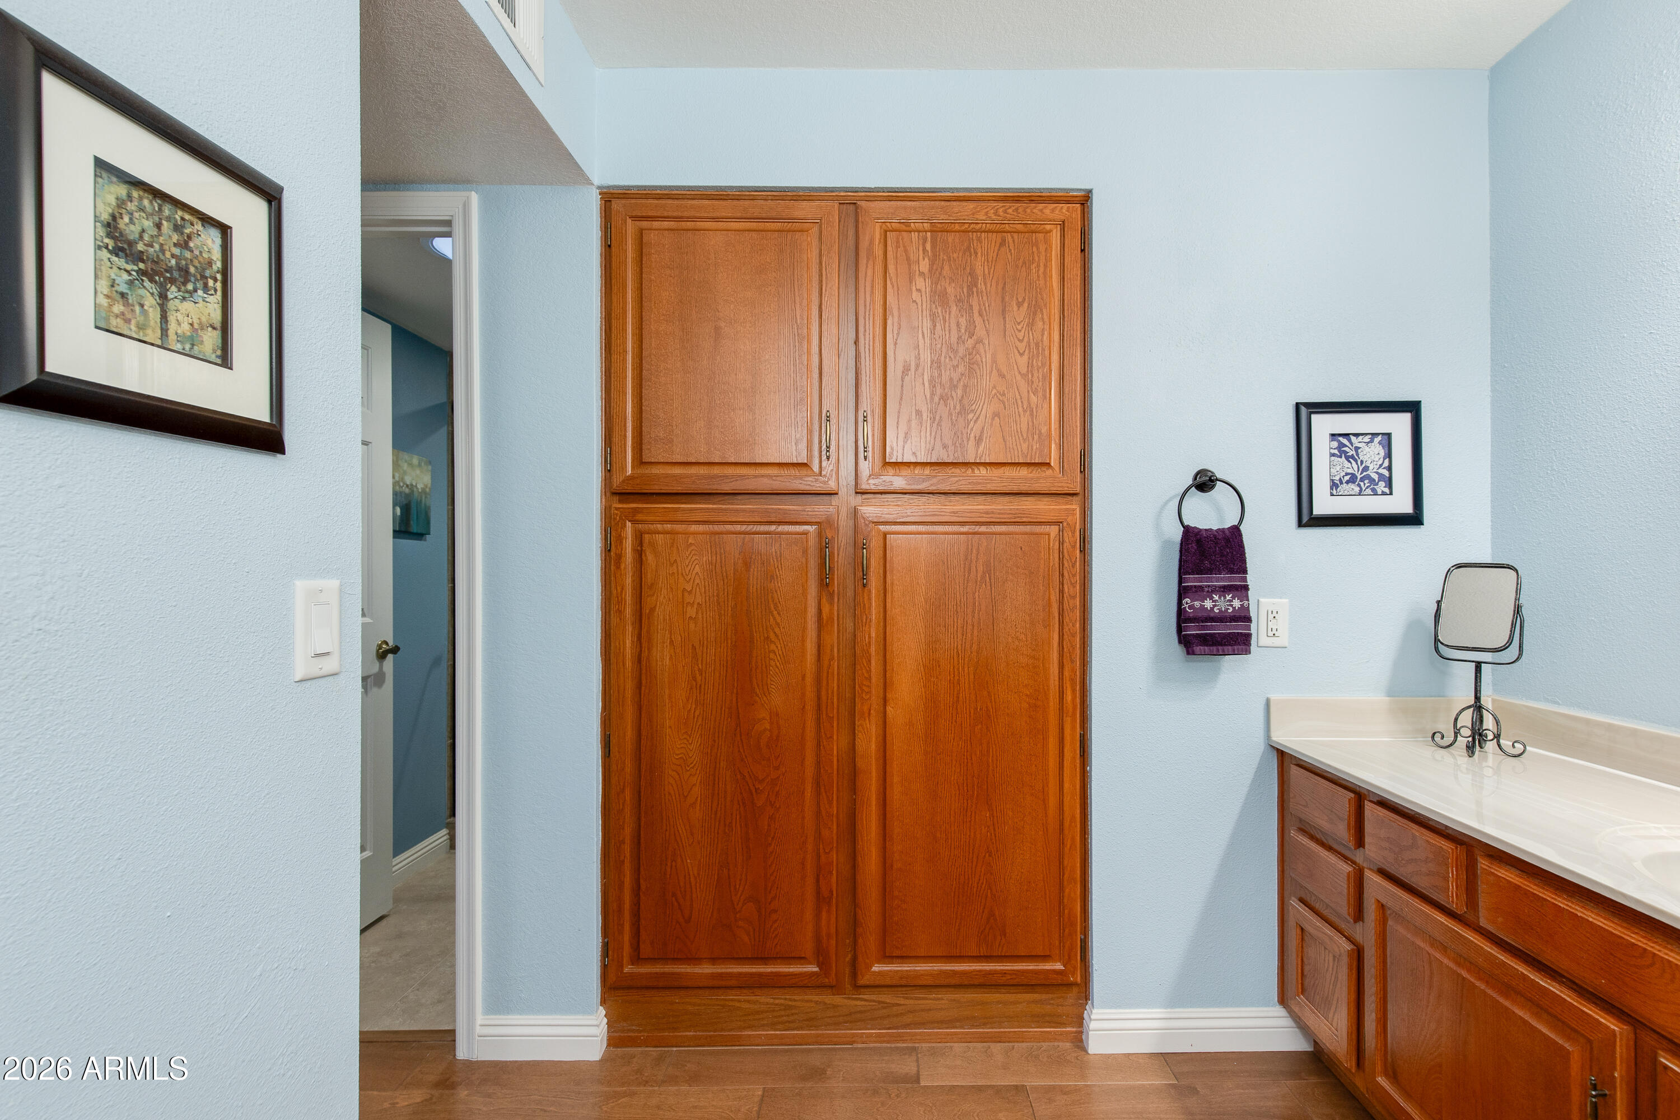
Other Interior Features High Speed Internet, Granite Counters, Double Vanity, Eat-in Kitchen, 9 Flat Ceilings, Furnished(See Rmrks), Full Bth Master Bdrm
Area & Lot
Lot Area 624 Sq.Ft.
Living area 1,457 Sq.Ft.
MLS® ID 6983175
Year Built 1988
School District Adult
High School Adult
Middle School Adult
Elementary School Adult
Type Residential
Status Sold
Exterior
Stories 1
Air conditioning Central Air, Ceiling Fan(s)
Heat type Electric
Water Source City Water
Garage Space 2.0
Sewer Public Sewer
Parking Garage Door Opener
Lot Features North/South Exposure, Sprinklers In Rear, Sprinklers In Front, Corner Lot, Desert Back, Desert Front, Auto Timer H 2 O Front, Auto Timer H 2 O Back
Roof Tile, Built-Up
Utilities Phone Connected, Phone Available
Finance
Sales Price $350,000
HOA Fees $410 monthly
Real Estate Tax $1,190 yearly

Work With Eric

Negotiating million-dollar contracts with venues, celebrity personalities, and world-class hotels provided Eric with a skill set that is fine-tuned, assertive, and respectful of the responsibilities his clients entrusted him with. Eric would love to join you in your search and provide you with all you need to move into the next chapter in your life’s journey.