Leave a Message

Thank you for your message. We will be in touch with you shortly.

5995 N 78TH Street 1037
VIEW PHOTOS
Courtesy of The Brokery, Rachael Barclay-White Listing Contact: 480-544-8469 
$299,000

5995 N 78TH Street 1037

2 Beds 2 Baths 962 Sq.Ft. 915 Sq.Ft.

Description

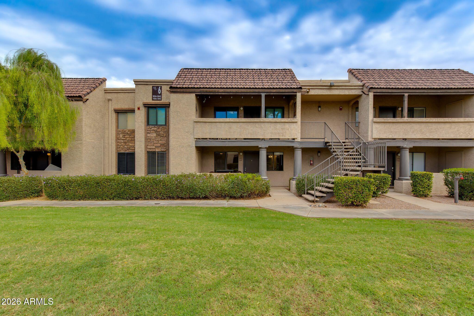
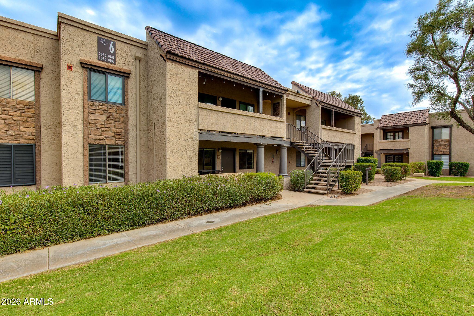
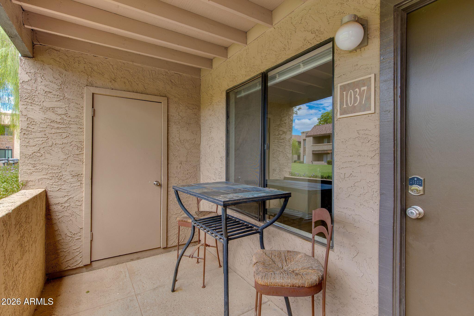
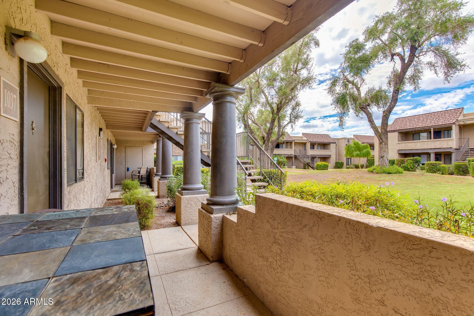
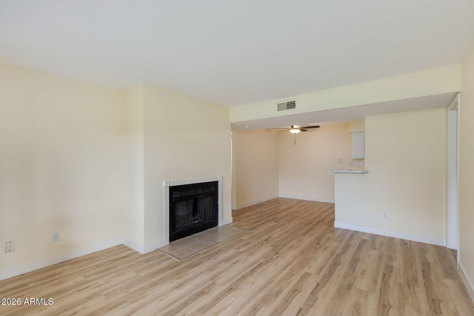
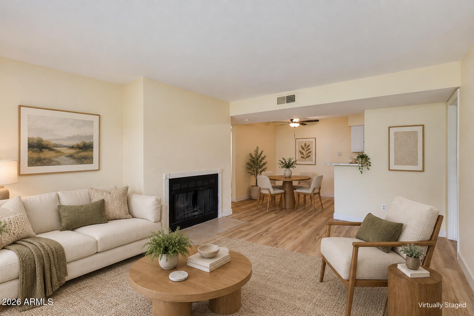
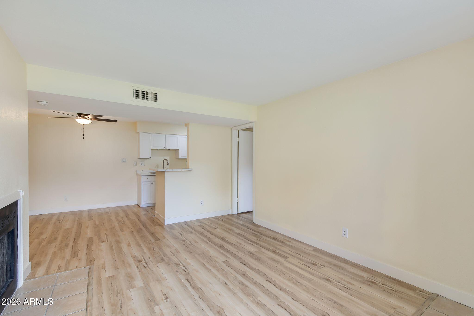
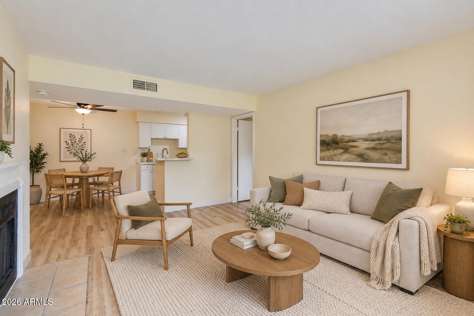
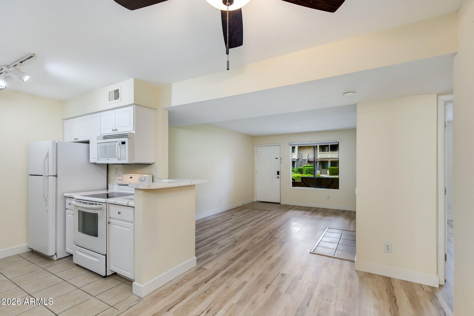
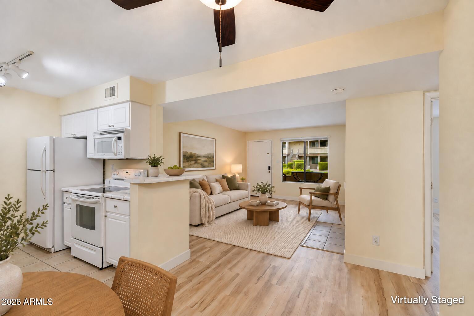
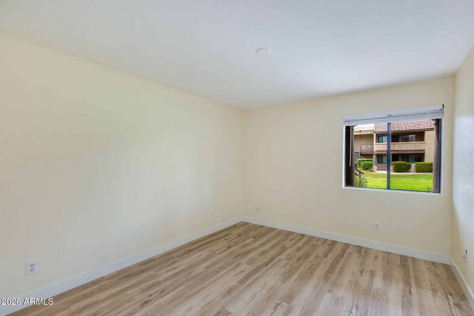
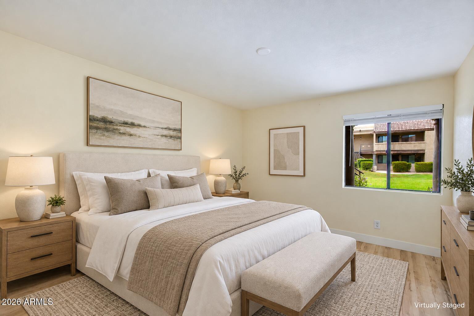
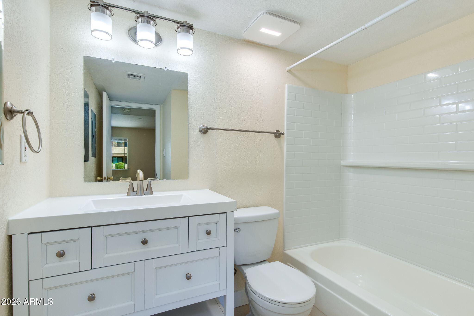
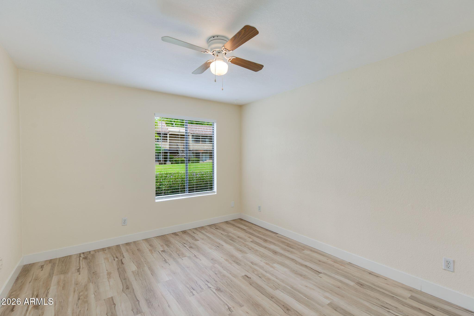
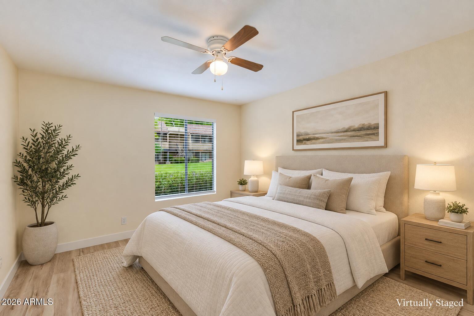
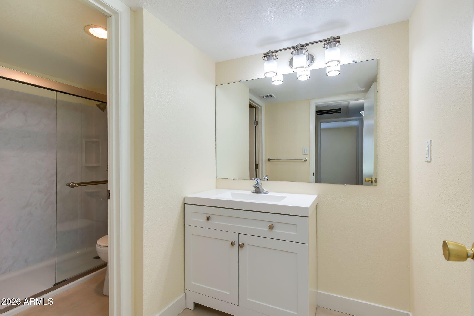
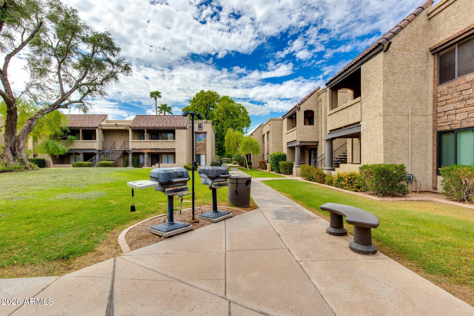
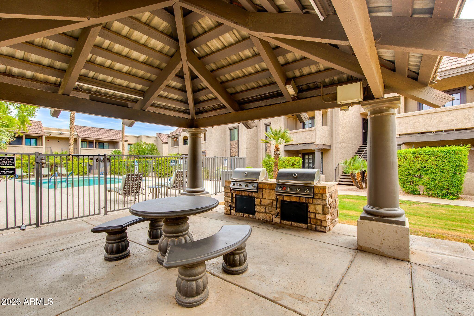
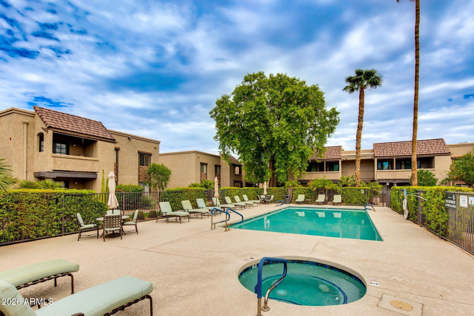
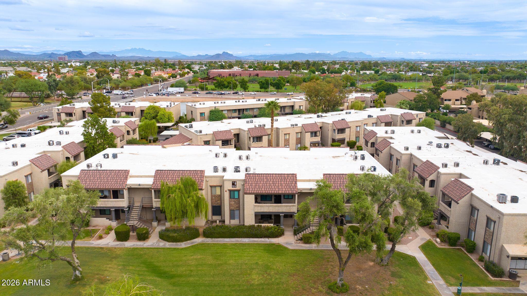
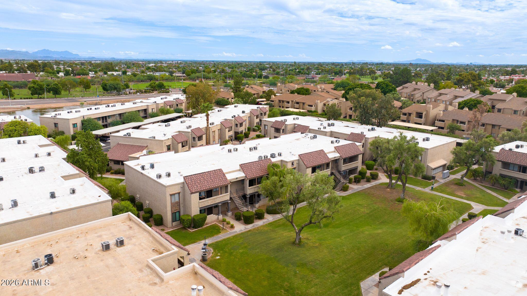
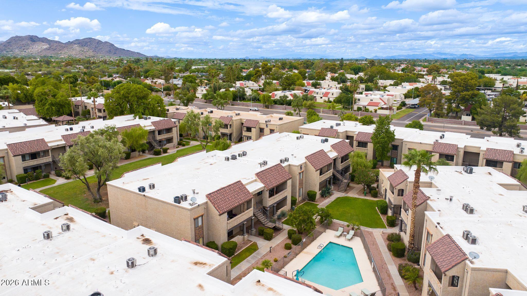
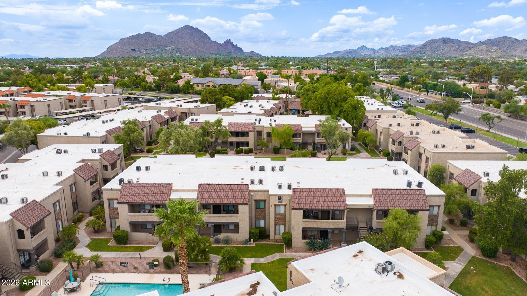
Located in the gated Bella Vita community, this updated ground-level condo offers 2 bedrooms, 2 bathrooms and 962 square feet of comfortable living space. The interior features updated flooring, a refreshed kitchen, modernized bathrooms, a fireplace and convenient in-unit laundry. Community amenities include two pools, a spa, fitness center, clubhouse and assigned covered parking. Ideally positioned near the Silverado Golf Course with convenient access to Old Town Scottsdale, shopping, dining, parks and nearby recreation. A well-maintained Scottsdale residence suited for full-time, seasonal or lock-and-leave living.

Share Property

Location

5995 N 78TH Street 1037, Scottsdale, AZ 85250

Status

For Sale
image

Schedule a Showing

I would love to show you our beautiful property. Please select your preferred date and time below. I'll be in touch shortly to confirm your appointment.

Schedule a Showing

I would love to show you our beautiful property. Please select your preferred date and time below. I'll be in touch shortly to confirm your appointment.
Thank you for your interest in 5995 N 78TH Street 1037, Scottsdale, AZ 85250. We are reviewing your request and will be in touch shortly!

Property Amenities

Interior
Appliances Stacked Washer/Dryer, Refrigerator, Built-in Microwave, Dishwasher, Disposal, Electric Range, Electric Oven, Electric Cooktop
Flooring Laminate, Tile
Total Bedrooms: 2
Full Bathrooms: 2
Other Interior Features High Speed Internet, Eat-in Kitchen, 2 Master Baths
Area & Lot
Lot Area 915 Sq.Ft.
Living area 962 Sq.Ft.
MLS® ID 7084410
Year Built 1981
School District Scottsdale Unified District
High School Saguaro High School
Middle School Mohave Middle School
Elementary School Pueblo Elementary School
Type Townhouse
Status For Sale
Exterior
Stories 2
Air conditioning Central Air, Ceiling Fan(s)
Heat type Electric
Water Source Public
Sewer Public Sewer
Other Exterior Features Storage
Parking Assigned
Lot Features Grass Front
Roof Tile
Finance
Sales Price $299,000
HOA Fees $348 monthly
Real Estate Tax $1,189 yearly

Mortgage Calculator

Estimate your monthly mortgage payment, including the principal and interest, property taxes, and HOA. Adjust the values to generate a more accurate rate.
All estimates are provided for informational purposes only. Actual amounts may vary.
$0,000 Your Payment 20 15 65
$0,000 Your Payment

Work With Eric

Negotiating million-dollar contracts with venues, celebrity personalities, and world-class hotels provided Eric with a skill set that is fine-tuned, assertive, and respectful of the responsibilities his clients entrusted him with. Eric would love to join you in your search and provide you with all you need to move into the next chapter in your life’s journey.