Leave a Message

Thank you for your message. We will be in touch with you shortly.

44324 N 44TH Lane
44324 N 44TH Lane
44324 N 44TH Lane
44324 N 44TH Lane
44324 N 44TH Lane
44324 N 44TH Lane
44324 N 44TH Lane
44324 N 44TH Lane
44324 N 44TH Lane
44324 N 44TH Lane
44324 N 44TH Lane
44324 N 44TH Lane
44324 N 44TH Lane
44324 N 44TH Lane
44324 N 44TH Lane
44324 N 44TH Lane
44324 N 44TH Lane
44324 N 44TH Lane
44324 N 44TH Lane
44324 N 44TH Lane
44324 N 44TH Lane
44324 N 44TH Lane
44324 N 44TH Lane
44324 N 44TH Lane
44324 N 44TH Lane
44324 N 44TH Lane
VIEW PHOTOS
$565,000

44324 N 44TH Lane

3 Beds 2 Baths 1,695 Sq.Ft. 6,062 Sq.Ft.

Description

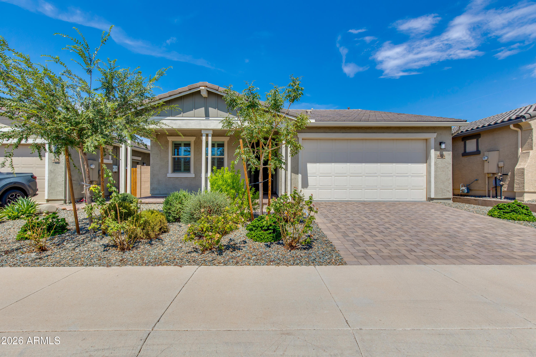
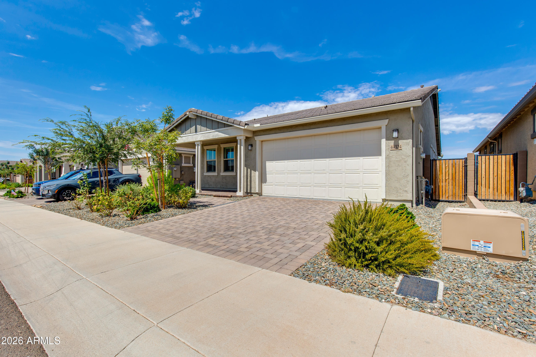
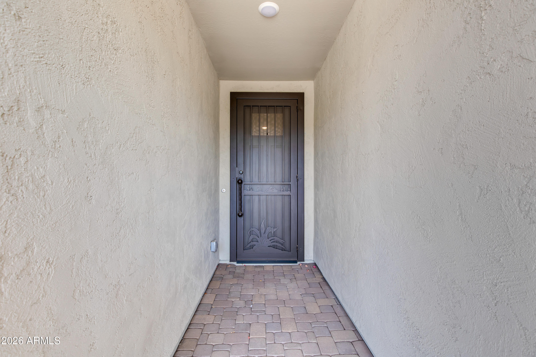
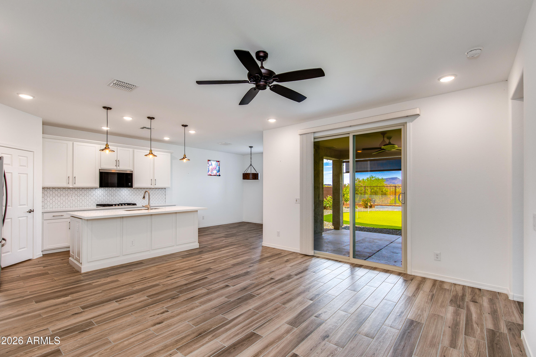
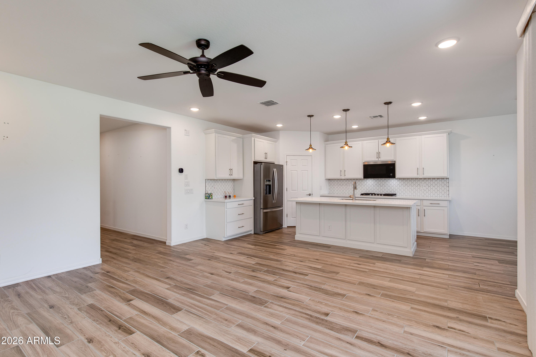
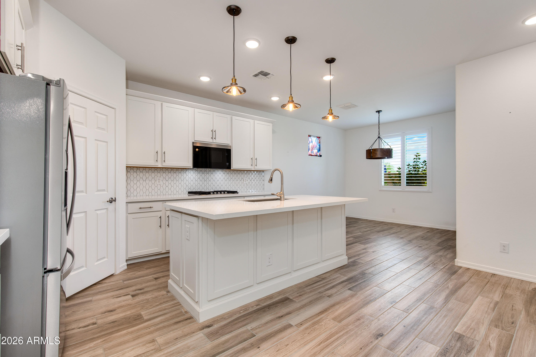
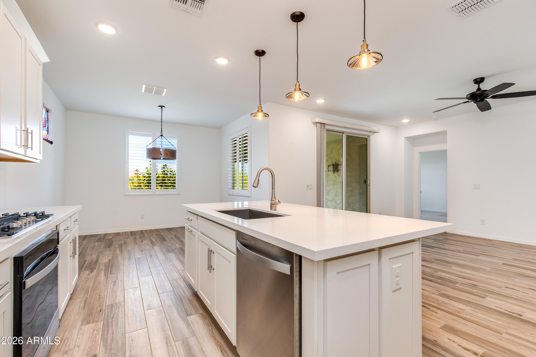
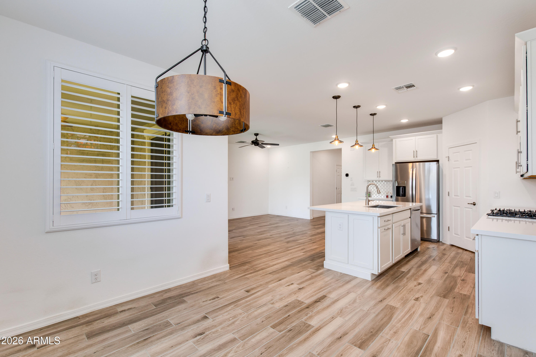
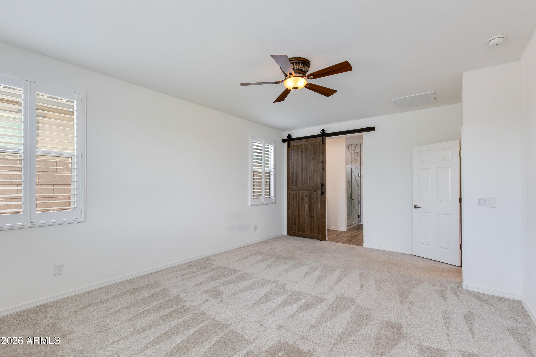
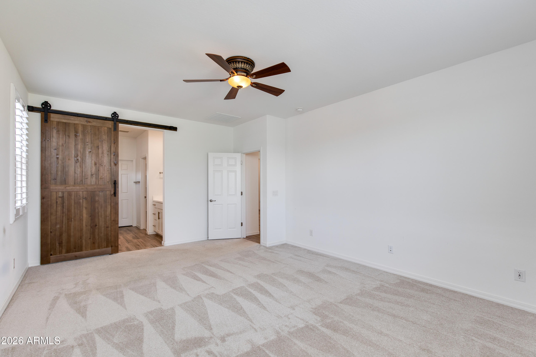
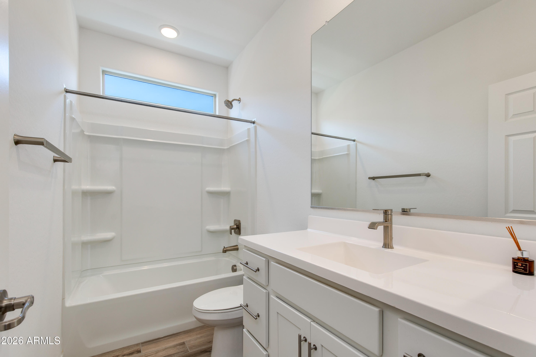
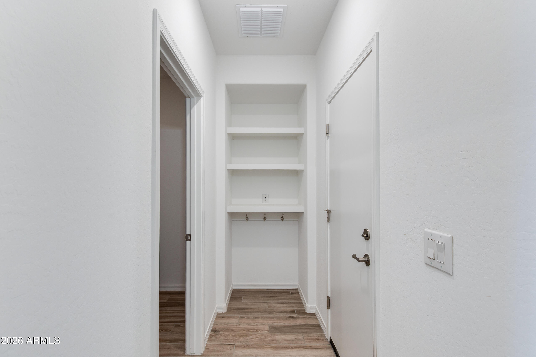
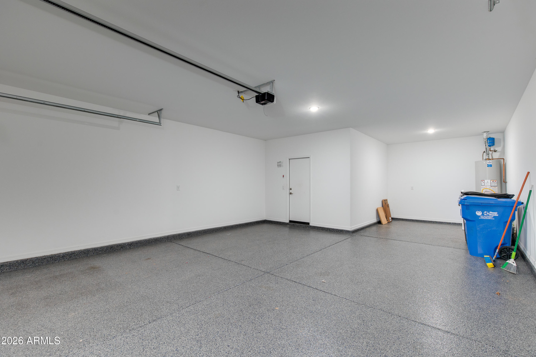
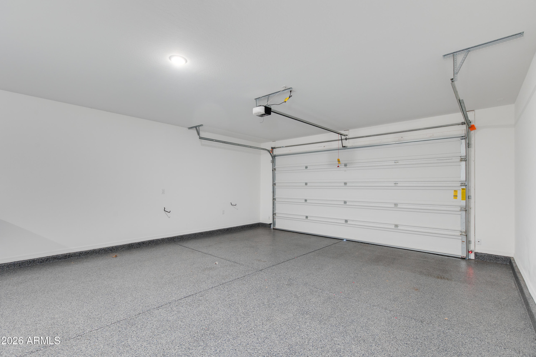
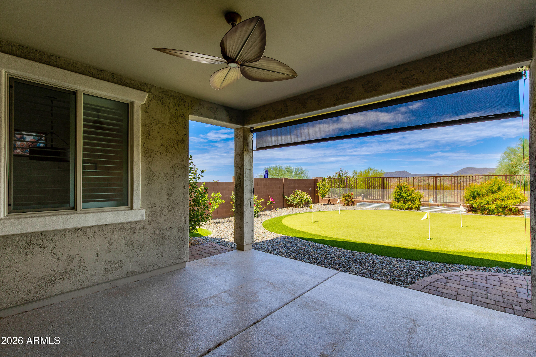
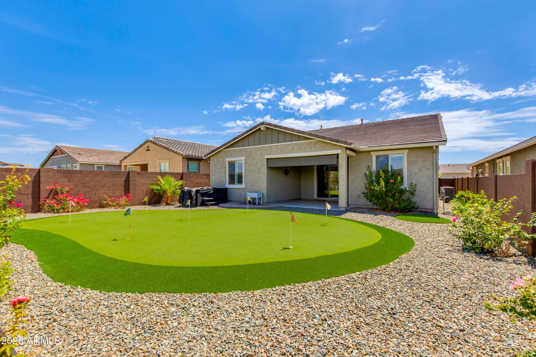
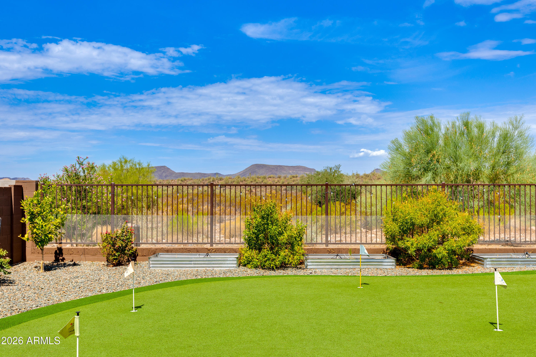
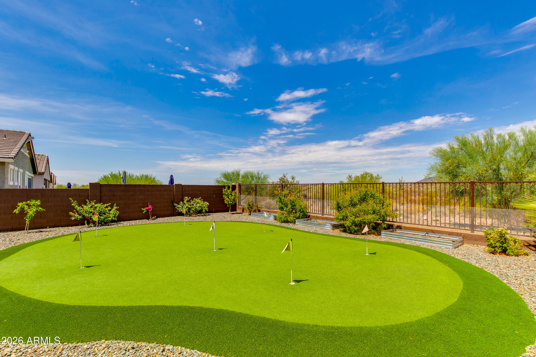
Welcome to your beautifully upgraded 3 bed / 2 bath 1,695-square-foot home, built in 2024 by award-winning Mattamy Homes and perfectly positioned on a premium lot with breathtaking, unobstructed mountain and desert views. Designed for effortless Arizona living, the low-maintenance backyard features a professionally installed Celebrity Greens putting green, patio sunshade, paver area for a BBQ or hot tub, and epoxy-coated finishes on both the patio and garage floor with 3 car tandem garage. Inside, the open concept light-filled floor plan seamlessly connects the great room, dining area, and chef's kitchen. Additional upgrades include a custom barn door to the primary ensuite and a beautiful custom security door, creating a stylish, move-in-ready home you'll love.

Share Property

Location

44324 N 44TH Lane, Phoenix, AZ 85087

Status

For Sale
image

Schedule a Showing

I would love to show you our beautiful property. Please select your preferred date and time below. I'll be in touch shortly to confirm your appointment.

Schedule a Showing

I would love to show you our beautiful property. Please select your preferred date and time below. I'll be in touch shortly to confirm your appointment.
Thank you for your interest in 44324 N 44TH Lane, Phoenix, AZ 85087. We are reviewing your request and will be in touch shortly!

Historic Areas

Coming Soon!

Property Amenities

Interior
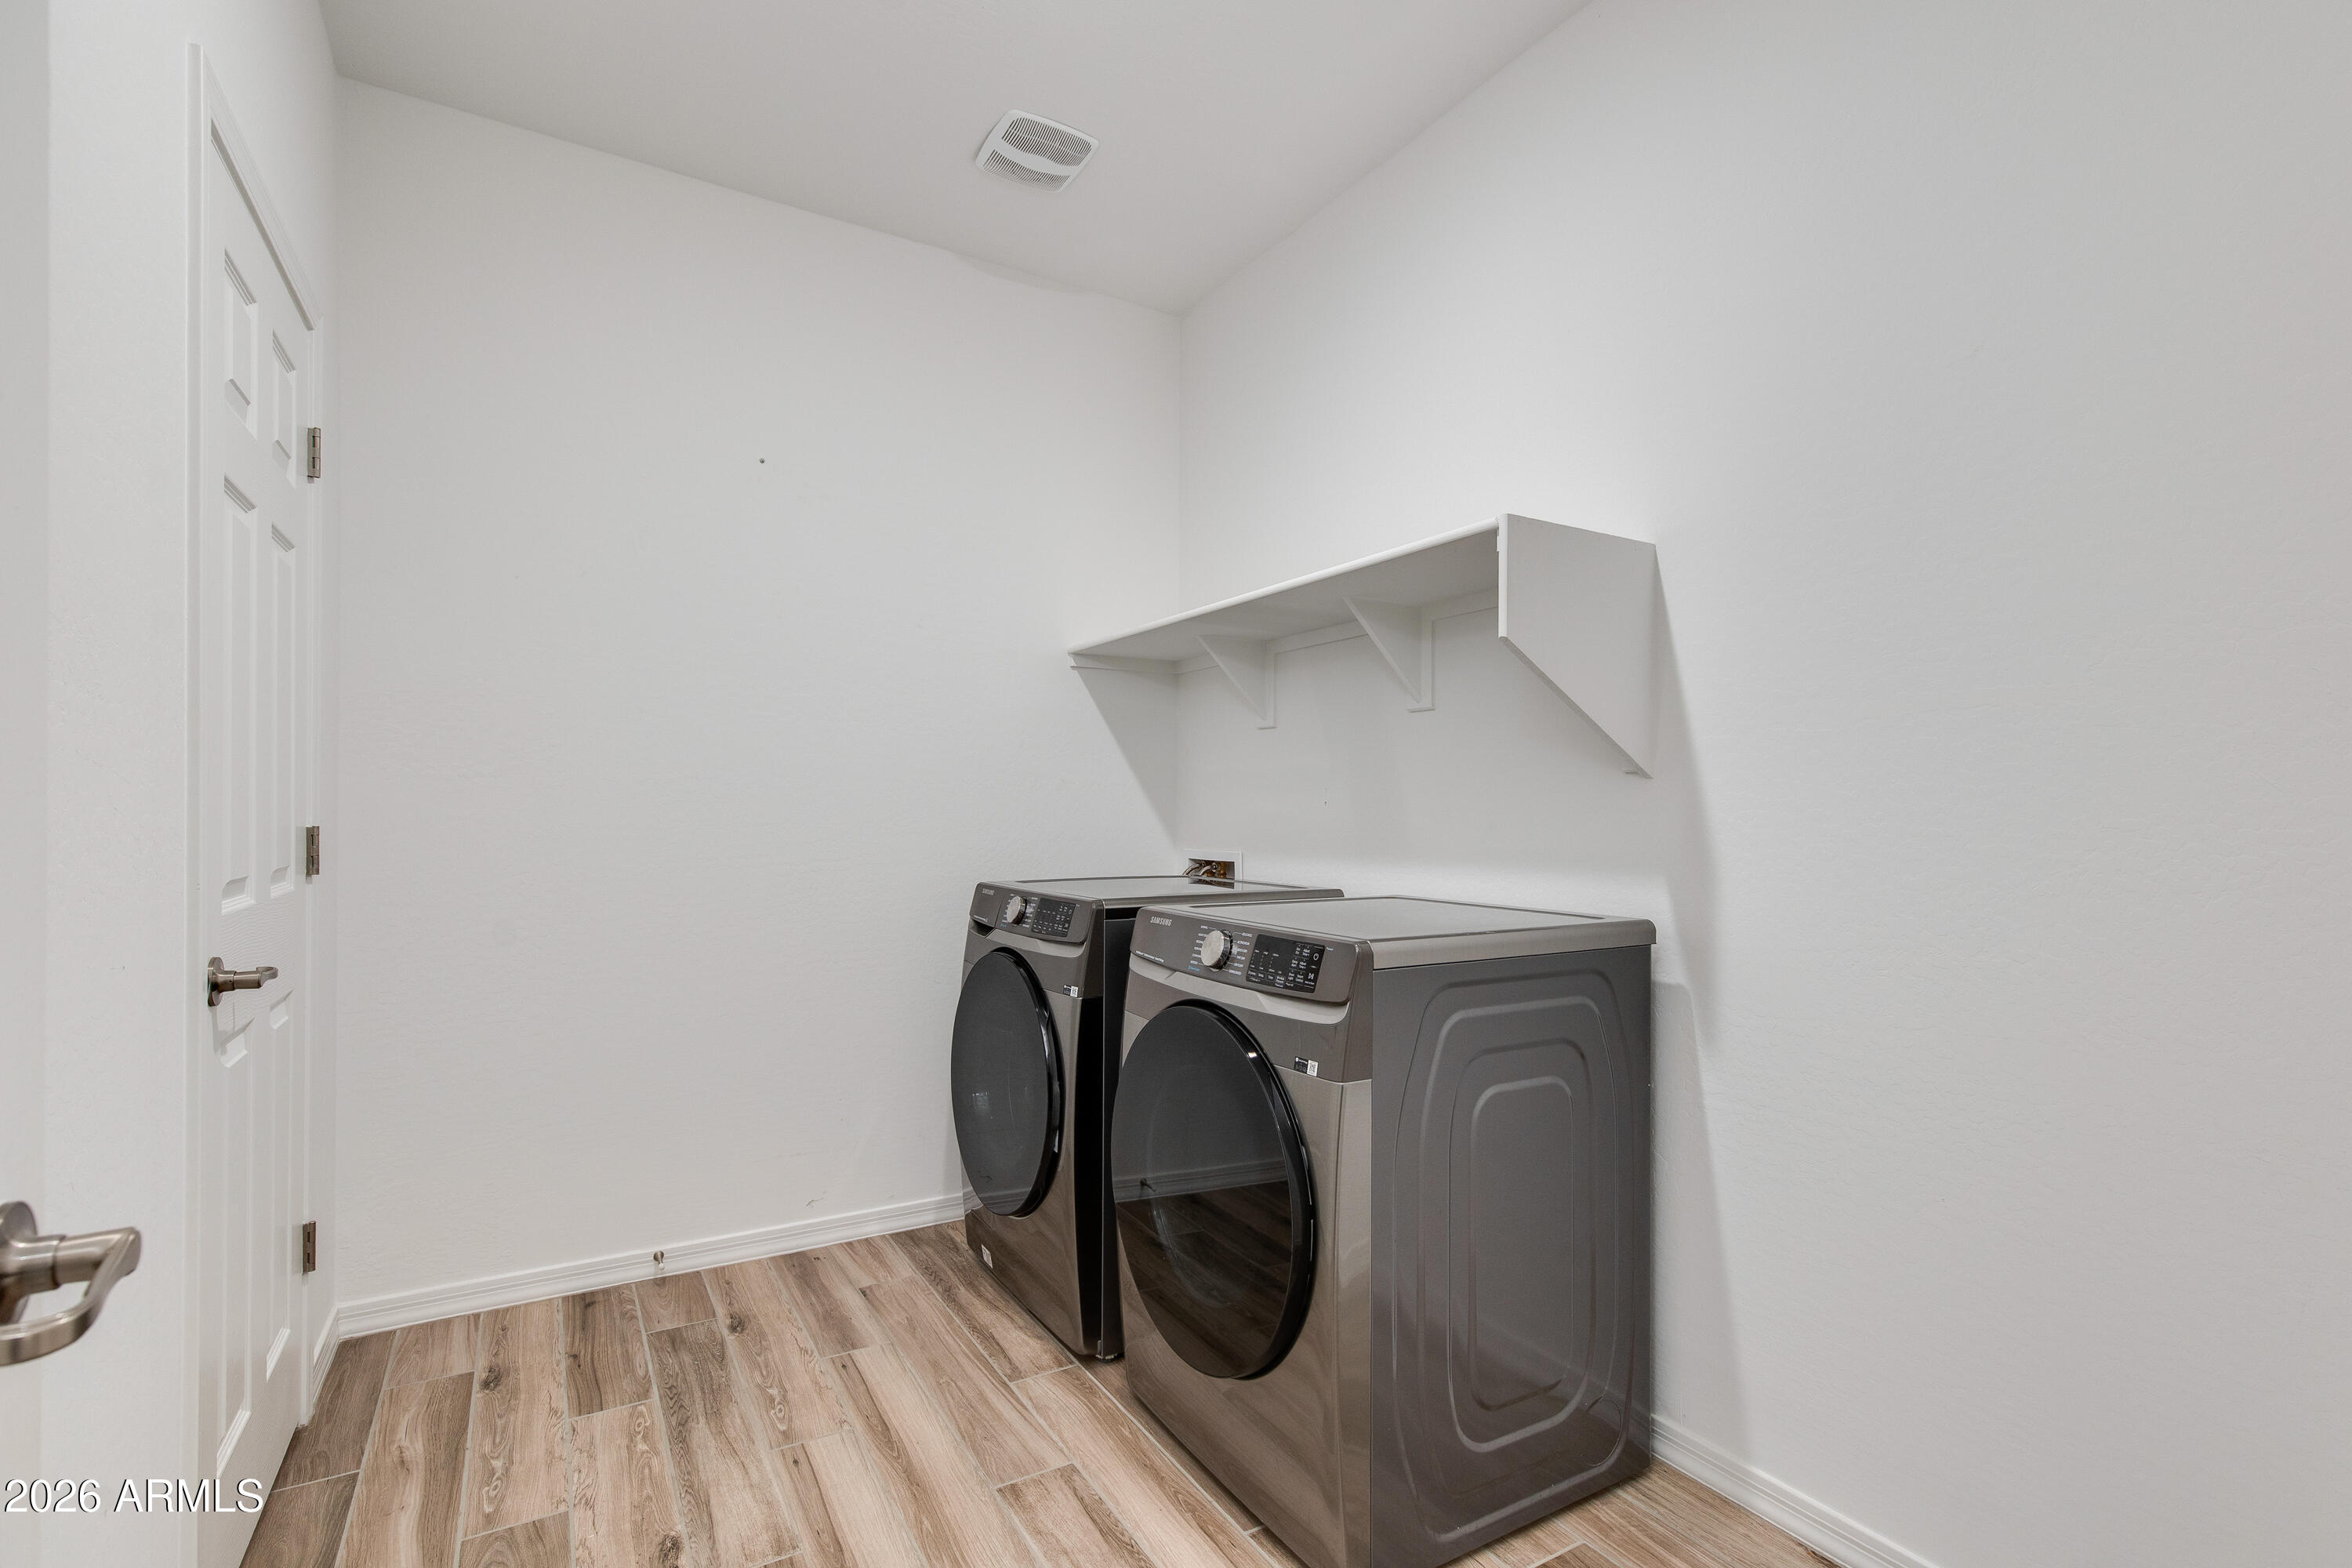
Appliances Dryer, Washer, Refrigerator, Built-in Microwave, Dishwasher, Disposal, Gas Cooktop, Built-In Gas Oven, Built-In Electric Oven
Flooring Carpet, Tile
Total Bedrooms: 3
Full Bathrooms: 2
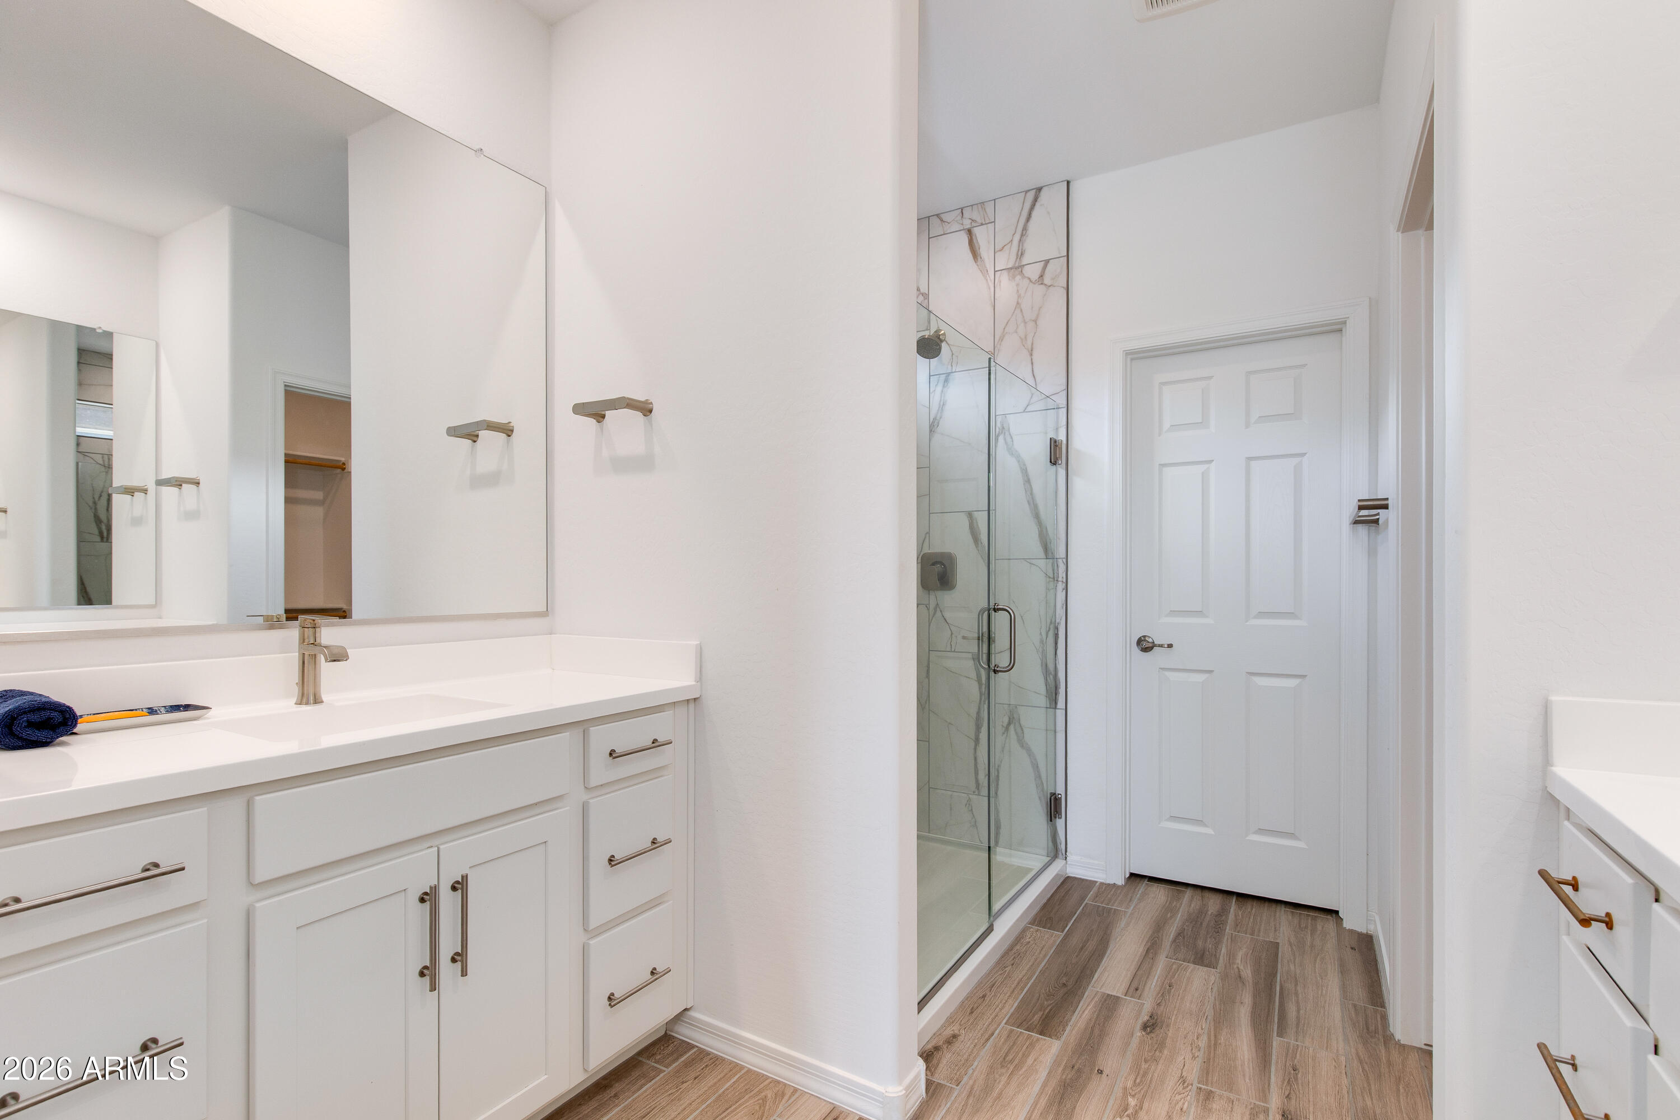
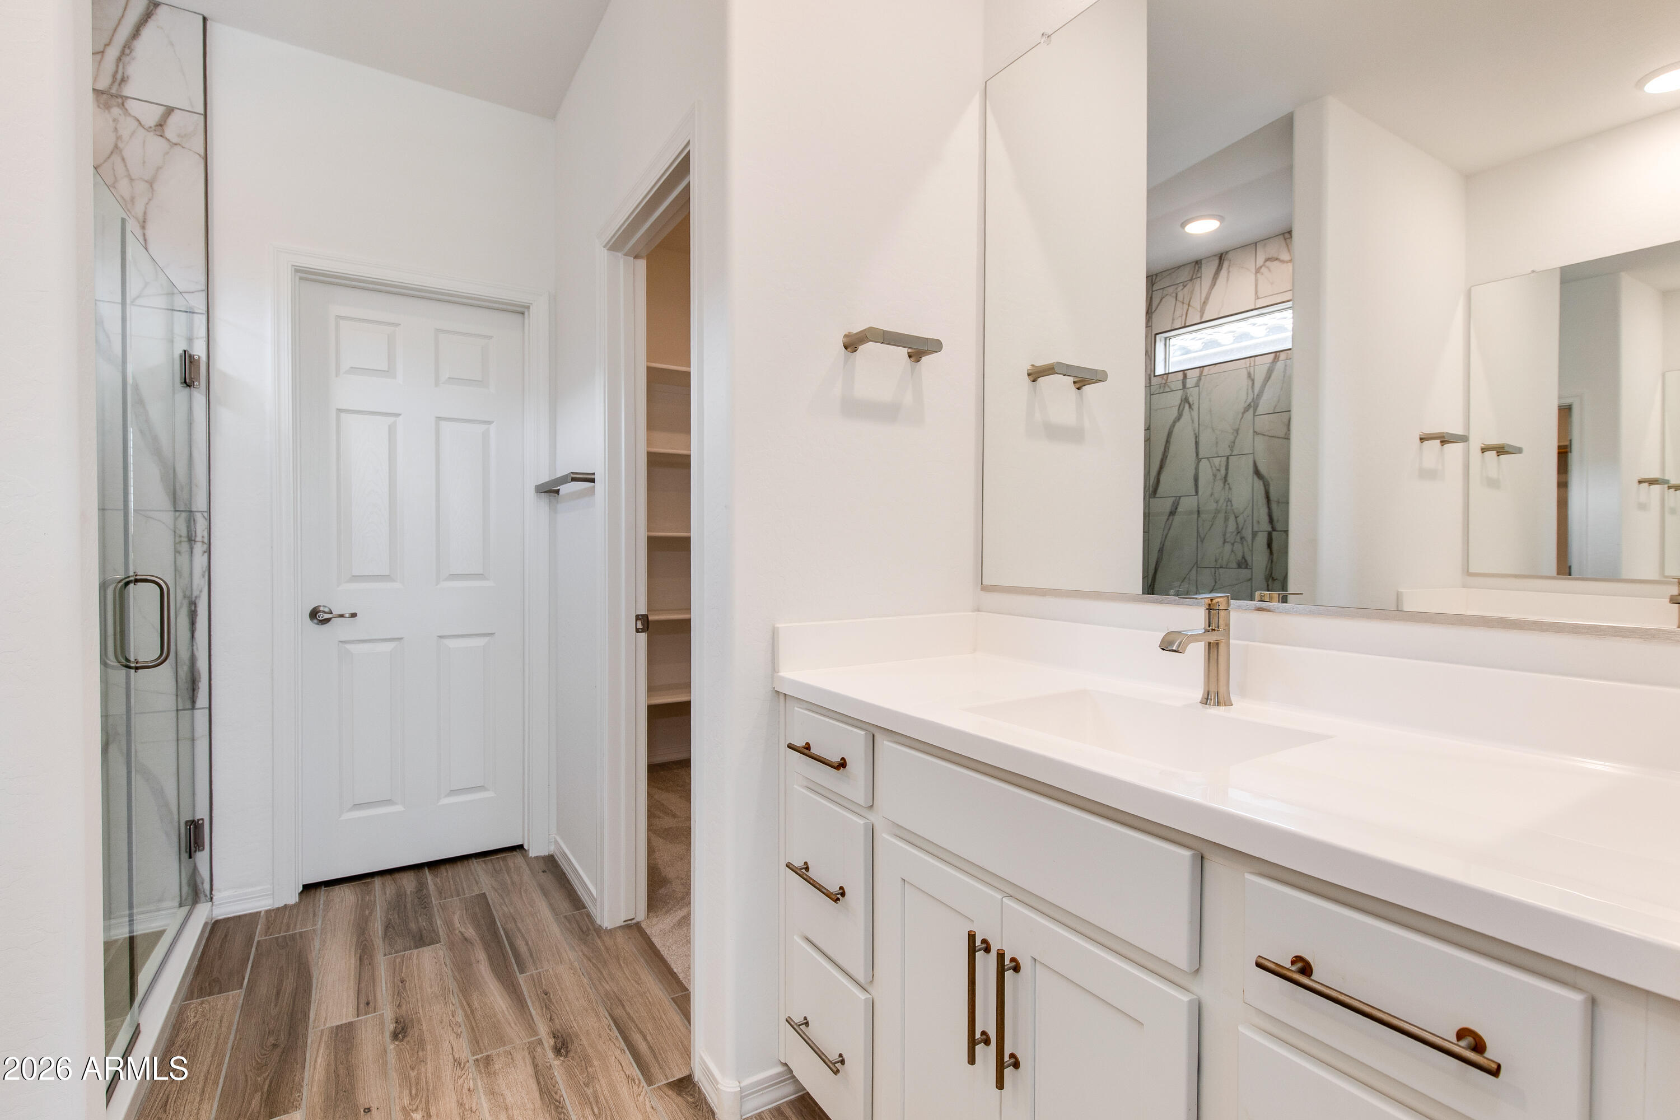
Other Interior Features Walk-in Pantry, Quartz Countertops, High Speed Internet, Double Vanity, Eat-in Kitchen, Breakfast Bar, 9 Flat Ceilings, Kitchen Island, Full Bth Master Bdrm
Area & Lot
Lot Area 6,062 Sq.Ft.
Living area 1,695 Sq.Ft.
MLS® ID 7056760
Year Built 2024
School District Deer Valley Unified District
High School Boulder Creek High School
Middle School Canyon Springs STEM Academy
Elementary School Canyon Springs STEM Academy
View Description Desert,Mountain(s)
Architecture Styles Ranch
Type Residential
Status For Sale
Exterior
Stories 1
Air conditioning Central Air, Programmable Thmstat
Heat type Heat Pump, Natural Gas
Disability Features Zero-Grade Entry
Water Source City Water
Garage Space 3.0
Sewer Public Sewer
Parking Tandem Garage, Garage Door Opener, Direct Access
Lot Features Adjacent to Wash, East/West Exposure, Borders Preserve/Public Land, Desert Front, Irrigation Front, Irrigation Back
Roof Tile
Finance
Sales Price $565,000
HOA Fees $117 monthly
Real Estate Tax $2,359 yearly

Mortgage Calculator

Estimate your monthly mortgage payment, including the principal and interest, property taxes, and HOA. Adjust the values to generate a more accurate rate.
All estimates are provided for informational purposes only. Actual amounts may vary.
$0,000 Your Payment 20 15 65
$0,000 Your Payment

Work With Eric

Negotiating million-dollar contracts with venues, celebrity personalities, and world-class hotels provided Eric with a skill set that is fine-tuned, assertive, and respectful of the responsibilities his clients entrusted him with. Eric would love to join you in your search and provide you with all you need to move into the next chapter in your life’s journey.