Leave a Message

Thank you for your message. We will be in touch with you shortly.

4041 W AVENIDA DEL SOL Avenue
VIEW PHOTOS
$580,000

4041 W AVENIDA DEL SOL Avenue

4 Beds 3 Baths 2,731 Sq.Ft. 6,130 Sq.Ft.

Description

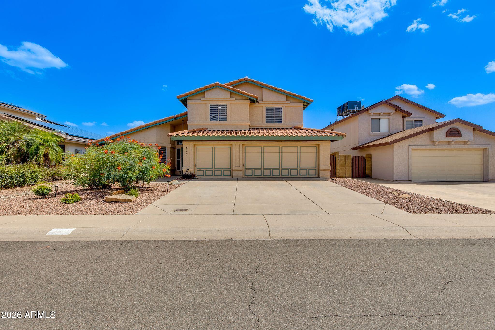
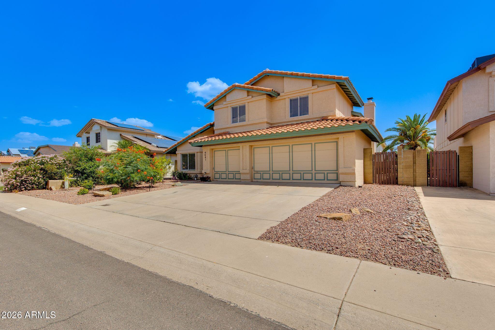
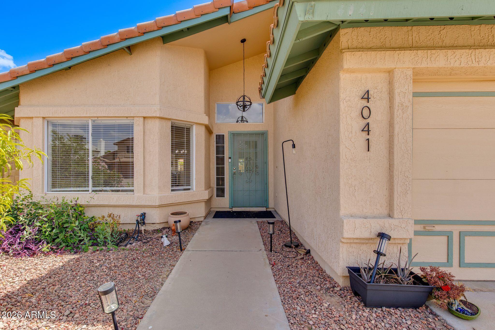
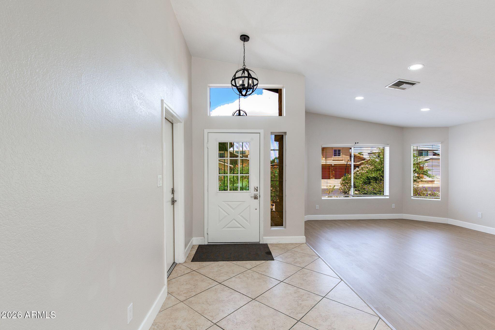
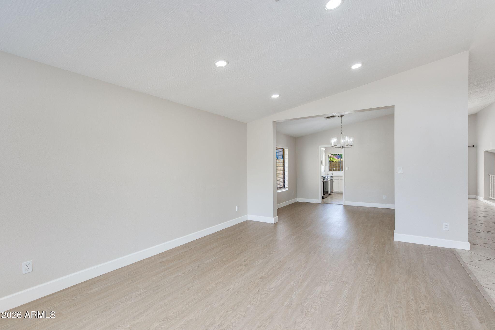
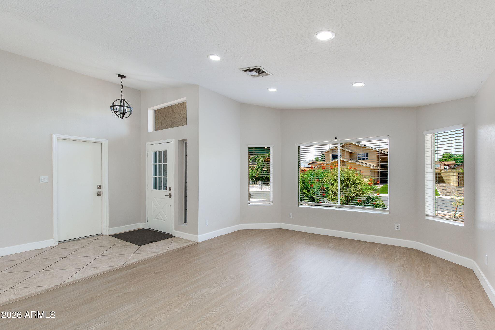
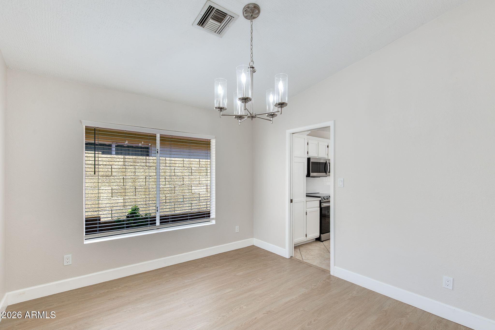
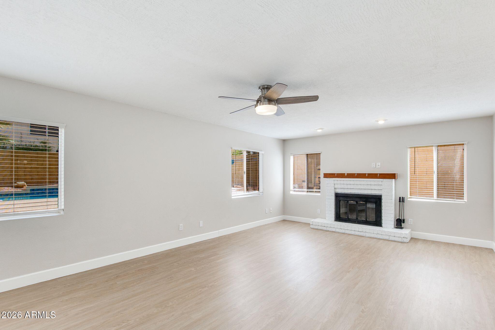
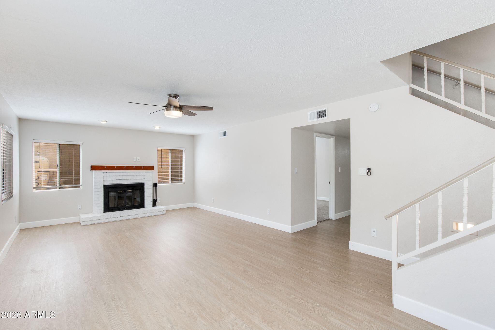
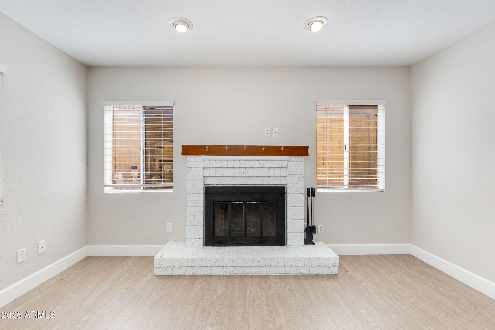
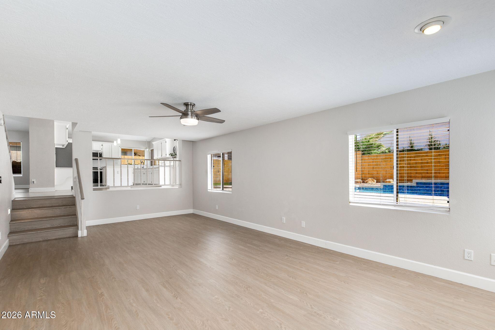
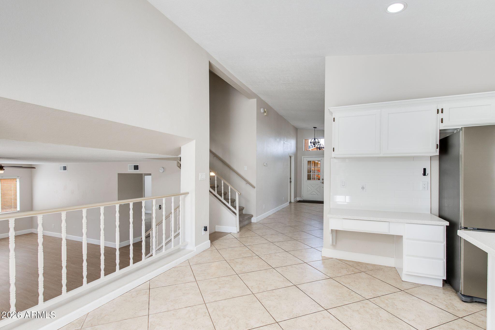
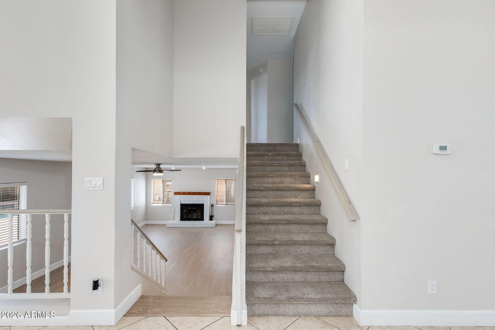
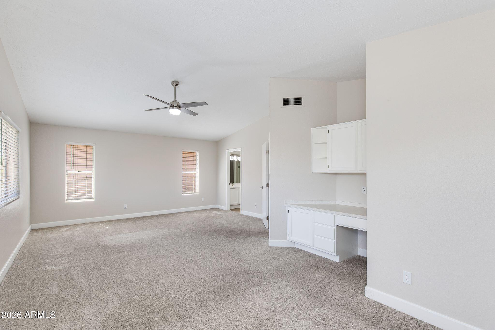
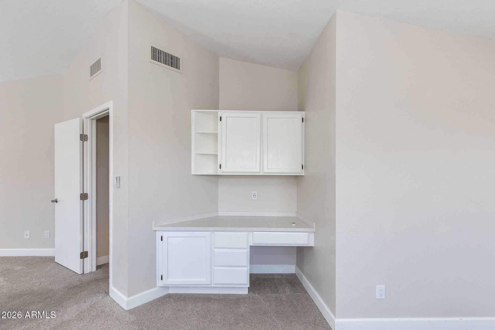
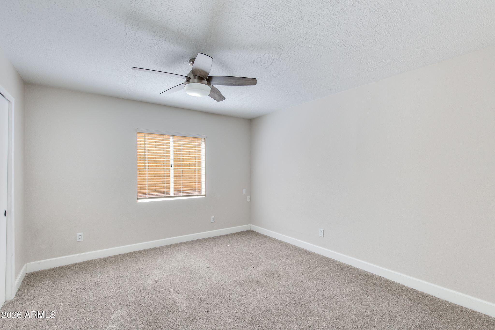
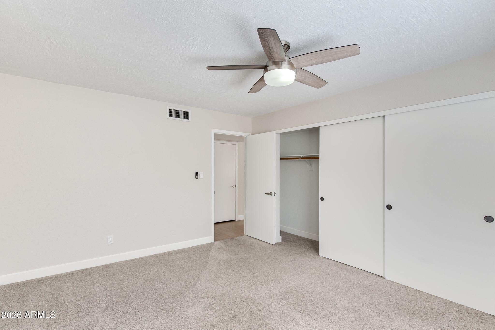
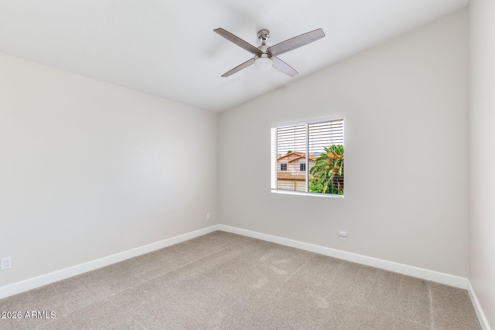
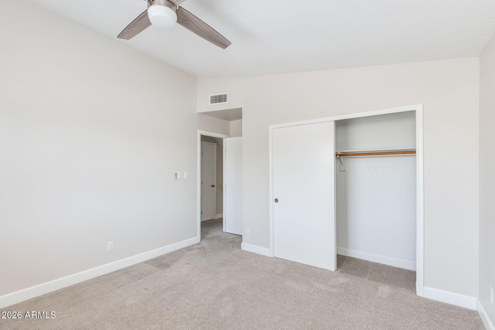
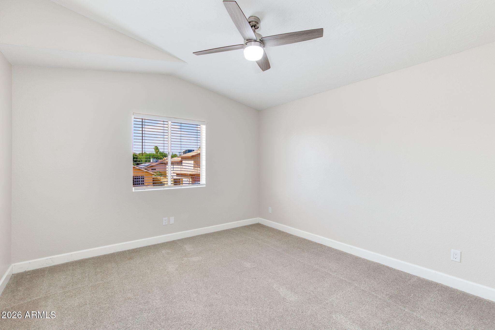
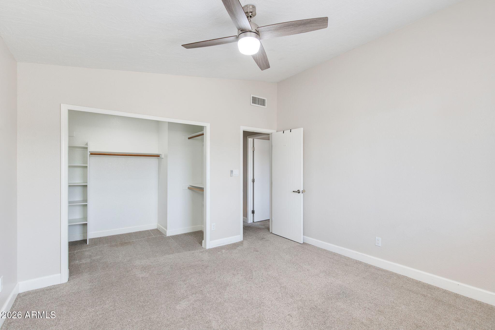
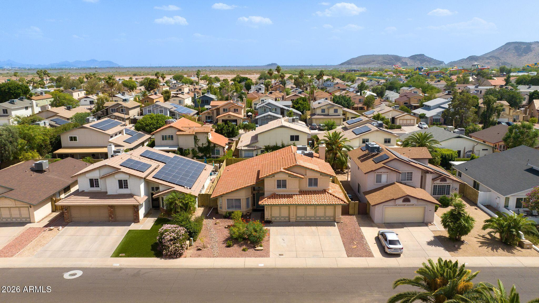
This North Canyon Ranch home blends modern updates with timeless charm. Meticulously maintained, this tri-level floor plan welcomes you with a grand foyer, formal living and dining areas, soaring vaulted ceilings, luxury vinyl flooring, carpet, and a cozy fireplace.
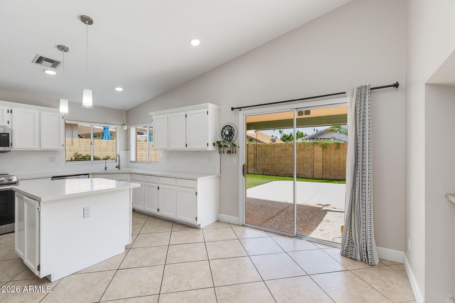
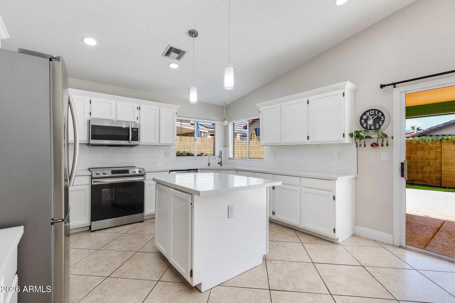
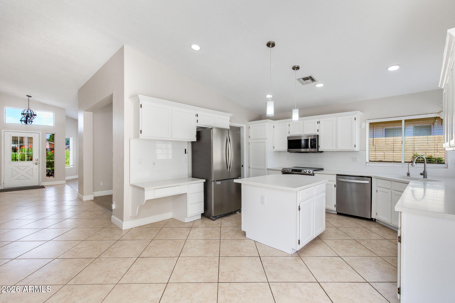
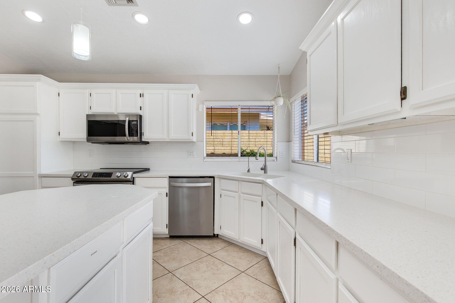
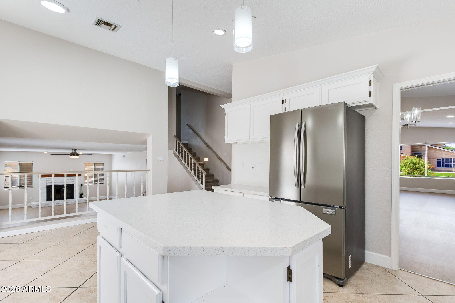
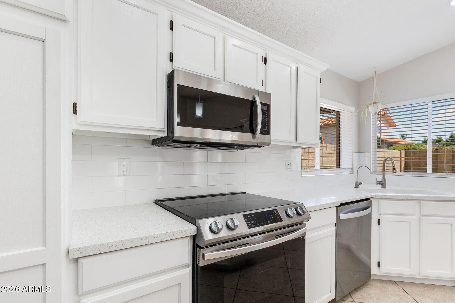
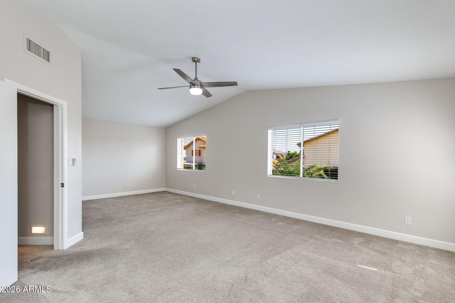
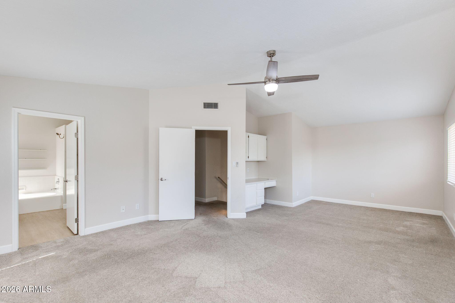
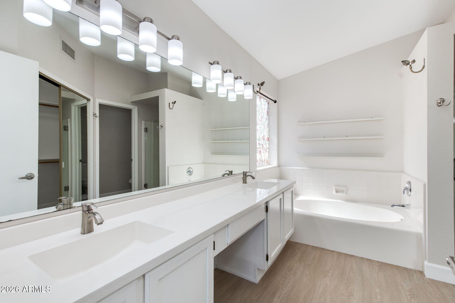
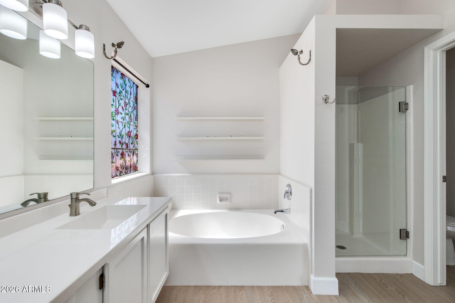
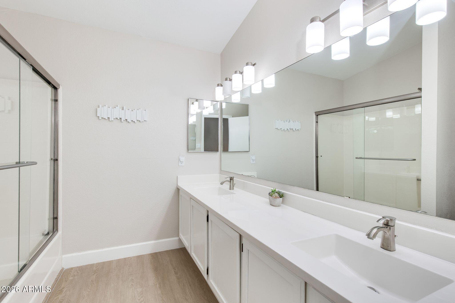
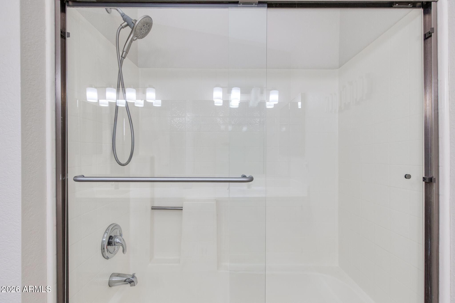
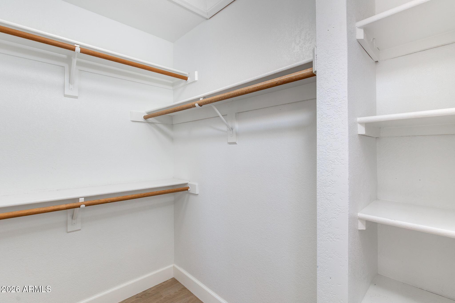
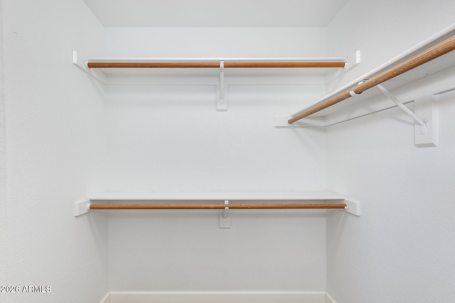
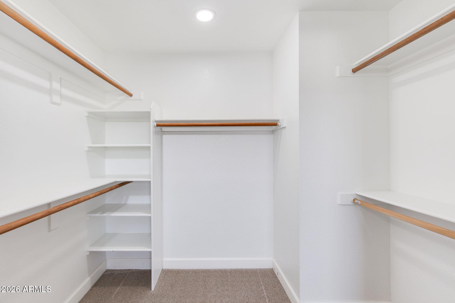
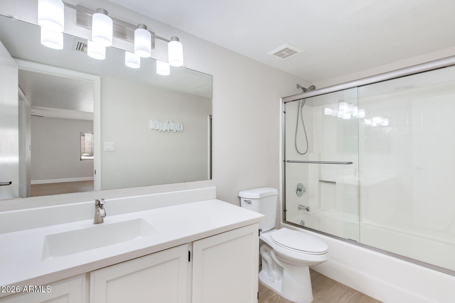
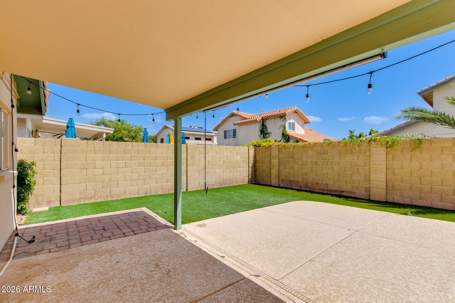
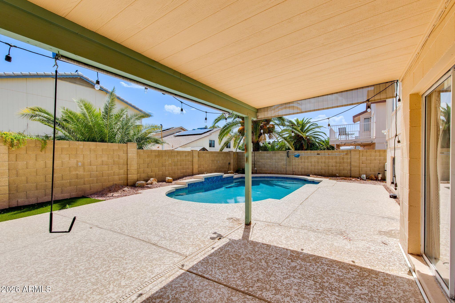
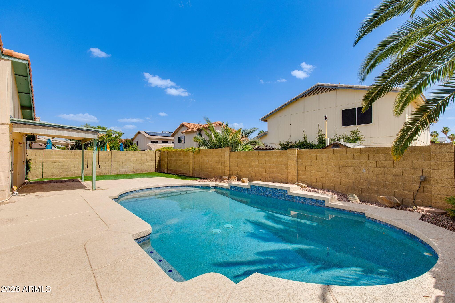
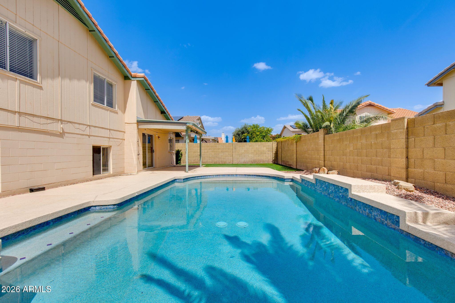
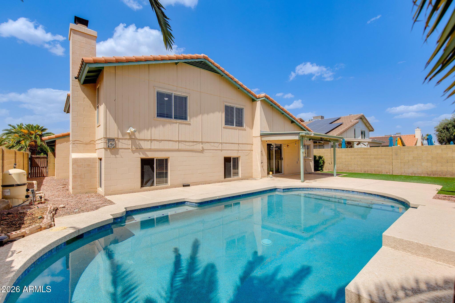
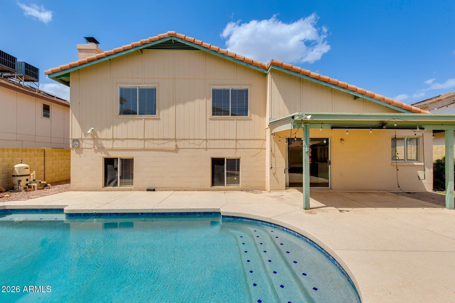
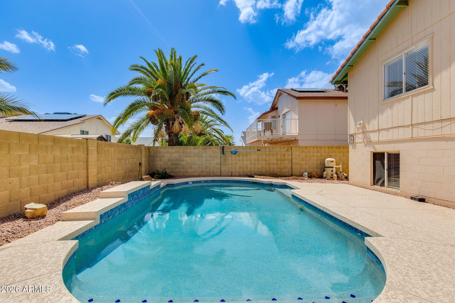
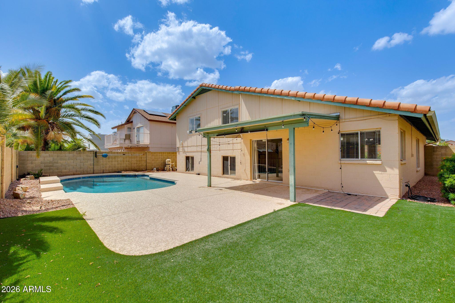
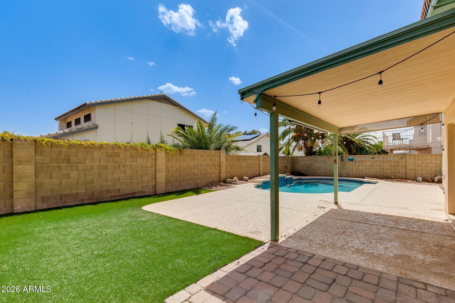
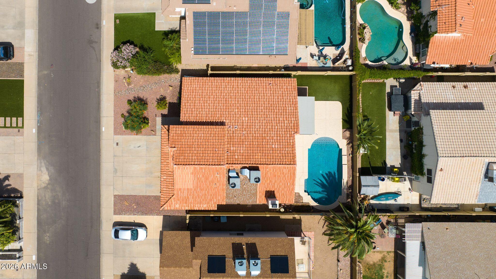
The stunning kitchen features white cabinetry, stainless-steel appliances, quartz countertops, a large island, and pantry. The spacious primary suite offers a fully updated bath with a walk-in shower, dual vanities, and an oversized walk-in closet. Step outside to your private resort-style backyard complete with a sparkling pool, professional landscaping, low-maintenance turf, and an extended covered patio--perfect for entertaining. Ideally located near top dining, shopping, and entertainment, with easy access to Loop 101.

Share Property

Location

4041 W AVENIDA DEL SOL Avenue, Glendale, AZ 85310

Status

For Sale
image

Schedule a Showing

I would love to show you our beautiful property. Please select your preferred date and time below. I'll be in touch shortly to confirm your appointment.

Schedule a Showing

I would love to show you our beautiful property. Please select your preferred date and time below. I'll be in touch shortly to confirm your appointment.
Thank you for your interest in 4041 W AVENIDA DEL SOL Avenue, Glendale, AZ 85310. We are reviewing your request and will be in touch shortly!

Historic Areas

Coming Soon!

Property Amenities

Interior
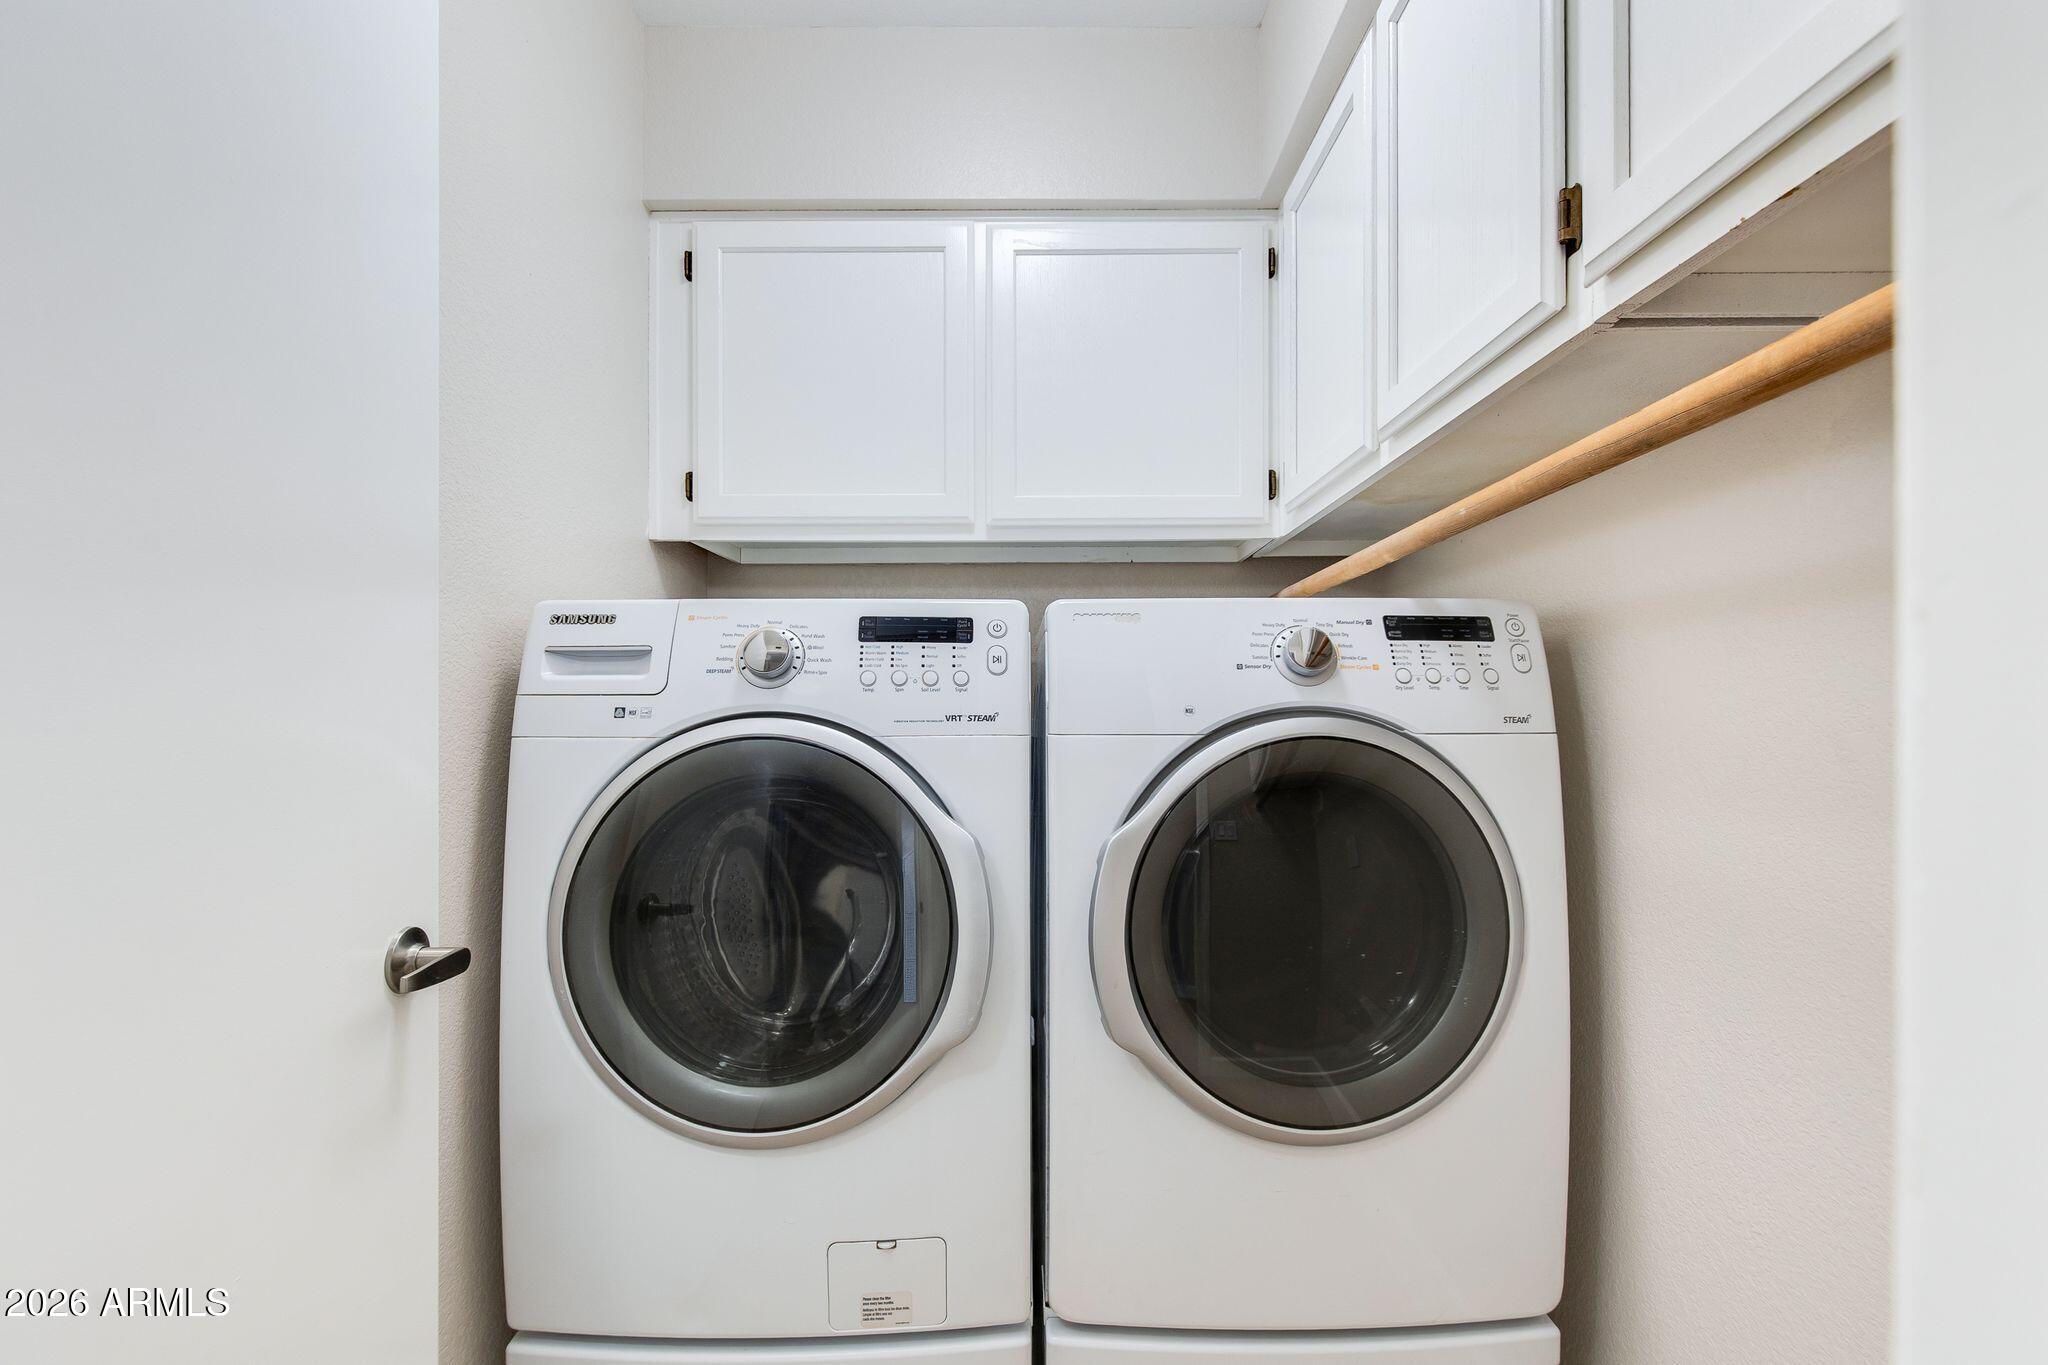
Laundry room Inside, Wshr/Dry Hook Up Only
Fireplace Family Room
Appliances Dryer, Washer, Water Softener Owned, Reverse Osmosis, Refrigerator, Dishwasher, Disposal, Electric Range
Flooring Carpet, Vinyl
Total Bedrooms: 4
Full Bathrooms: 3
Other Interior Features High Speed Internet, Double Vanity, Upstairs, Eat-in Kitchen, Vaulted Ceiling(s), Kitchen Island, Pantry, Full Bth Master Bdrm, Separate Shwr Tub
Area & Lot
Lot Area 6,130 Sq.Ft.
Living area 2,731 Sq.Ft.
MLS® ID 7035355
Year Built 1988
School District Deer Valley Unified District
High School Sandra Day O'Connor High School
Middle School Hillcrest Middle School
Elementary School Desert Sage Elementary School
Architecture Styles Spanish
Type Residential
Status For Sale
Exterior
Stories 2
Pool Play Pool
Air conditioning Central Air, Ceiling Fan(s)
Heat type Electric
Water Source City Water
Garage Space 3.0
Sewer Public Sewer
Lot Features North/South Exposure, Desert Back, Desert Front, Synthetic Grass Back
Roof Tile
Finance
Sales Price $580,000
HOA Fees $120
Real Estate Tax $2,317 yearly

Mortgage Calculator

Estimate your monthly mortgage payment, including the principal and interest, property taxes, and HOA. Adjust the values to generate a more accurate rate.
All estimates are provided for informational purposes only. Actual amounts may vary.
$0,000 Your Payment 20 15 65
$0,000 Your Payment

Work With Eric

Negotiating million-dollar contracts with venues, celebrity personalities, and world-class hotels provided Eric with a skill set that is fine-tuned, assertive, and respectful of the responsibilities his clients entrusted him with. Eric would love to join you in your search and provide you with all you need to move into the next chapter in your life’s journey.