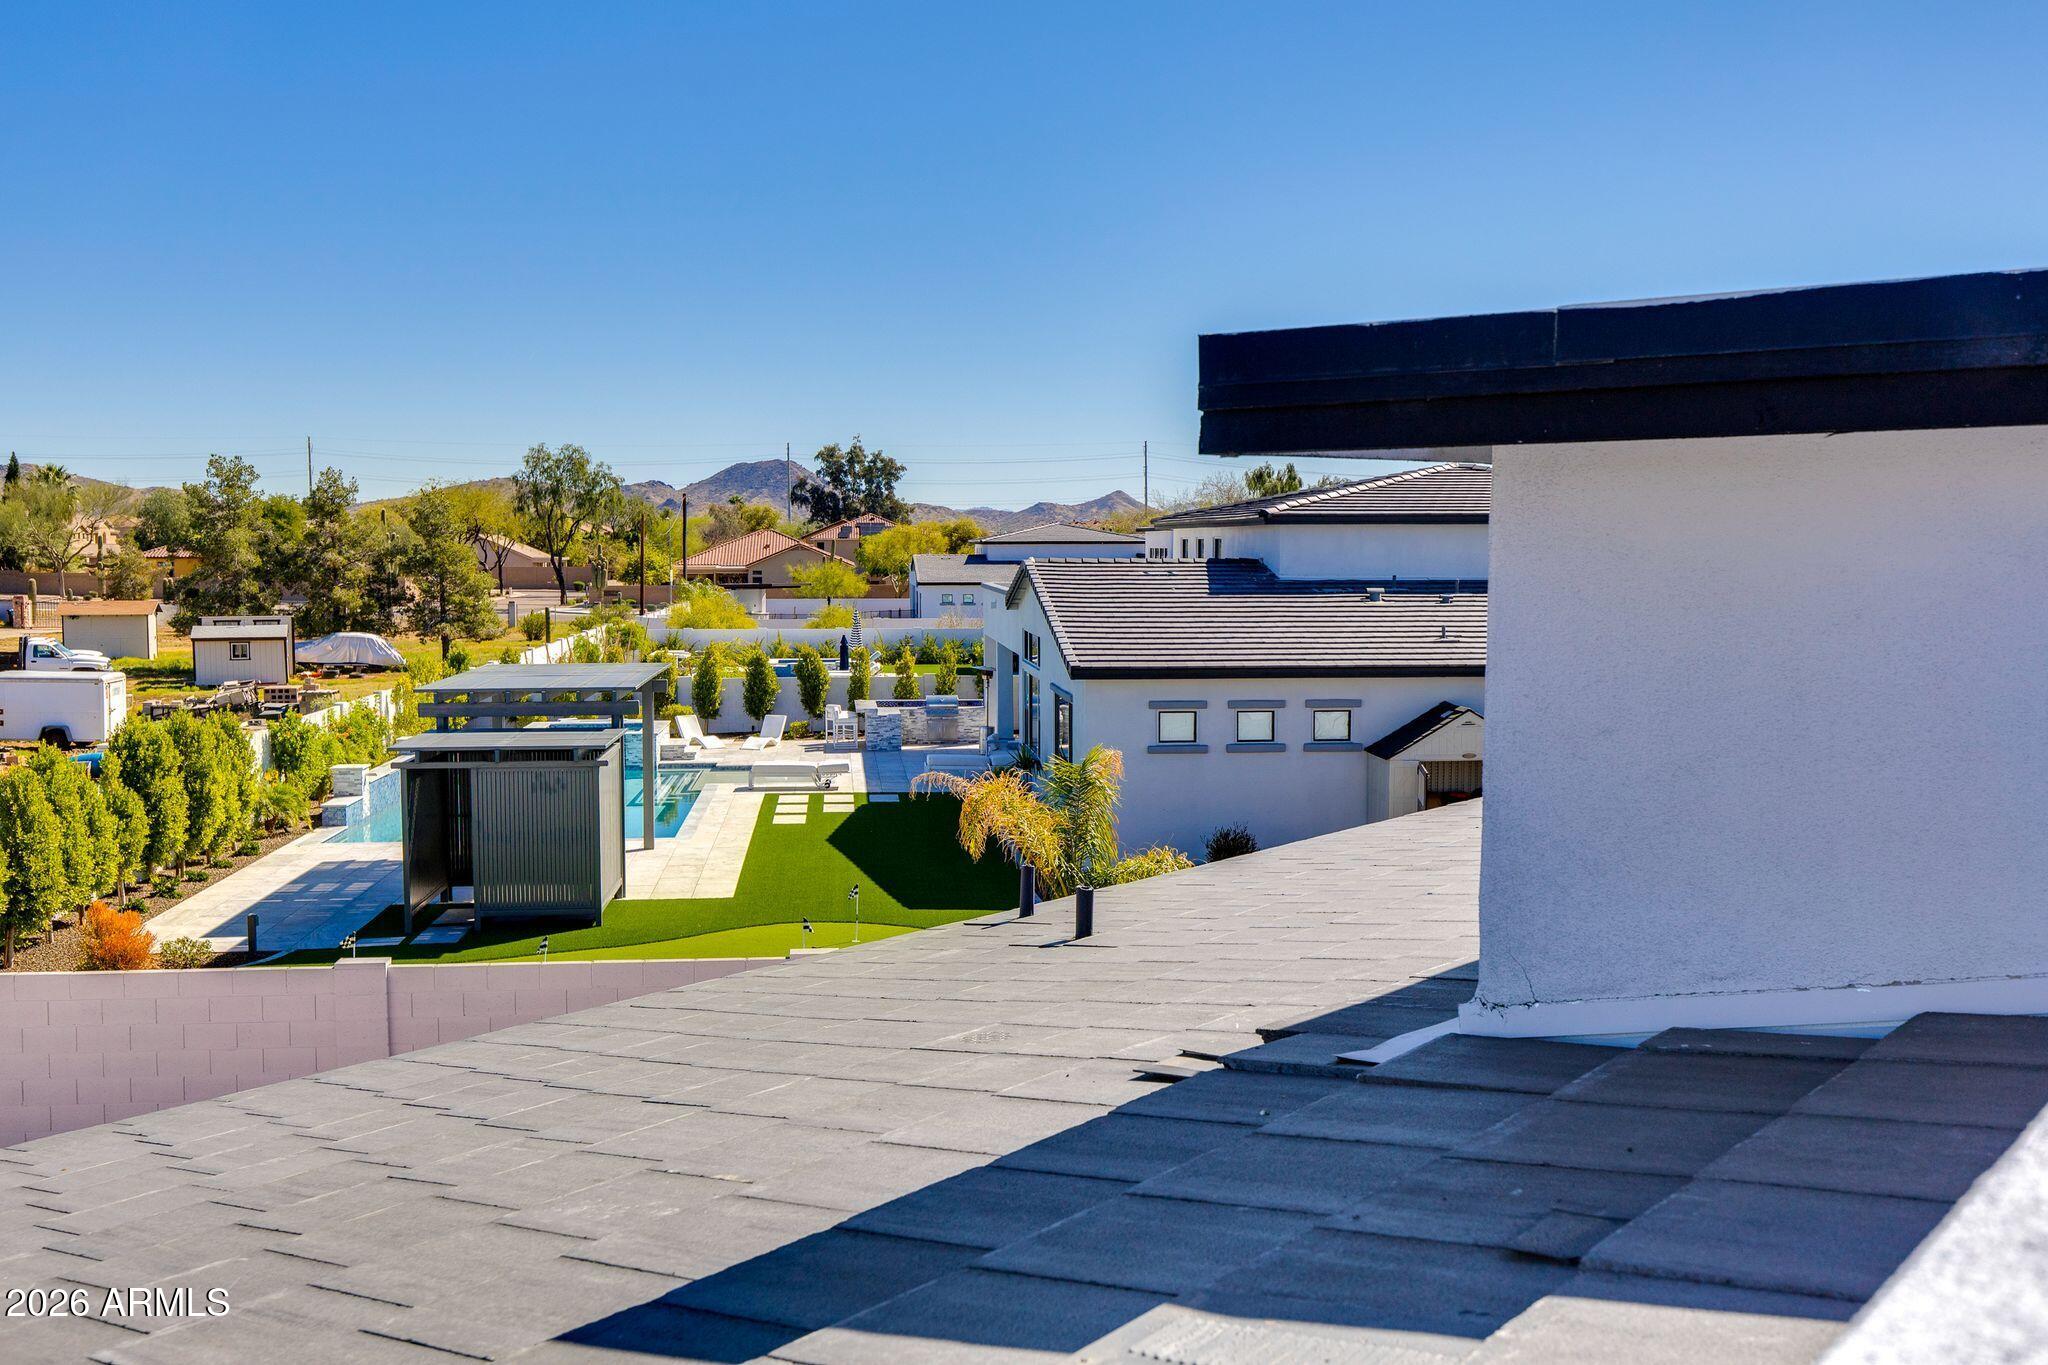
3330 W DESERT DAWN Drive
VIEW PHOTOS
Courtesy of The Brokery, Dallas Peagler Listing Contact: 602-821-9494 
$1,270,000

3330 W DESERT DAWN Drive

5 Beds 4 Baths 3,778 Sq.Ft. 0.42 Acres

Description

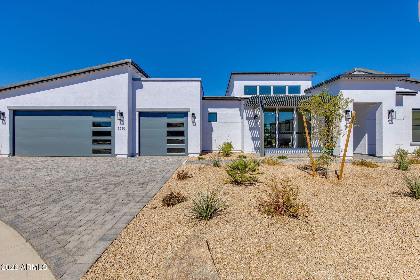
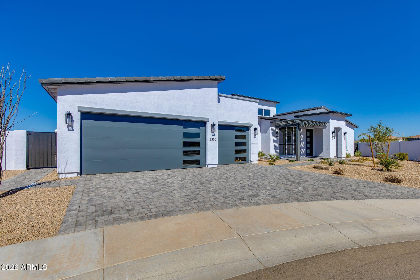
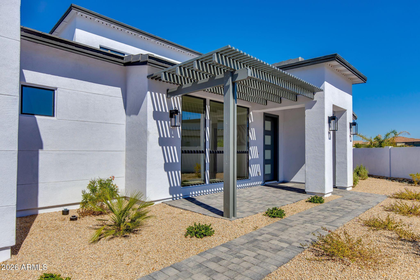
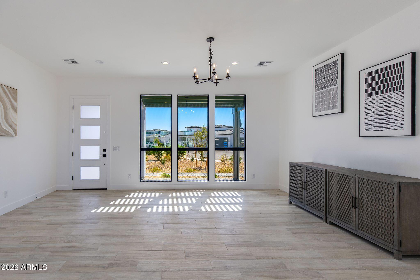
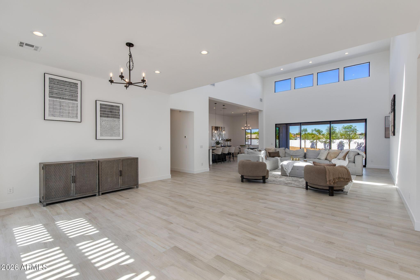
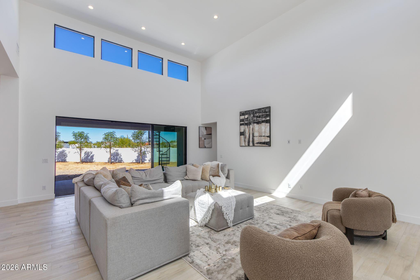
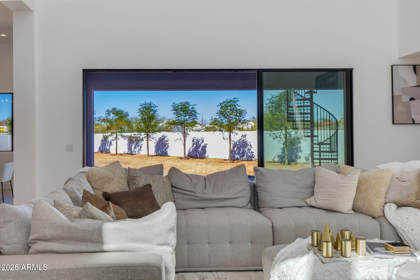
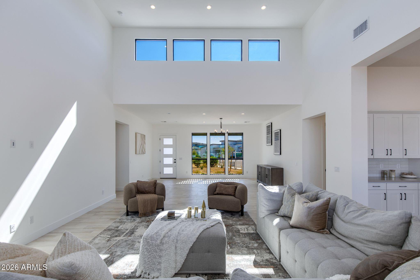
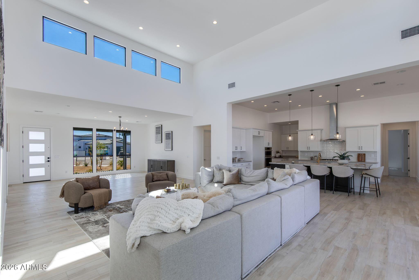
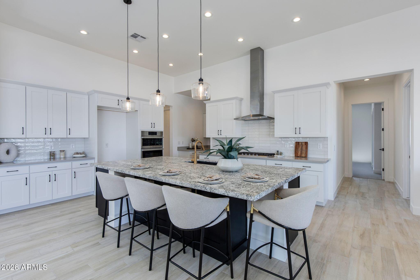
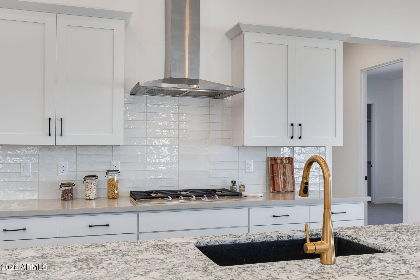
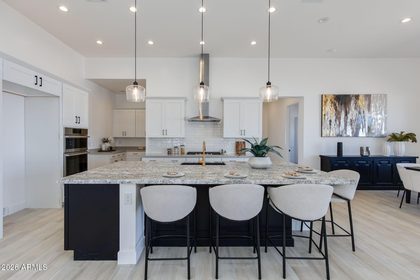
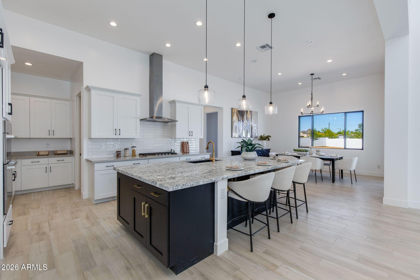
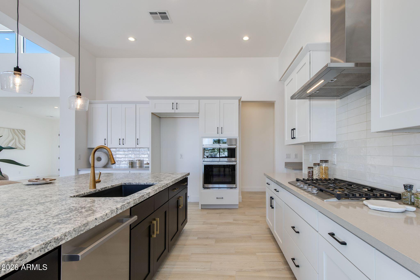
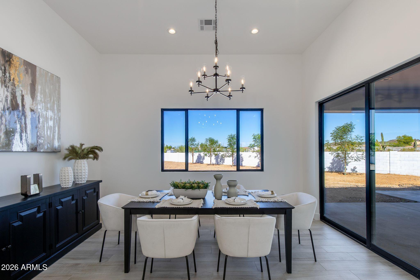
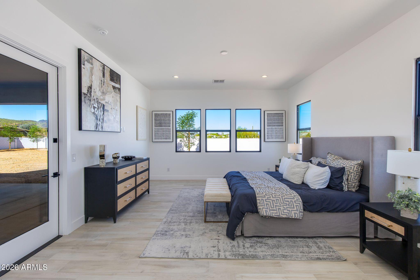
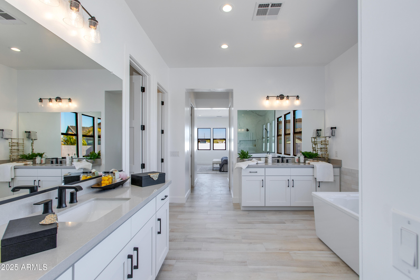
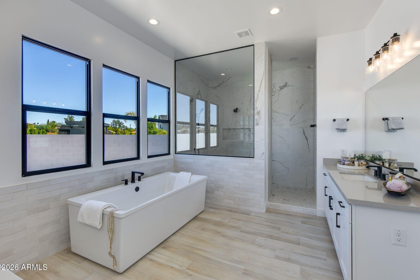
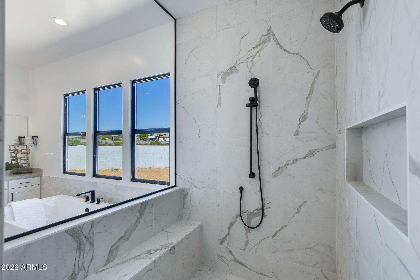
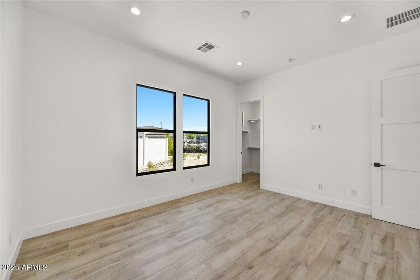
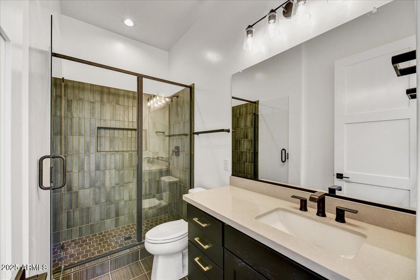
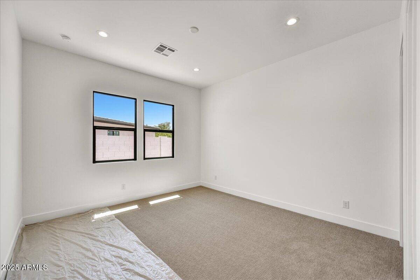
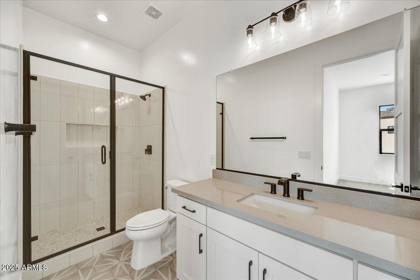
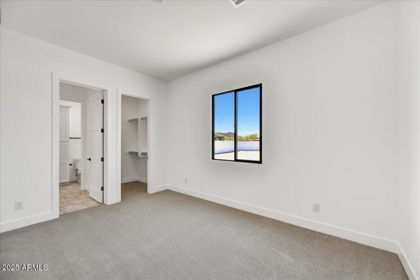
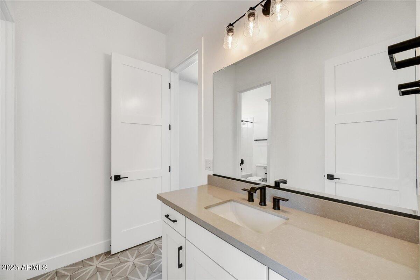
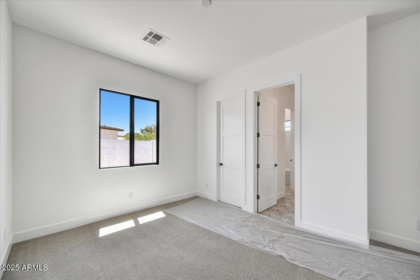
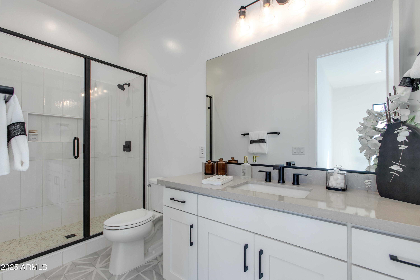
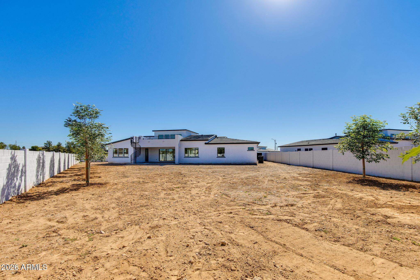
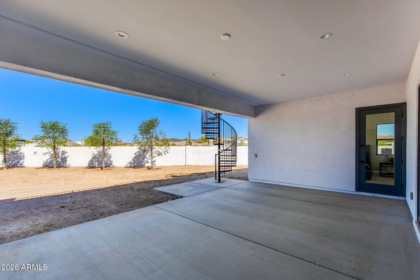
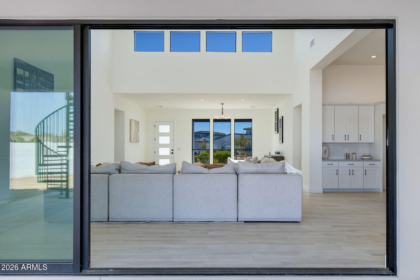
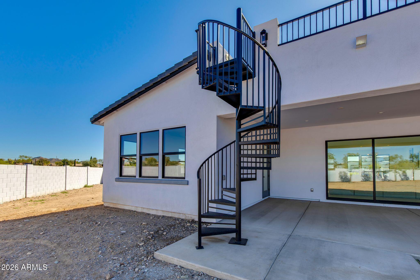
Soft contemporary home in a secluded and quiet cul-de-sac. 100% NEW CONSTRUCTION and optimally designed for modern living this home has it all. Upon entering you are greeted with soaring ceilings and a great room that is flooded with natural light. Each generously sized bedroom boasts an en suite bath and walk-in closet. The open concept kitchen is well appointed with quartz counters, white shaker cabinetry and LG Studio appliances. A large island sits at the center which overlooks the great room, ideal for gathering and entertaining. The primary suite is a true retreat with a spa-like bath complete with soaking tub, quartz counters, dual vanities and an oversized shower

Share Property

Location

3330 W DESERT DAWN Drive, Phoenix, AZ 85083

Status

Sold

Date Sold

October 8, 2026

Historic Areas

Coming Soon!

Property Amenities

Interior
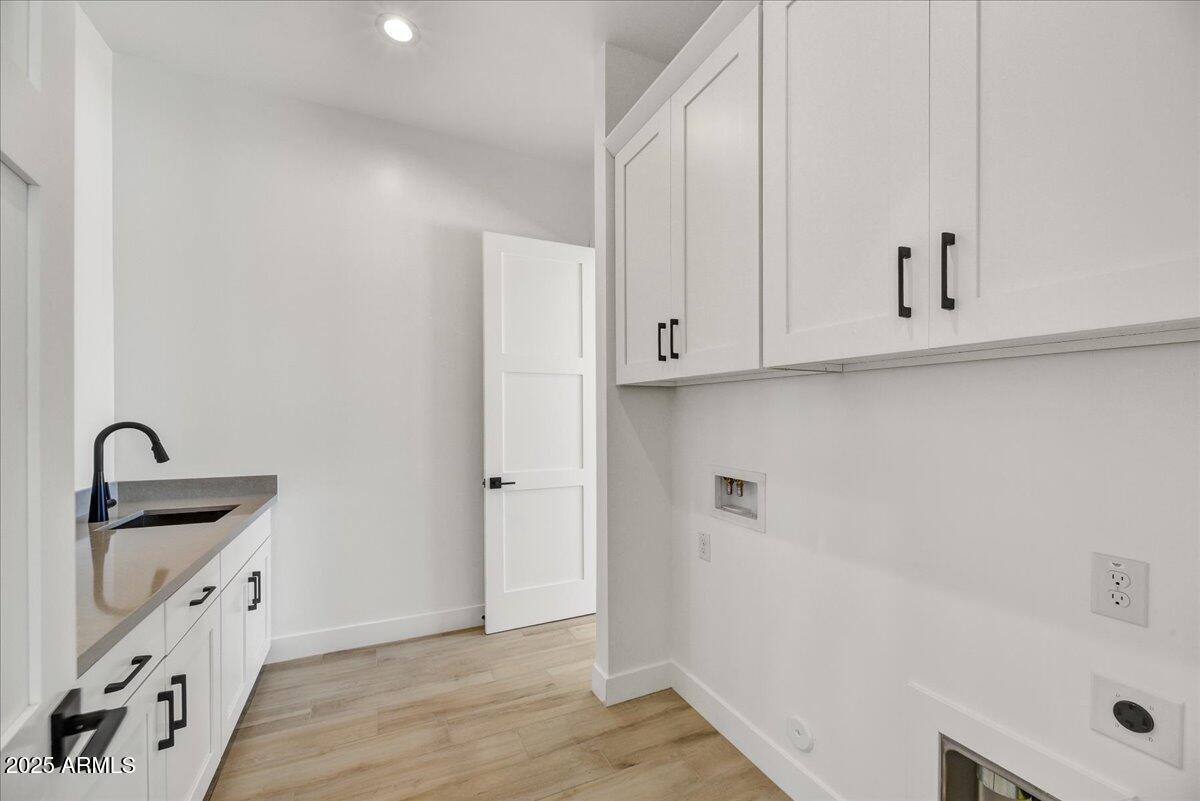
Laundry room Inside, Gas Dryer Hookup, Wshr/Dry Hook Up Only
Appliances Built-in Microwave, Dishwasher, Disposal, Gas Cooktop
Flooring Carpet, Tile
Total Bedrooms: 5
Full Bathrooms: 4
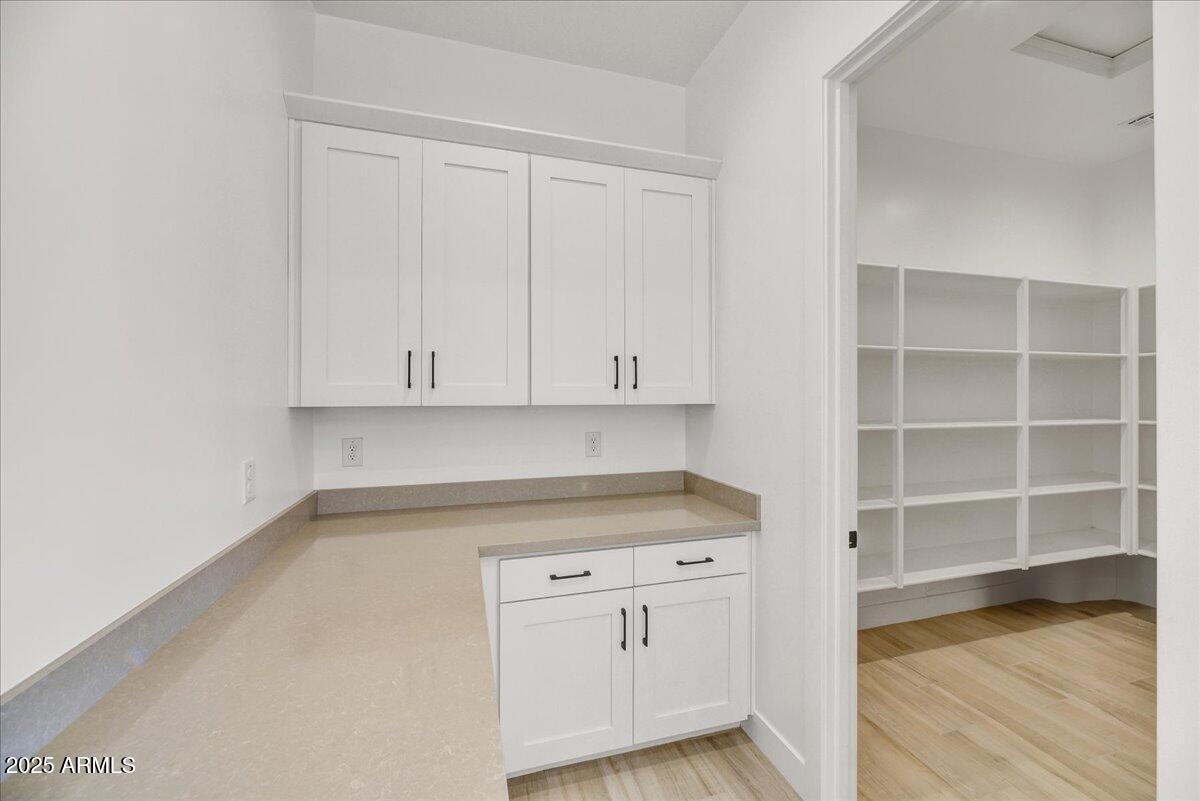
Other Interior Features Walk-in Pantry, Non-laminate Counter, High Speed Internet, Double Vanity, Eat-in Kitchen, Breakfast Bar, 9 Flat Ceilings, No Interior Steps, Kitchen Island, Pantry, Full Bth Master Bdrm, Separate Shwr Tub
Area & Lot
Total area 3,778 Sq.Ft.
Lot Area 0.42 Acres
Living area 3,778 Sq.Ft.
MLS® ID 7091292
Year Built 2025
School District Deer Valley Unified District
High School Sandra Day O'Connor High School
Middle School Stetson Hills School
Elementary School Stetson Hills School
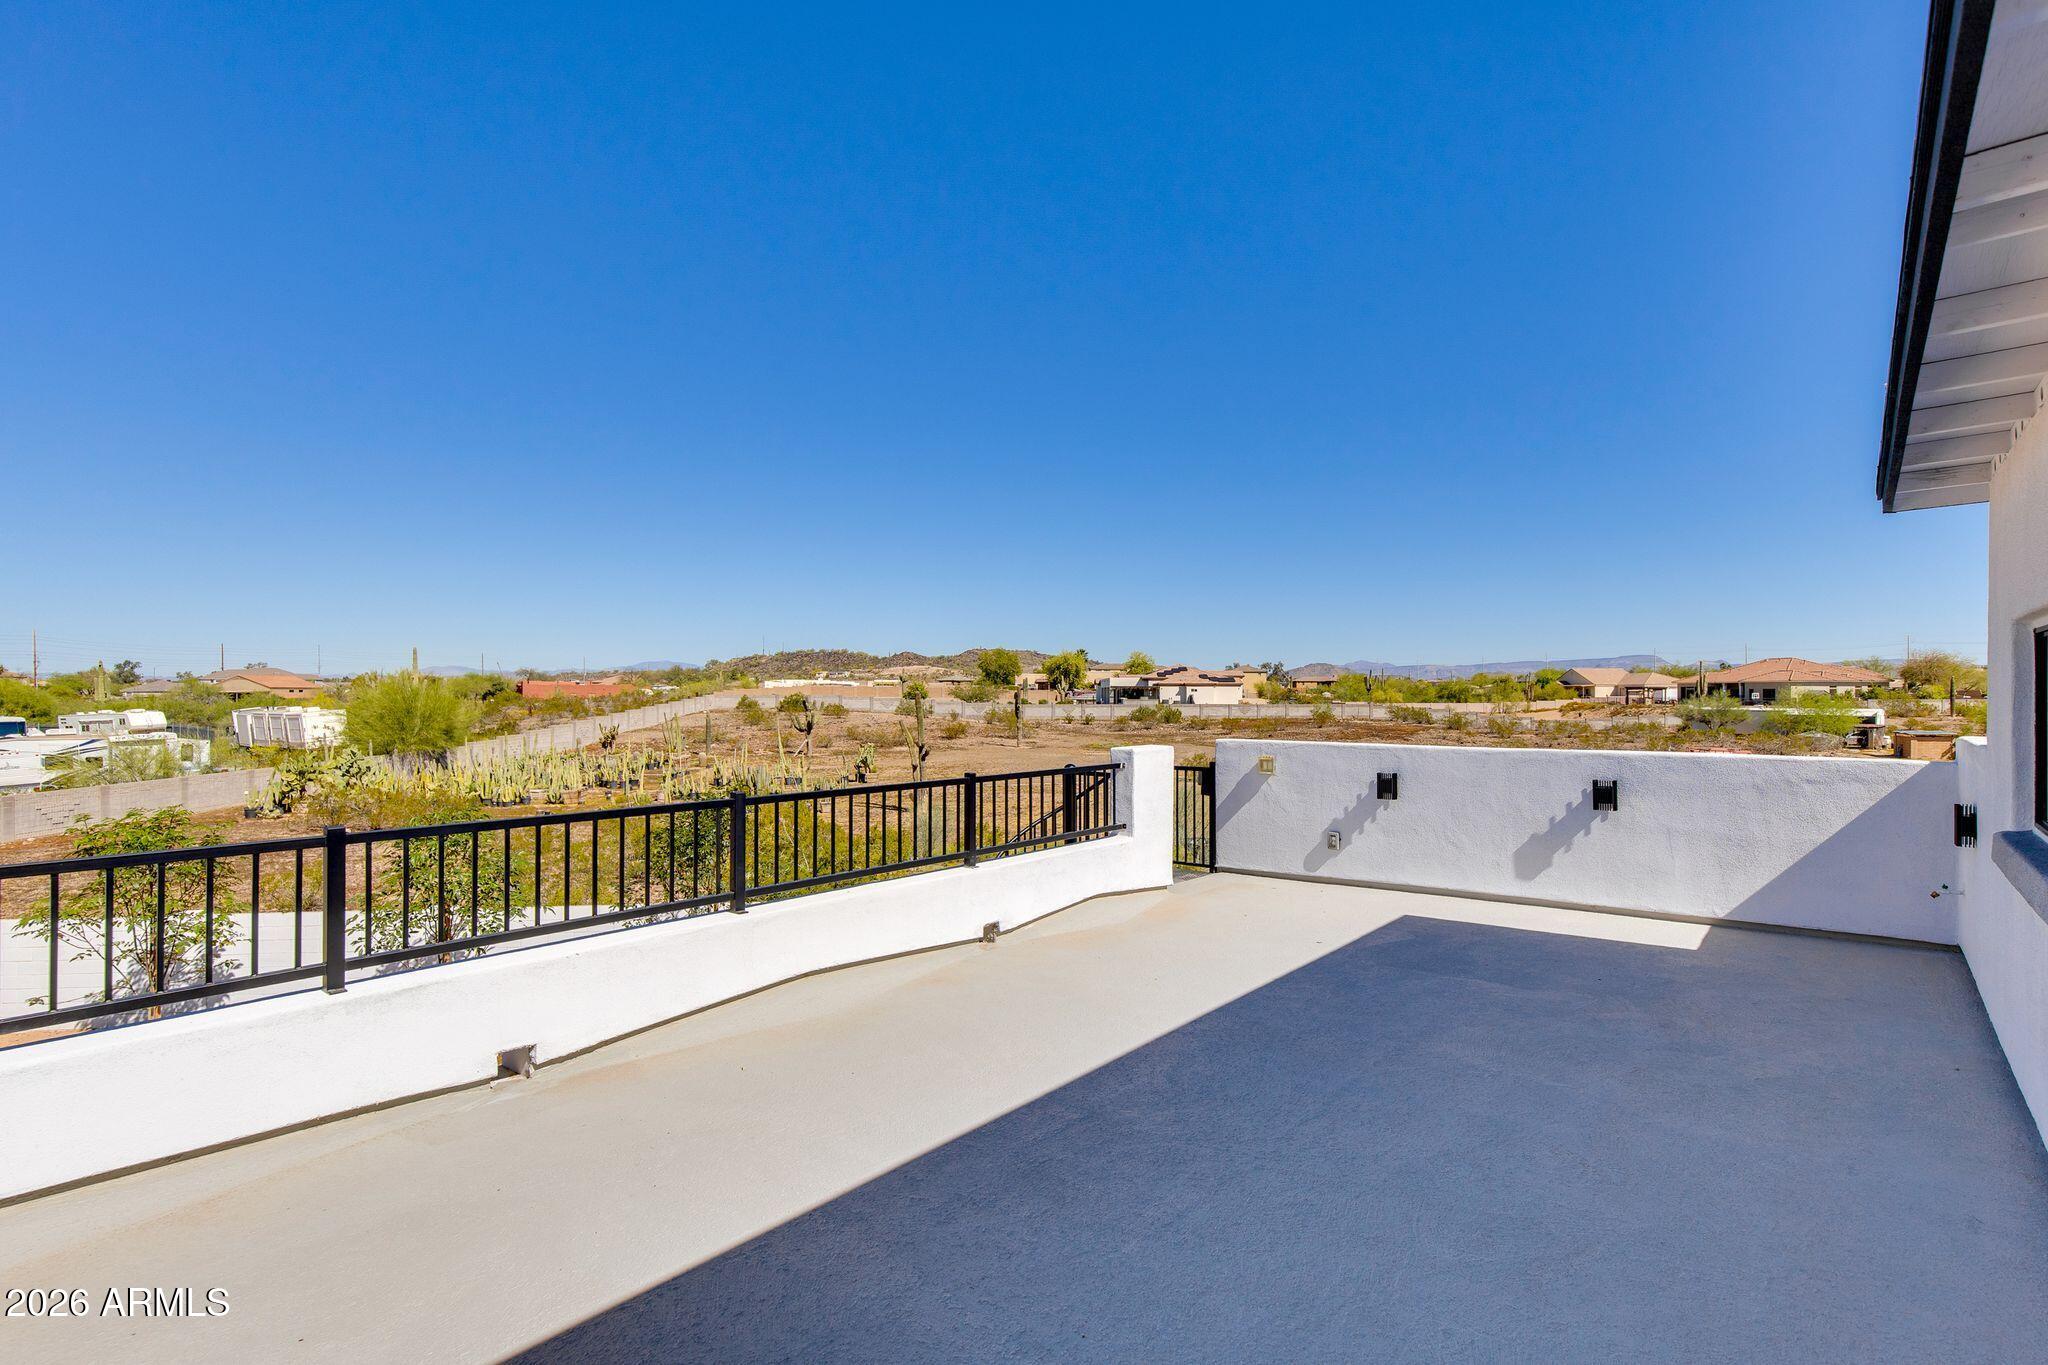
View Description Mountain(s)
Architecture Styles Contemporary
Type Residential
Status Sold
Exterior
Stories 1
Air conditioning Central Air, Ceiling Fan(s), Programmable Thmstat
Heat type ENERGY STAR Qualified Equipment, Natural Gas
Water Source Public
Garage Space 3.0
Sewer Public Sewer
Parking Garage Door Opener, Direct Access
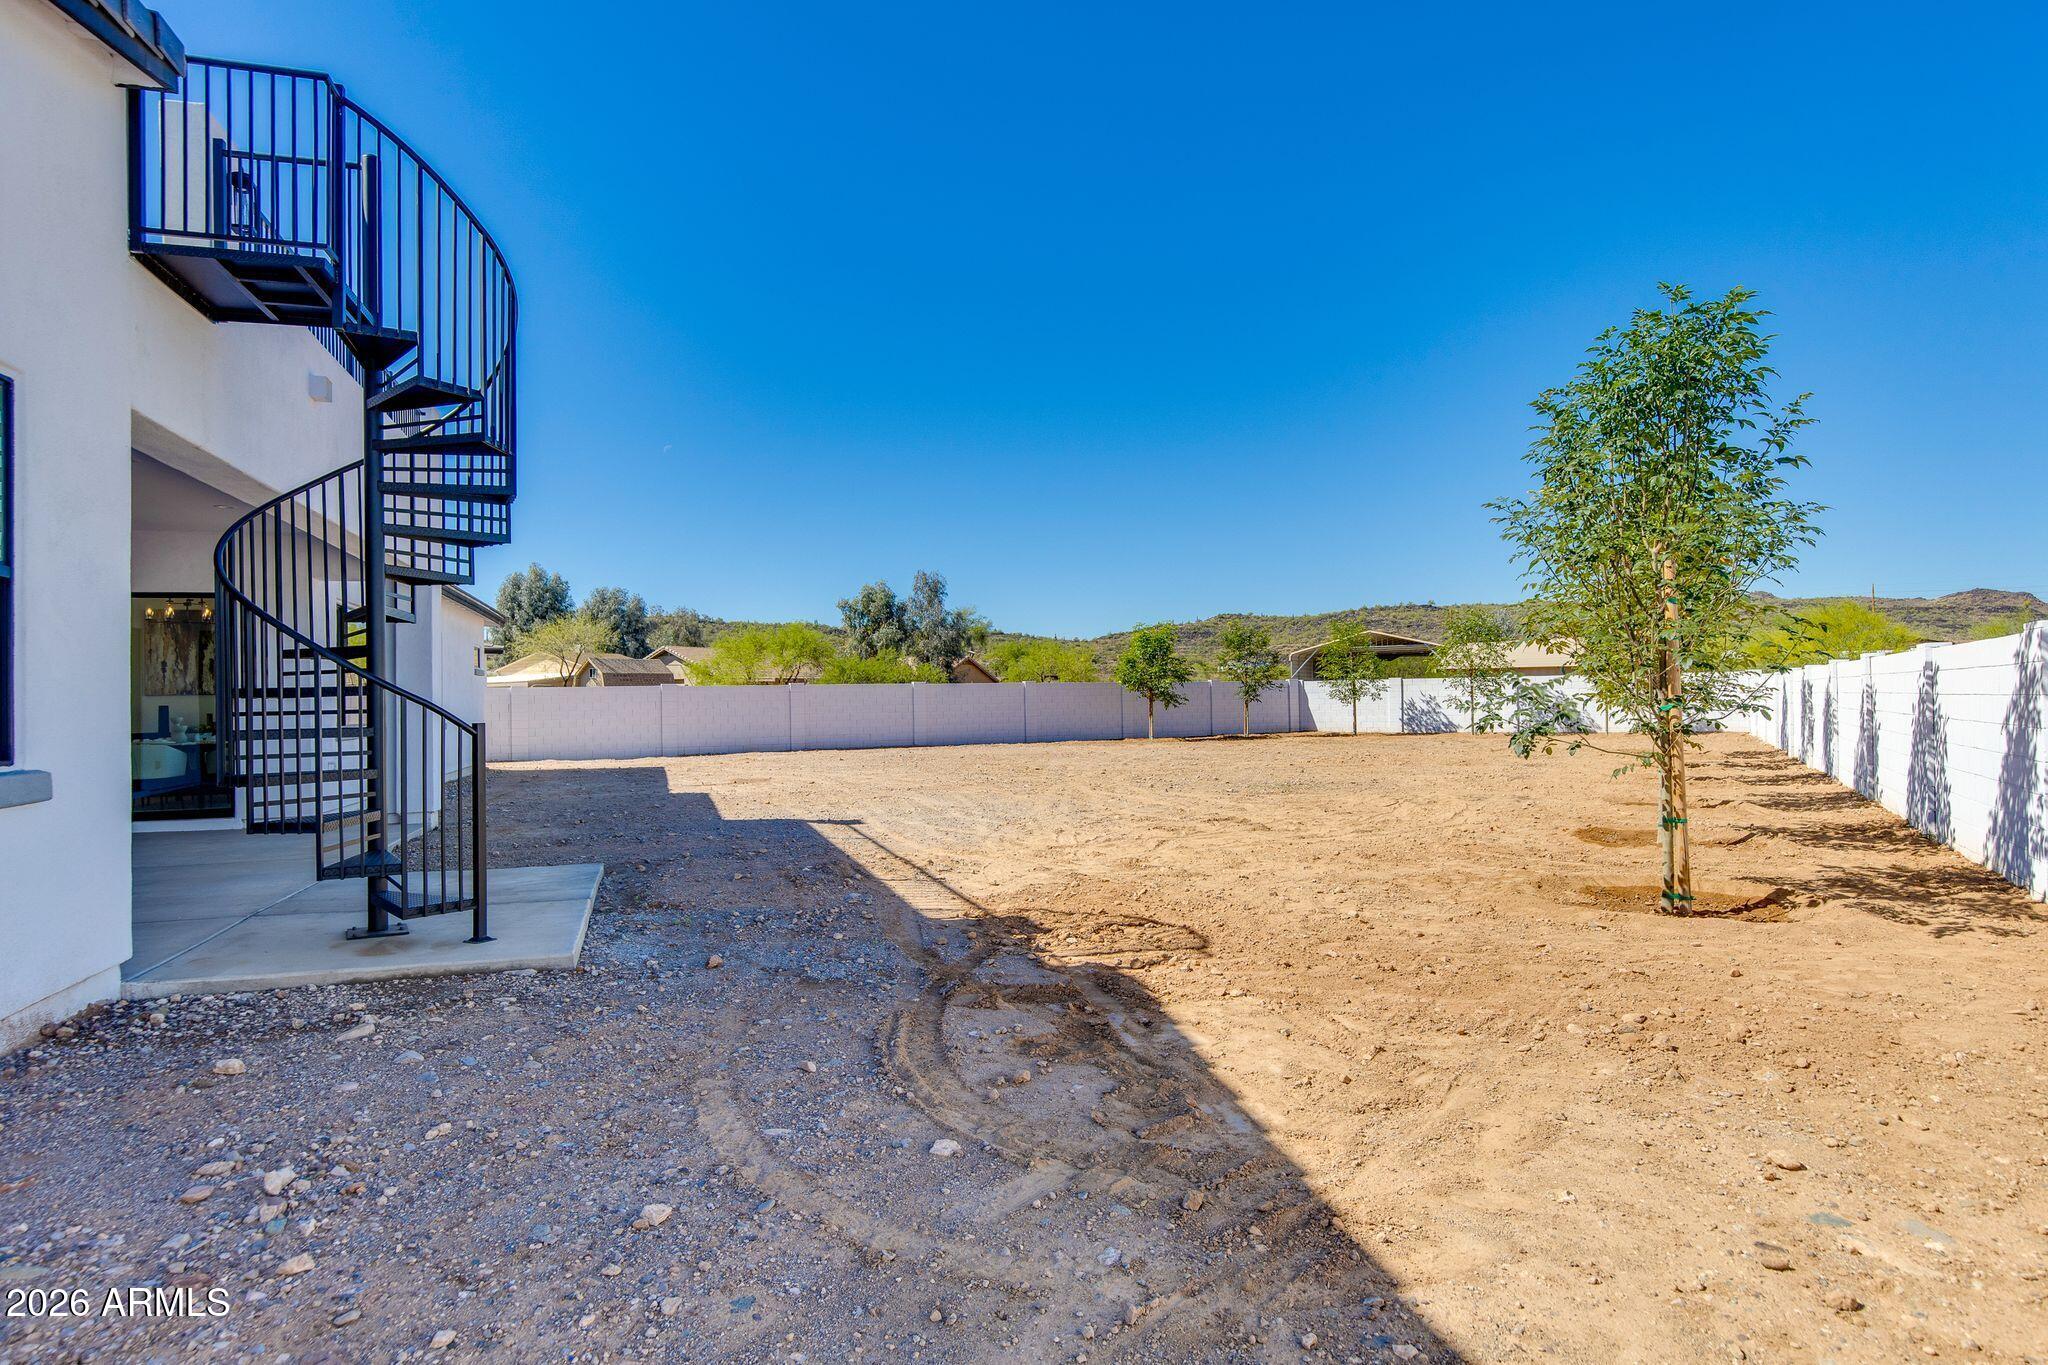
Lot Features Sprinklers In Front, Corner Lot, Desert Front, Cul-De-Sac, Dirt Back, Auto Timer H 2 O Front
Roof Concrete, Foam
Finance
Sales Price $1,270,000
HOA Fees $222 monthly
Real Estate Tax $432 yearly

Work With Eric

Negotiating million-dollar contracts with venues, celebrity personalities, and world-class hotels provided Eric with a skill set that is fine-tuned, assertive, and respectful of the responsibilities his clients entrusted him with. Eric would love to join you in your search and provide you with all you need to move into the next chapter in your life’s journey.