Leave a Message

Thank you for your message. We will be in touch with you shortly.

21926 N 61ST Way
21926 N 61ST Way
21926 N 61ST Way
21926 N 61ST Way
21926 N 61ST Way
21926 N 61ST Way
21926 N 61ST Way
21926 N 61ST Way
21926 N 61ST Way
21926 N 61ST Way
21926 N 61ST Way
21926 N 61ST Way
21926 N 61ST Way
21926 N 61ST Way
21926 N 61ST Way
21926 N 61ST Way
21926 N 61ST Way
21926 N 61ST Way
21926 N 61ST Way
21926 N 61ST Way
21926 N 61ST Way
21926 N 61ST Way
21926 N 61ST Way
21926 N 61ST Way
21926 N 61ST Way
21926 N 61ST Way
21926 N 61ST Way
21926 N 61ST Way
21926 N 61ST Way
21926 N 61ST Way
21926 N 61ST Way
21926 N 61ST Way
21926 N 61ST Way
21926 N 61ST Way
21926 N 61ST Way
21926 N 61ST Way
21926 N 61ST Way
21926 N 61ST Way
21926 N 61ST Way
21926 N 61ST Way
21926 N 61ST Way
21926 N 61ST Way
21926 N 61ST Way
21926 N 61ST Way
21926 N 61ST Way
21926 N 61ST Way
21926 N 61ST Way
21926 N 61ST Way
21926 N 61ST Way
21926 N 61ST Way
21926 N 61ST Way
21926 N 61ST Way
21926 N 61ST Way
21926 N 61ST Way
21926 N 61ST Way
21926 N 61ST Way
21926 N 61ST Way
21926 N 61ST Way
21926 N 61ST Way
21926 N 61ST Way
21926 N 61ST Way
21926 N 61ST Way
21926 N 61ST Way
21926 N 61ST Way
VIEW PHOTOS
Courtesy of The Brokery
$1,020,000

21926 N 61ST Way

4 Beds 3 Baths 2,025 Sq.Ft. 5,800 Sq.Ft.

Open House

8/22/2026 12:00PM - 2:00PM MST
8/29/2026 12:00PM - 2:00PM MST

Description

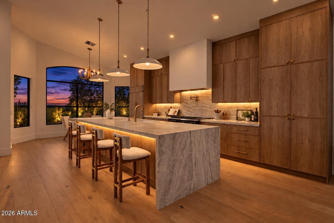
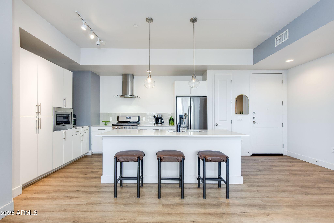
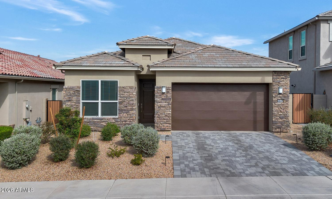
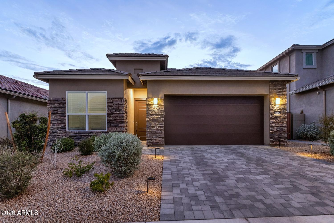
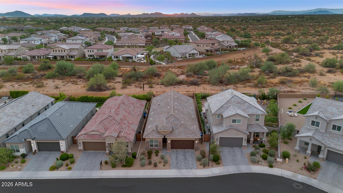
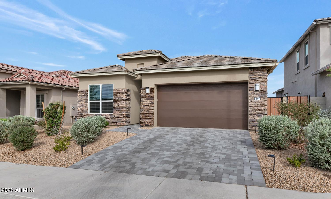
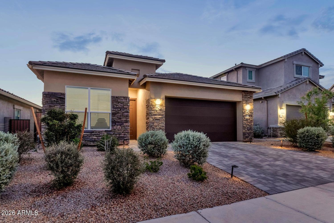
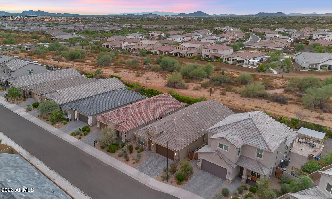
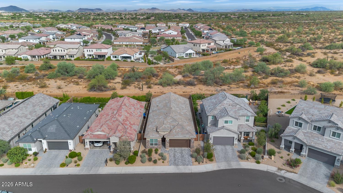
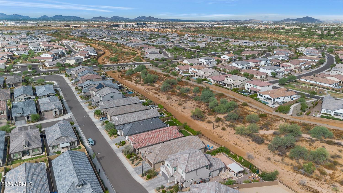
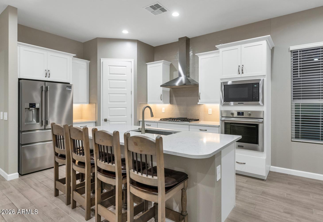
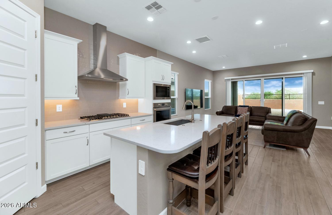
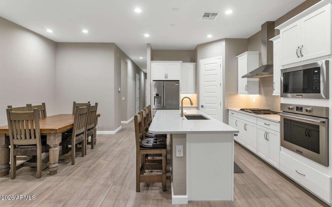
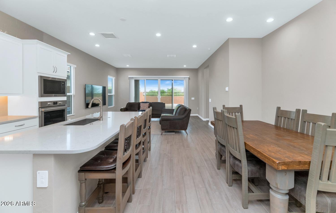
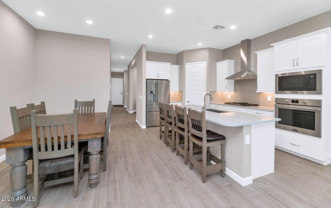
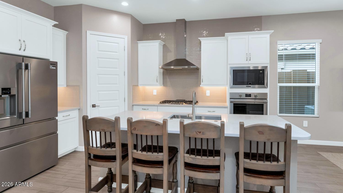
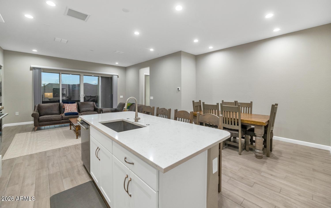
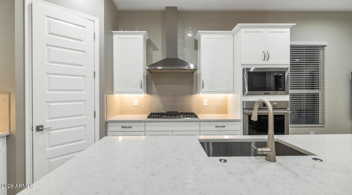
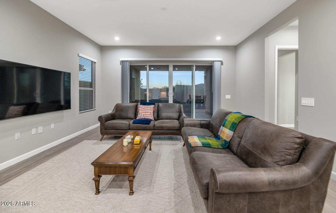
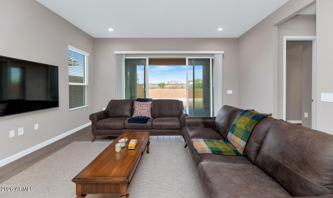
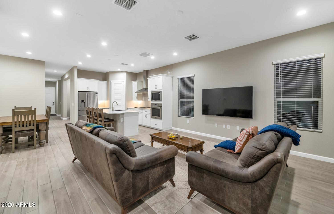
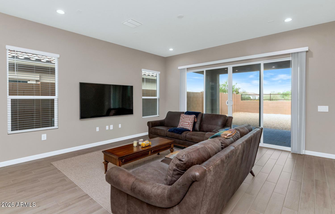
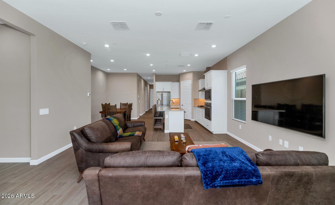
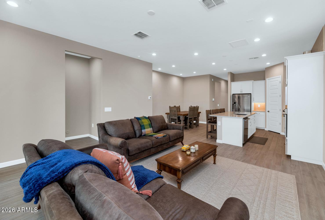
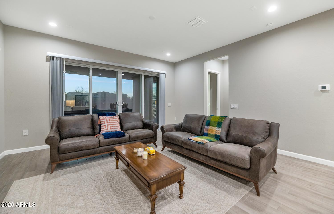
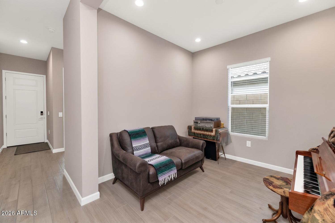
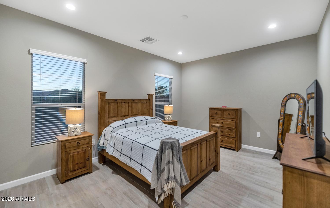
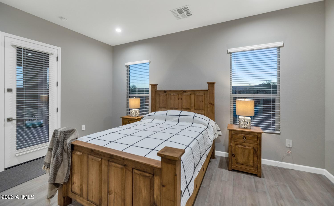
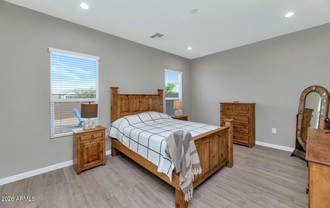
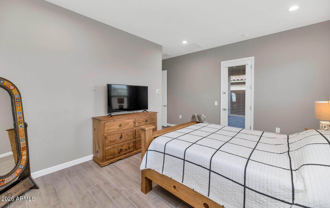
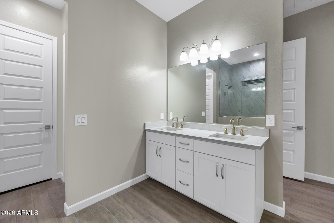
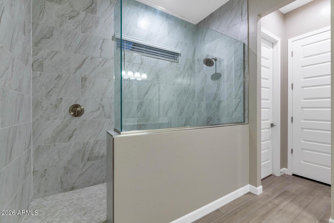
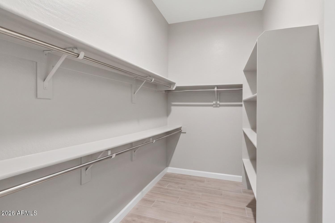
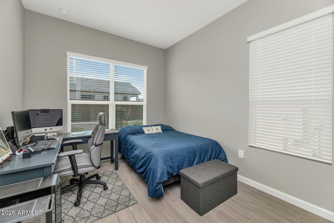
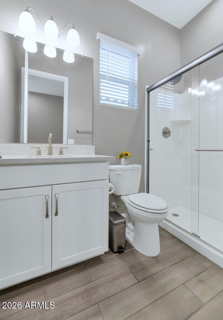
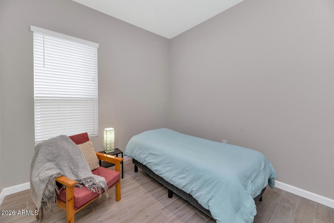
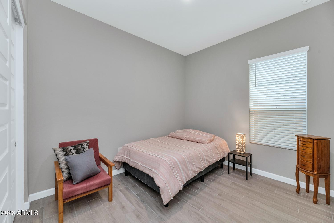
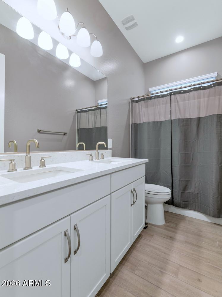
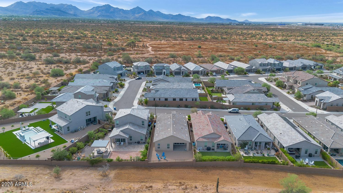
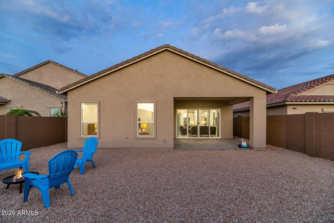
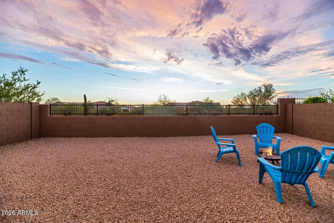
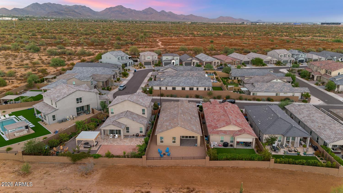
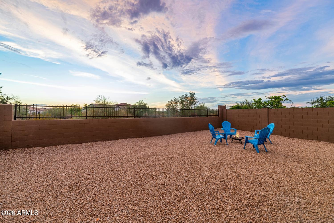
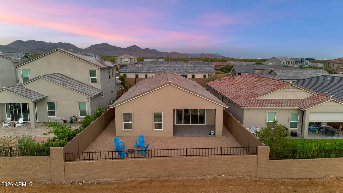
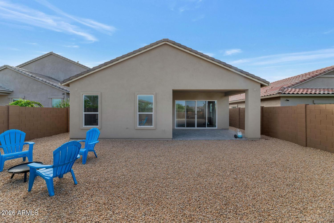
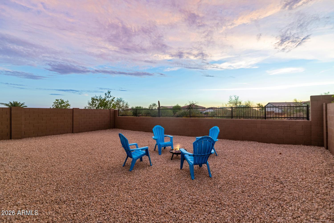
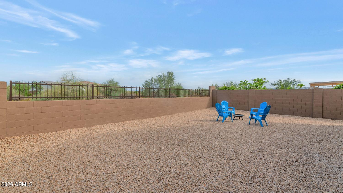
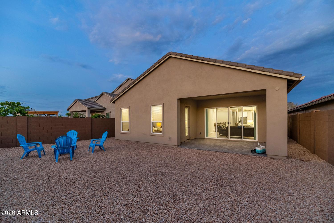
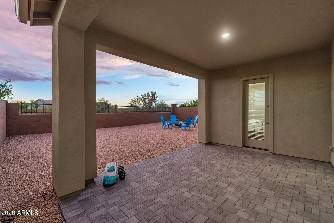
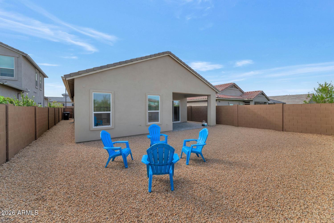
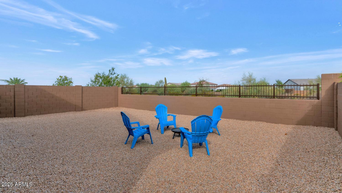
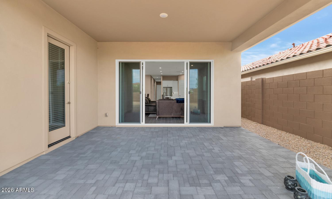
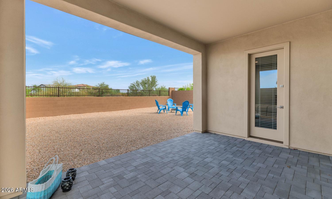
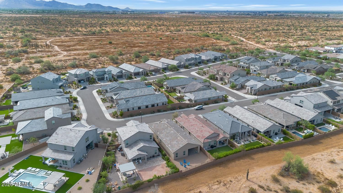
Sunsets, privacy and effortless Desert Ridge living come together in this nearly new, fully furnished Talinn residence. Set against a natural desert wash with no neighbor directly behind, the home offers open views, peaceful separation and colorful Arizona skies from the covered patio. The single-level Bluebird plan features 4 bedrooms, 3 baths, a separate den/office and an open great room designed for relaxed everyday living and easy entertaining. The kitchen is centered around a generous quartz island with gas cooking, built-in appliances and a walk-in pantry. A split primary suite, flexible guest spaces, smart-home features and tankless hot water add comfort and convenience. Custom pavers create an elegant approach from the sidewalk to the front entry and continue onto the covered backyard patio, adding a polished finish to the home's outdoor spaces. Offered fully furnished, the residence is ready for effortless, move-in-ready living, while an EV charging outlet in the garage adds modern convenience.

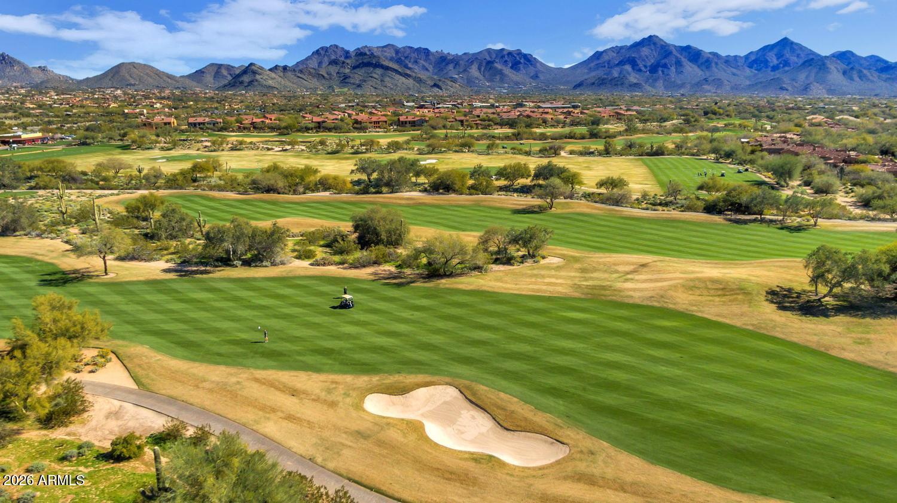
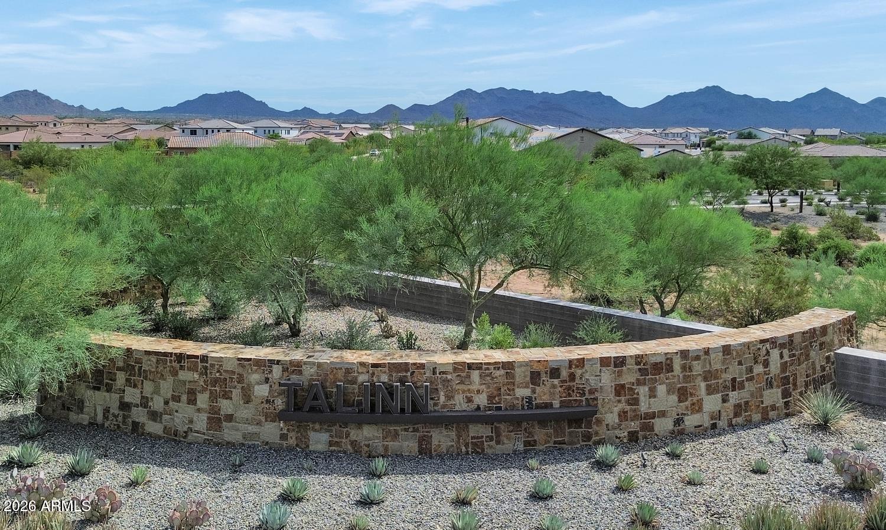
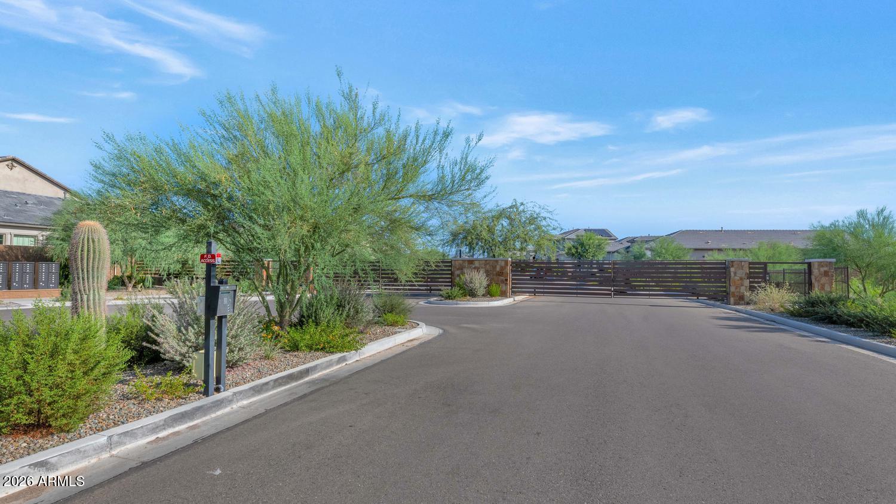
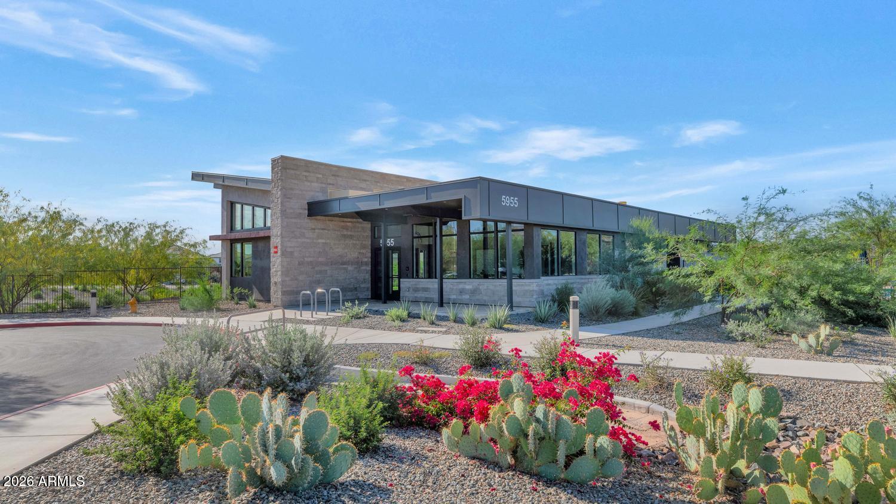
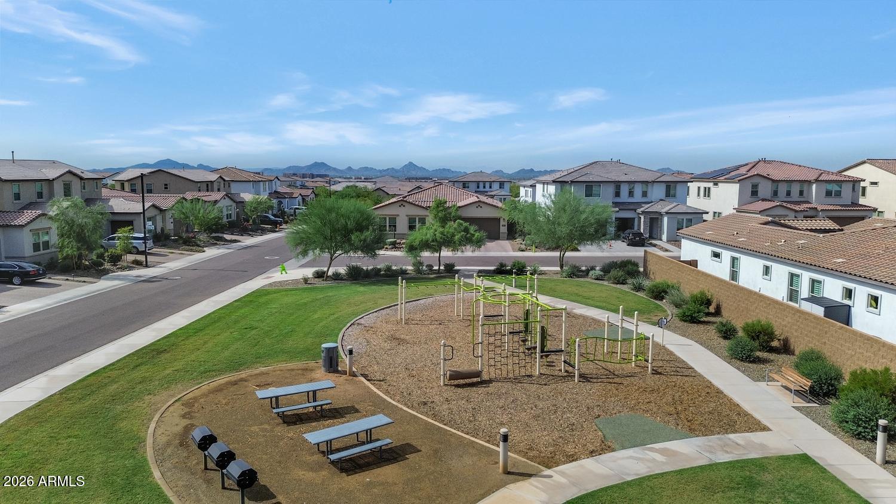
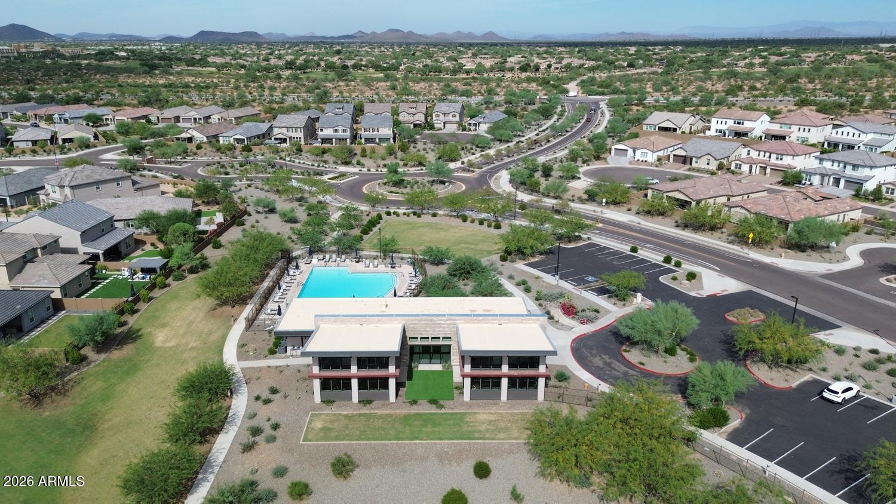
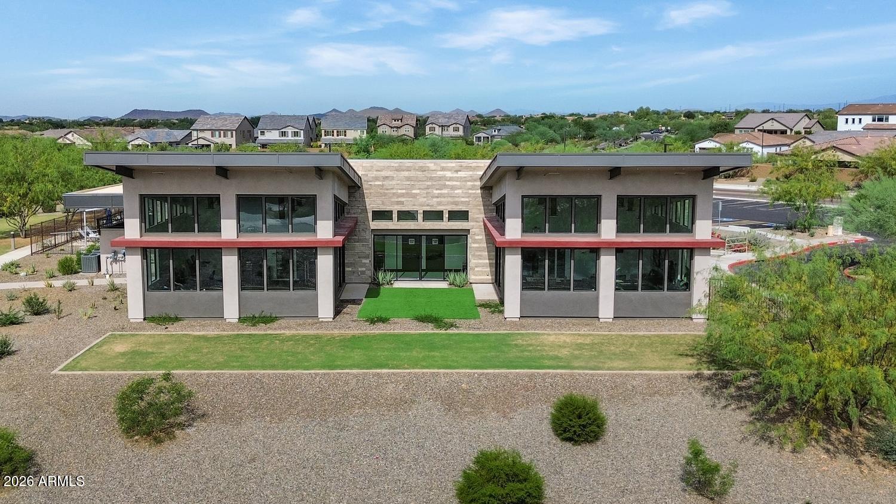

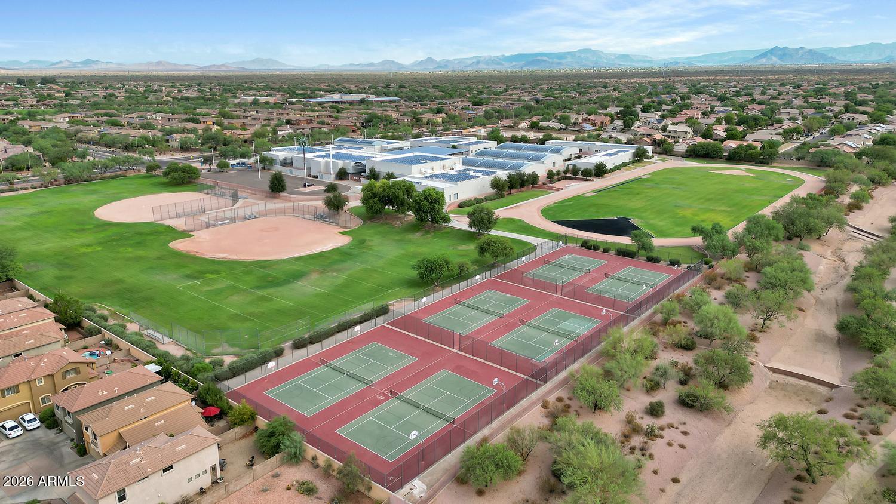
Talinn's gated amenities include a heated pool and spa, clubhouse, fitness facility, playground and walking paths, all near Desert Ridge Marketplace, High Street and Loop 101. Arrive with a suitcase and begin enjoying a true lock-and-leave Arizona lifestyle.

Share Property

Location

21926 N 61ST Way, Phoenix, AZ 85054

Status

For Sale
image

Schedule a Showing

I would love to show you our beautiful property. Please select your preferred date and time below. I'll be in touch shortly to confirm your appointment.

Schedule a Showing

I would love to show you our beautiful property. Please select your preferred date and time below. I'll be in touch shortly to confirm your appointment.
Thank you for your interest in 21926 N 61ST Way, Phoenix, AZ 85054. We are reviewing your request and will be in touch shortly!

Historic Areas

Coming Soon!

360 Virtual Tour

Take a tour of this property

Property Amenities

Interior
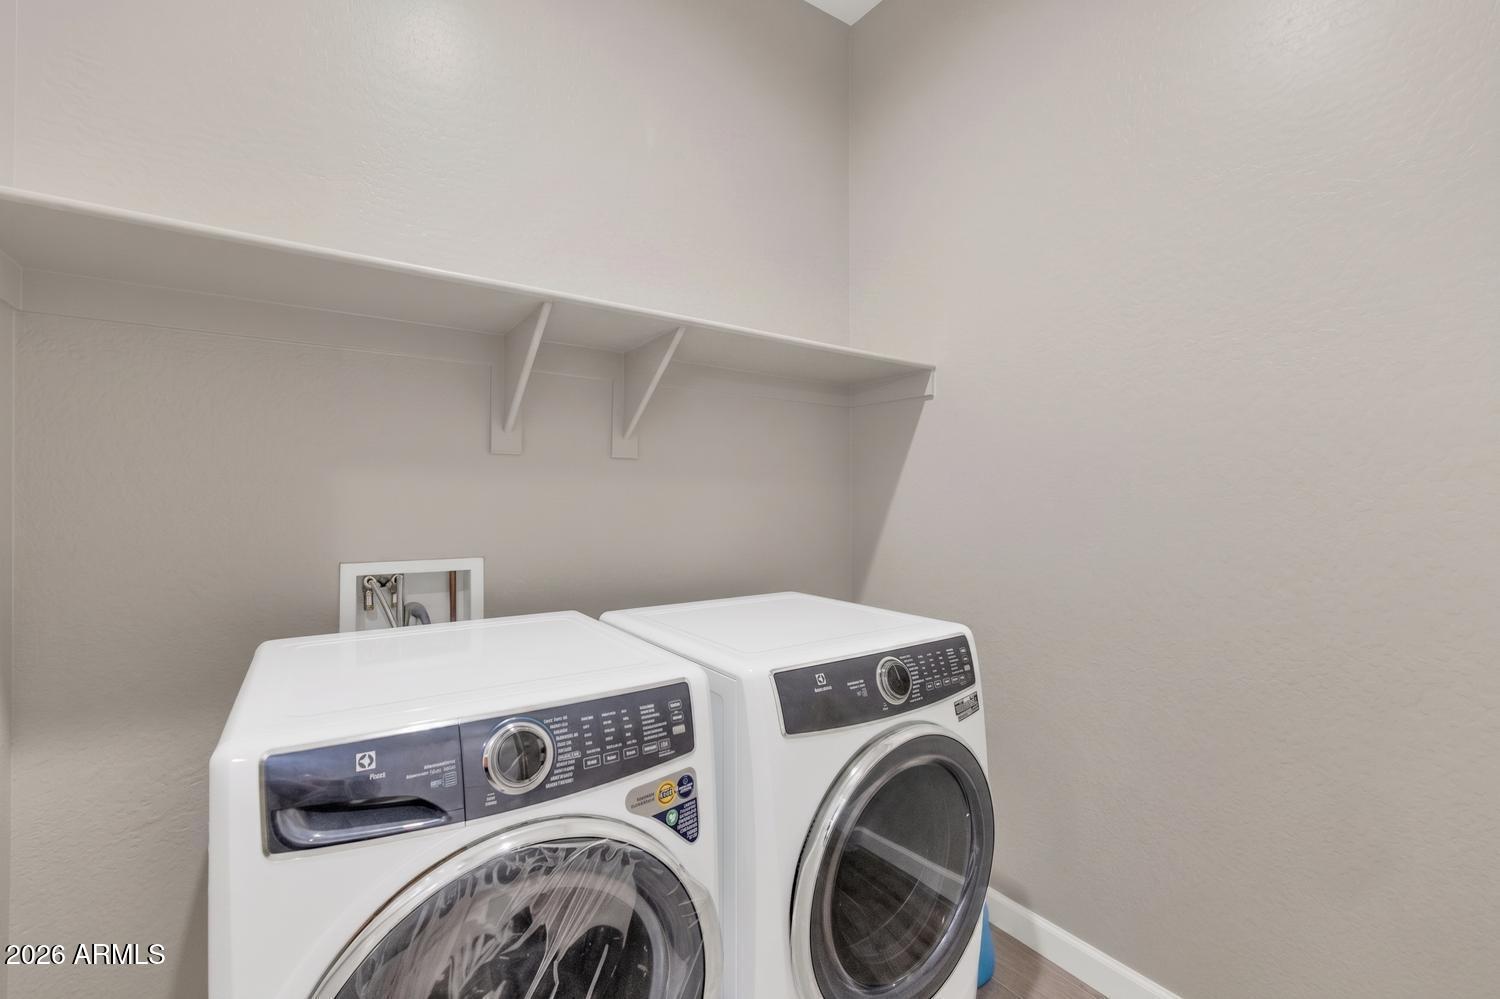
Appliances Dryer, Washer, Refrigerator, Built-in Microwave, Dishwasher, Disposal, Gas Cooktop, Built-In Electric Oven
Flooring Tile
Total Bedrooms: 4
Full Bathrooms: 3
Other Interior Features Walk-in Pantry, Quartz Countertops, Smart Home, Double Vanity, 9 Flat Ceilings, Furnished(See Rmrks), No Interior Steps, Kitchen Island, Full Bth Master Bdrm
Area & Lot
Open house

8/22/2026 12:00PM - 2:00PM MST

8/29/2026 12:00PM - 2:00PM MST

Lot Area 5,800 Sq.Ft.
Living area 2,025 Sq.Ft.
MLS® ID 7067640
Year Built 2023
School District Paradise Valley Unified District
High School Pinnacle High School
Middle School Explorer Middle School
Elementary School Desert Trails Elementary School
View Description Desert,Mountain(s)
Architecture Styles Bungalow, See Remarks, Santa Barbara/Tuscan
Type Residential
Status For Sale
Exterior
Stories 1
Air conditioning Central Air
Heat type Forced Air, Electric
Water Source City Water
Garage Space 2.0
Sewer Public Sewer
Parking Attached Garage, Garage Door Opener, Direct Access
Lot Features Adjacent to Wash, East/West Exposure, Desert Back, Desert Front, Gravel/Stone Back, Auto Timer H 2 O Front, Irrigation Front
Roof Tile
Finance
Sales Price $1,020,000
HOA Fees $142 monthly
Real Estate Tax $2,997 yearly

Mortgage Calculator

Estimate your monthly mortgage payment, including the principal and interest, property taxes, and HOA. Adjust the values to generate a more accurate rate.
All estimates are provided for informational purposes only. Actual amounts may vary.
$0,000 Your Payment 20 15 65
$0,000 Your Payment

Work With Eric

Negotiating million-dollar contracts with venues, celebrity personalities, and world-class hotels provided Eric with a skill set that is fine-tuned, assertive, and respectful of the responsibilities his clients entrusted him with. Eric would love to join you in your search and provide you with all you need to move into the next chapter in your life’s journey.