Leave a Message

Thank you for your message. We will be in touch with you shortly.

15605 W CARIBBEAN Lane
VIEW PHOTOS
Courtesy of The Brokery
$385,000

15605 W CARIBBEAN Lane

4 Beds 2 Baths 1,518 Sq.Ft. 6,196 Sq.Ft.

Description

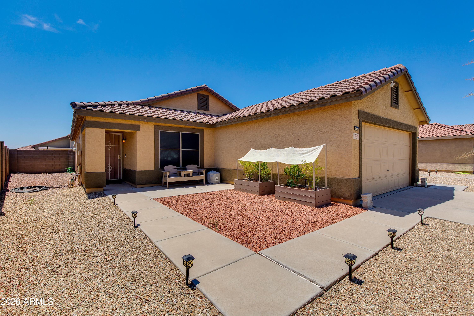
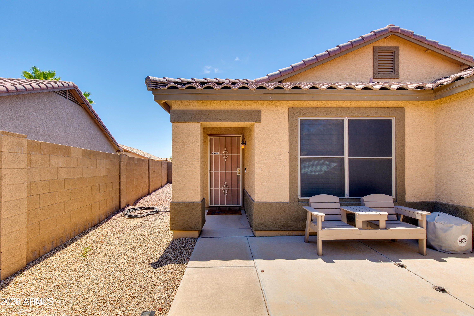
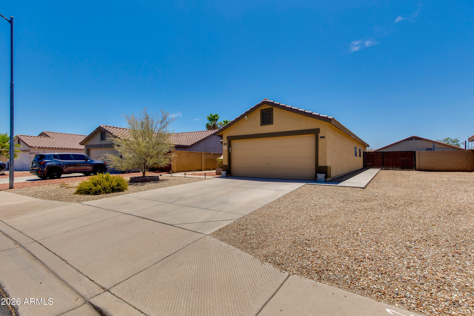
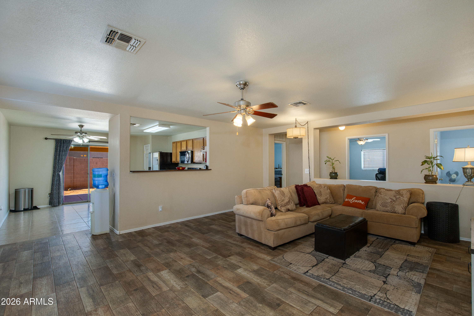
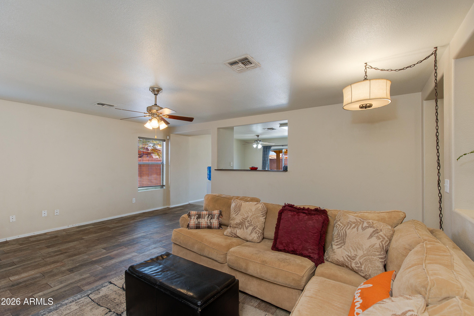
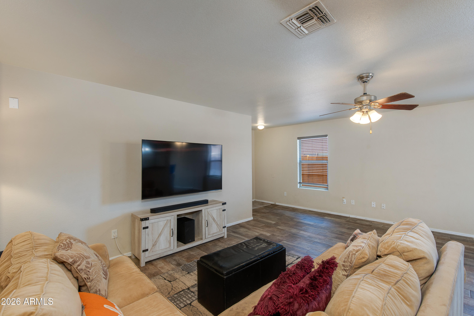
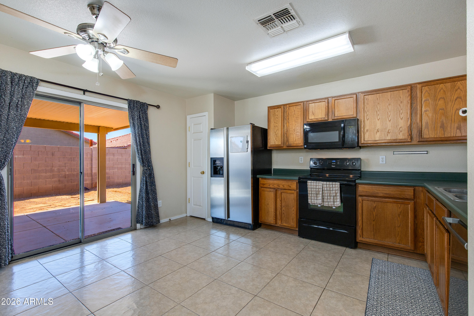
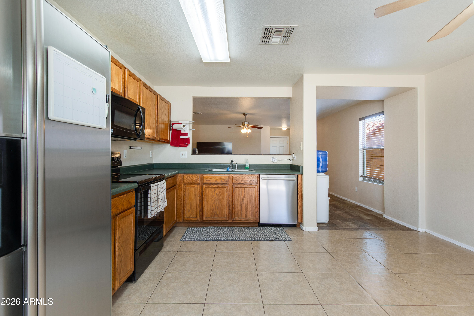
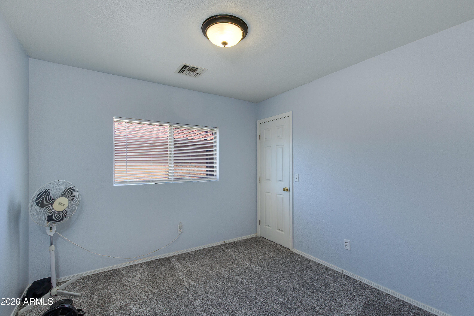
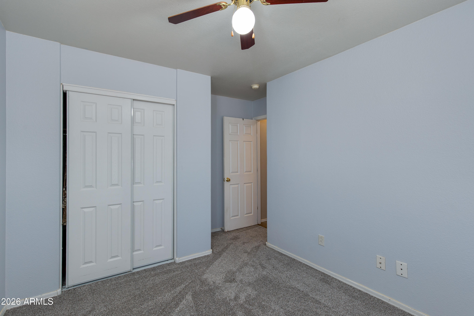
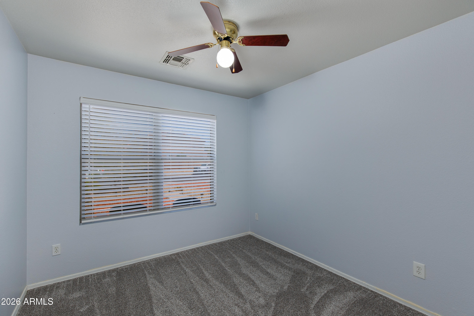
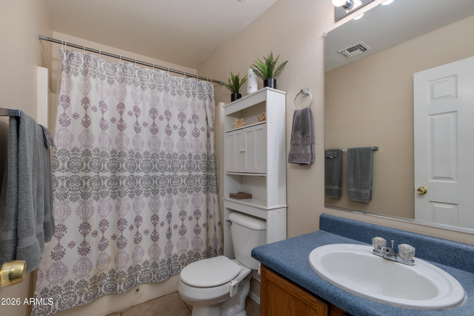
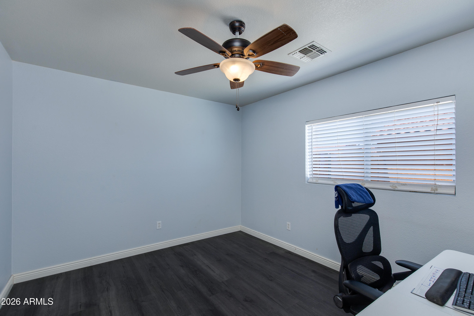
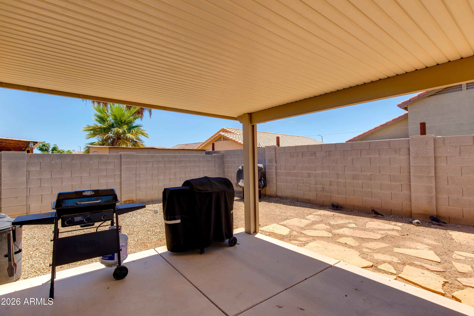
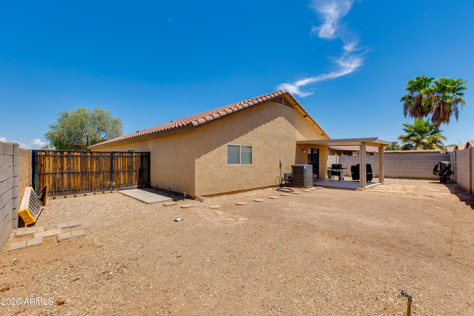
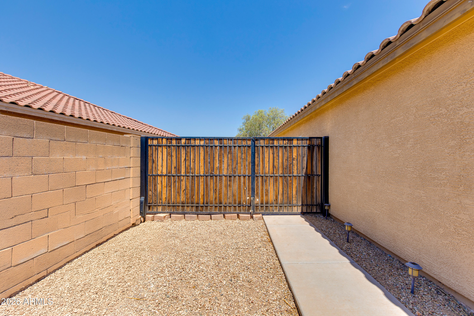
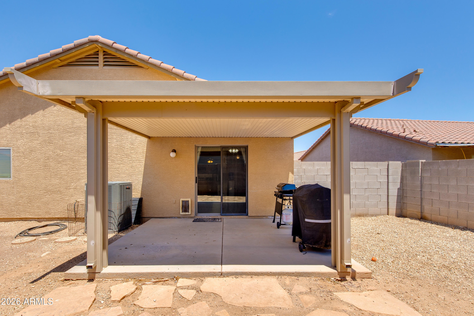
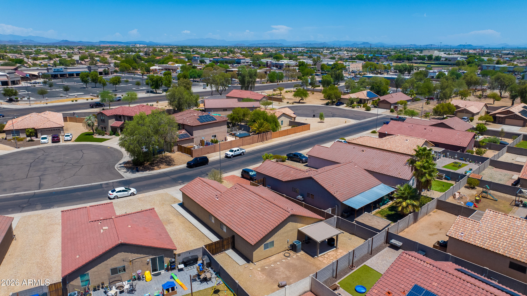
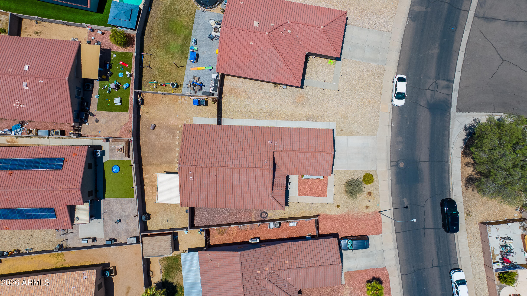
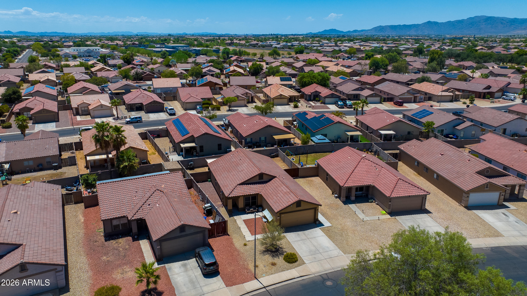
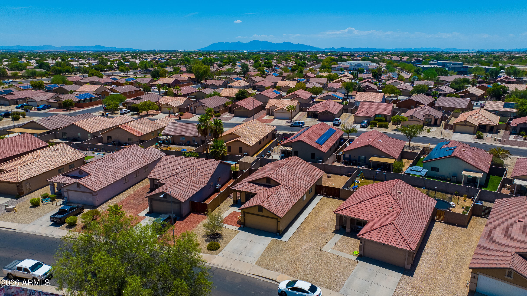
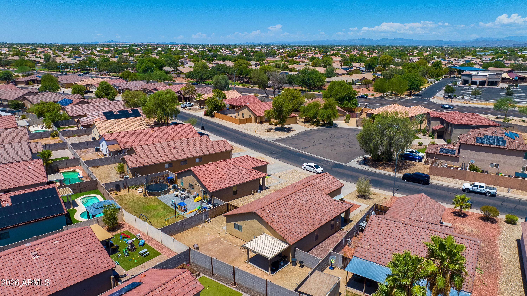
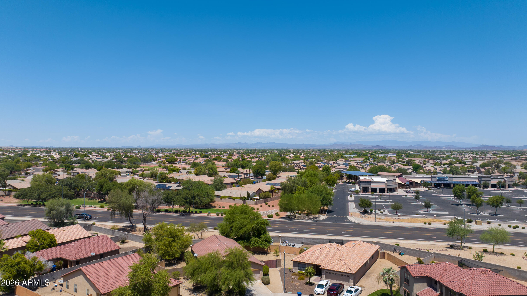
Welcome to this inviting 4-bedroom, 2-bath home in the established Greenway Parc community. Featuring a functional floor plan and an RV gate, this home offers comfortable living with the opportunity to add your own personal style. The spacious backyard is a blank canvas, ready for a new owner to create their ideal outdoor retreat. Enjoy nearby neighborhood parks with playgrounds, picnic areas, BBQ grills, and a basketball court, plus convenient access to Loop 303 for an easy connection to shopping, dining, entertainment, and more. A great opportunity to personalize a home in a well-located Surprise community!

Share Property

Location

15605 W CARIBBEAN Lane, Surprise, AZ 85379

Status

For Sale
image

Schedule a Showing

I would love to show you our beautiful property. Please select your preferred date and time below. I'll be in touch shortly to confirm your appointment.

Schedule a Showing

I would love to show you our beautiful property. Please select your preferred date and time below. I'll be in touch shortly to confirm your appointment.
Thank you for your interest in 15605 W CARIBBEAN Lane, Surprise, AZ 85379. We are reviewing your request and will be in touch shortly!

Property Amenities

Interior
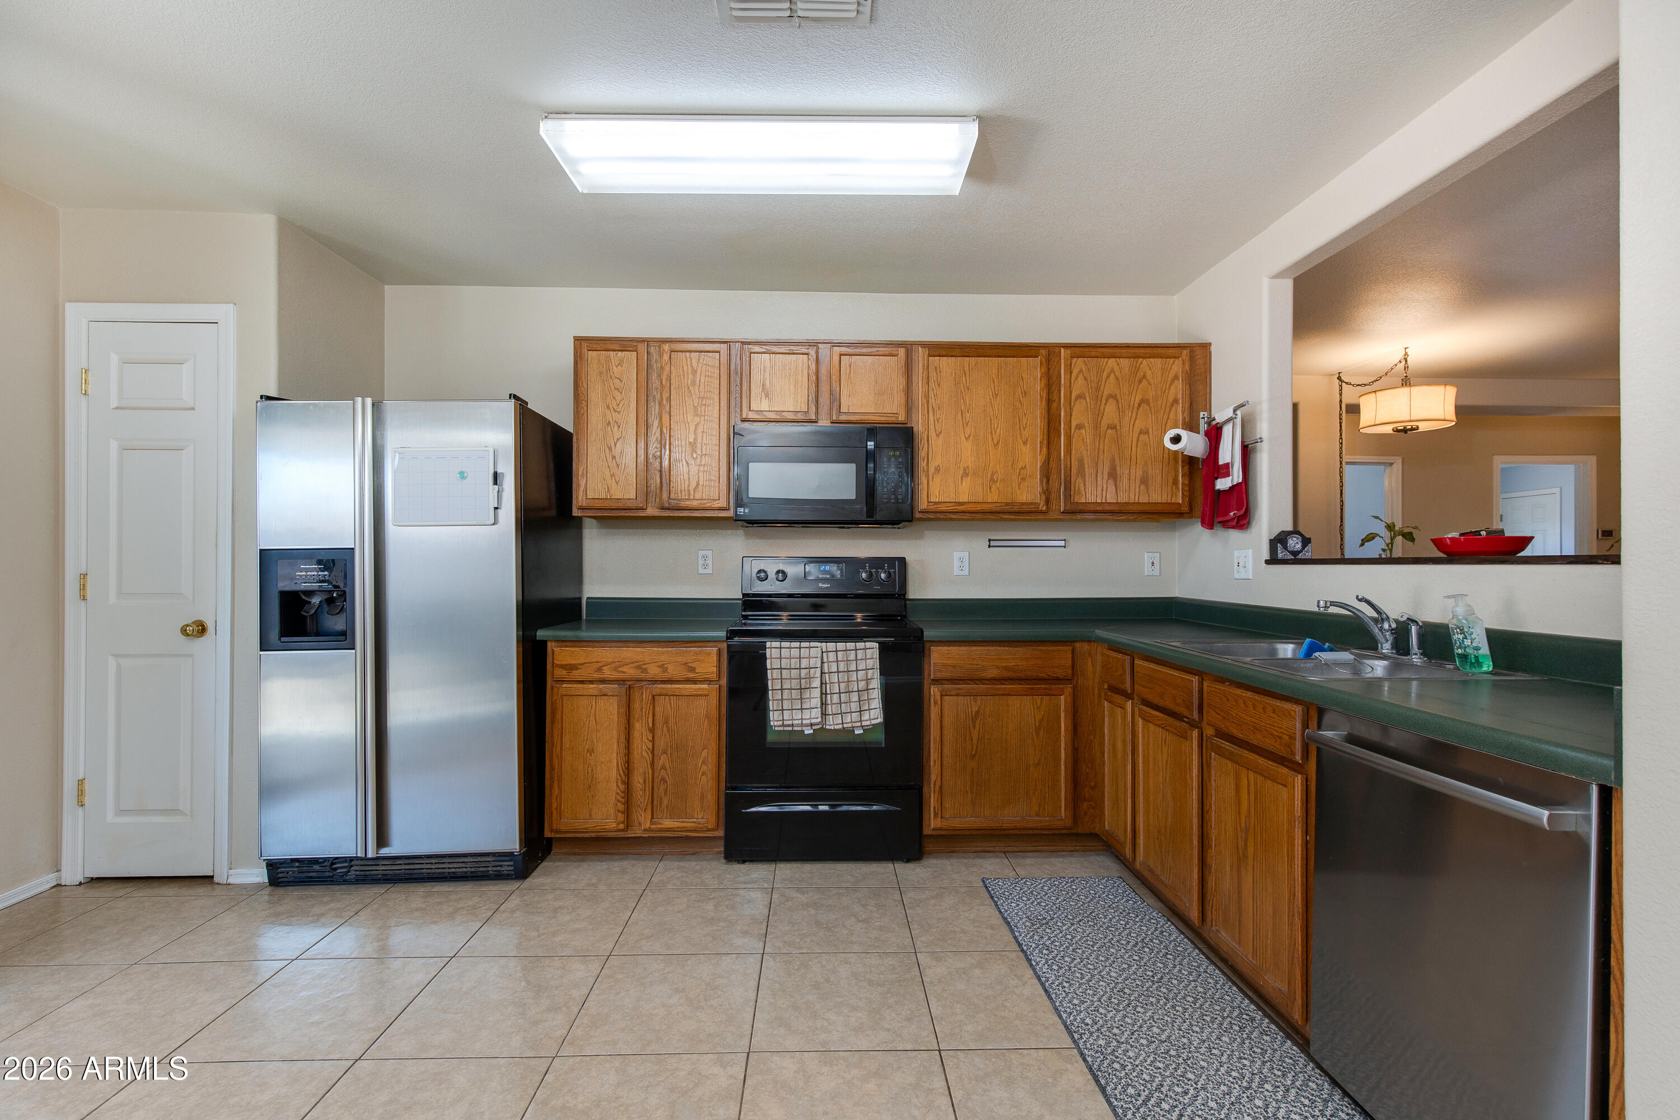
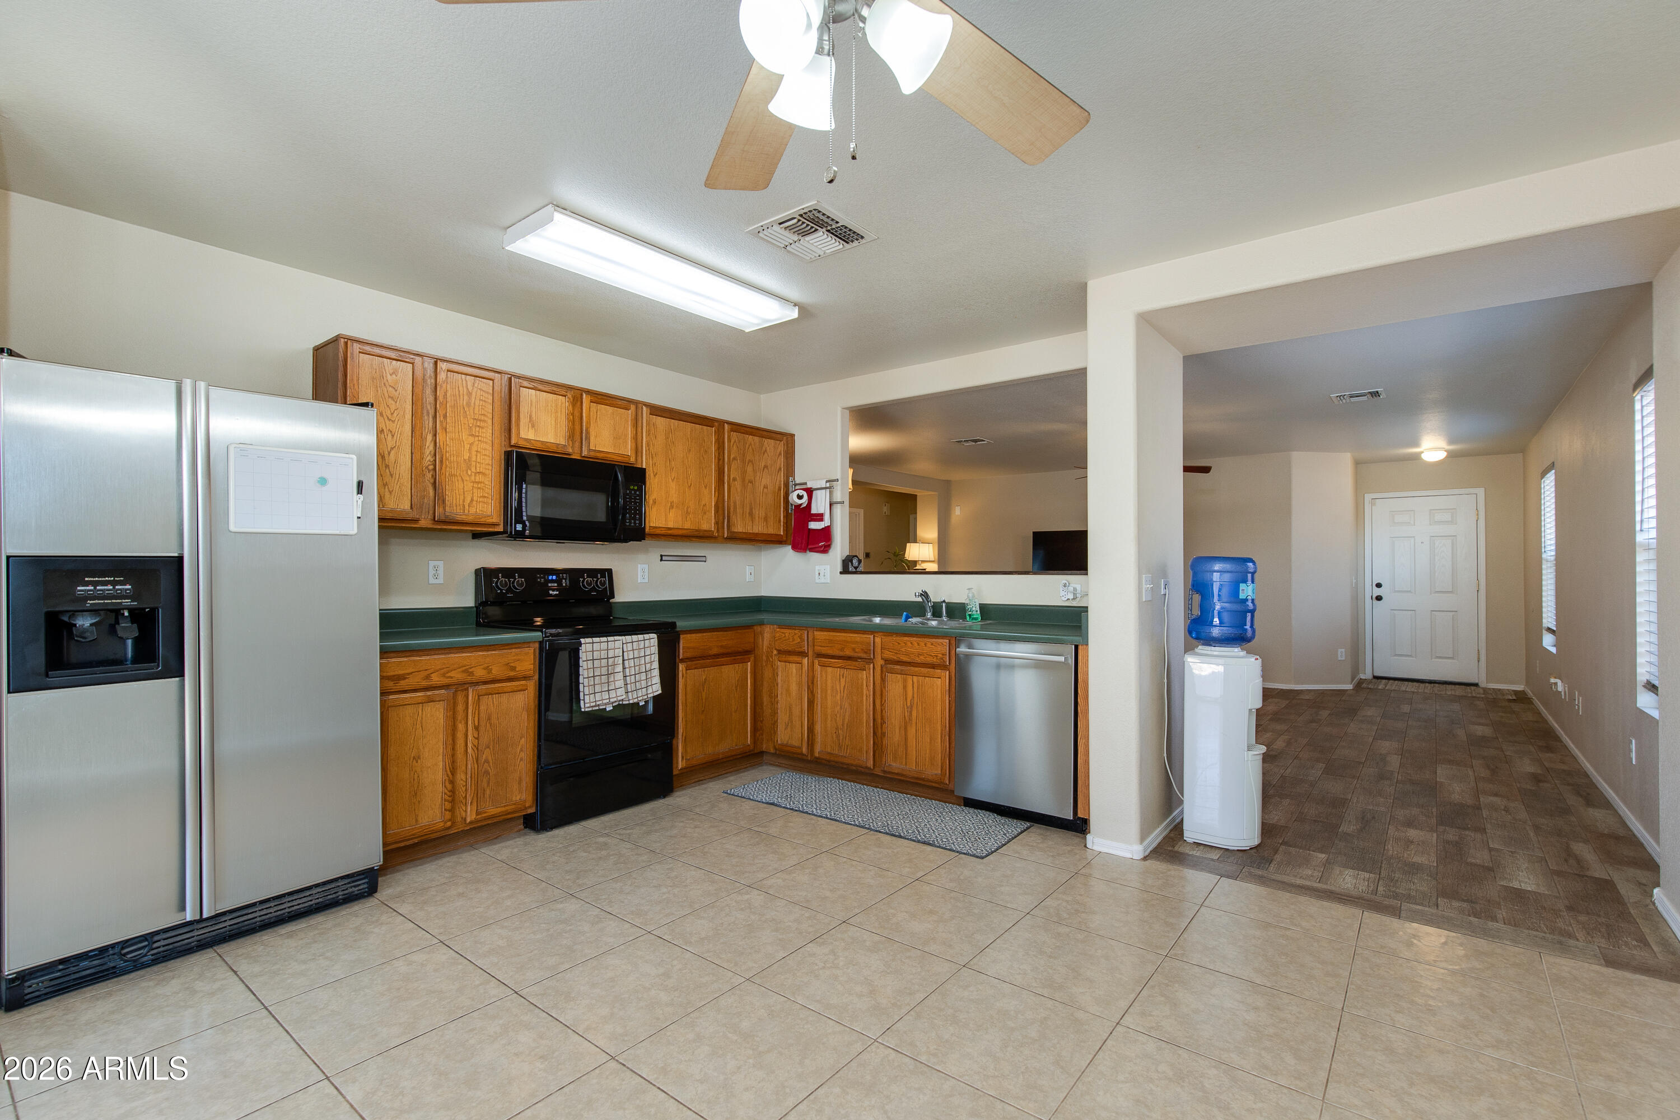
Appliances Dryer, Washer, Refrigerator, Built-in Microwave, Dishwasher, Electric Cooktop
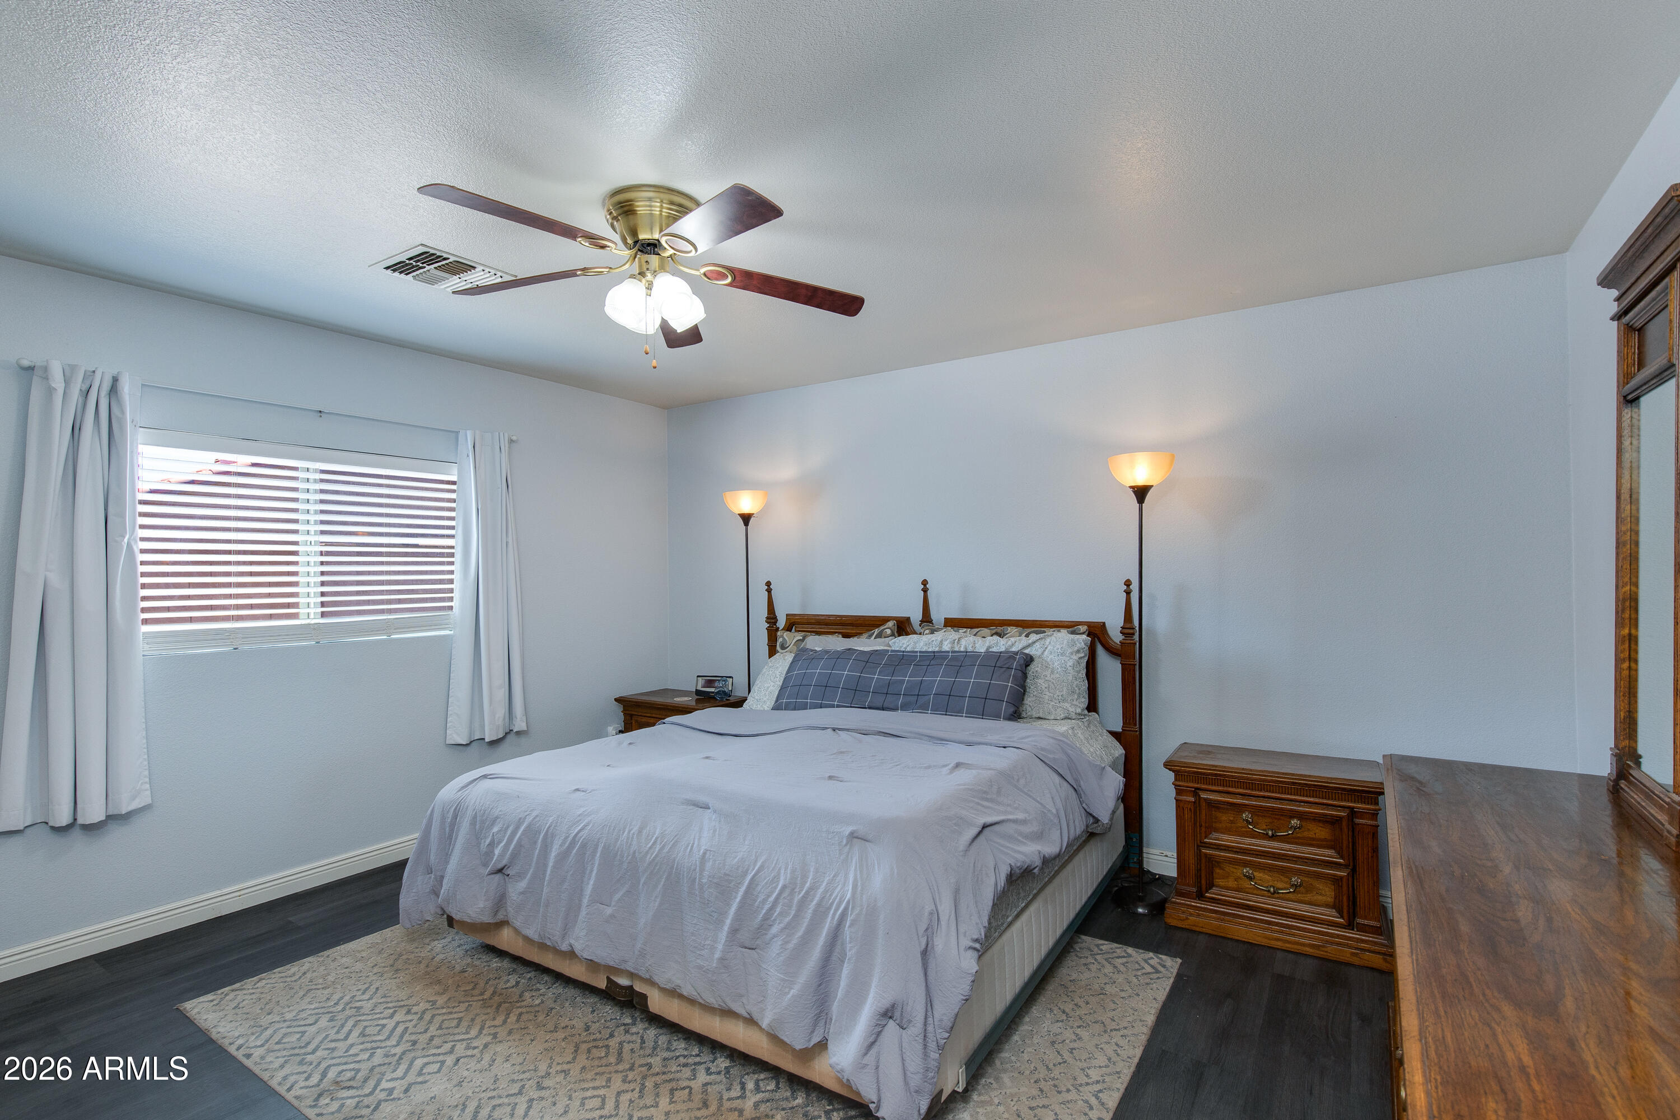
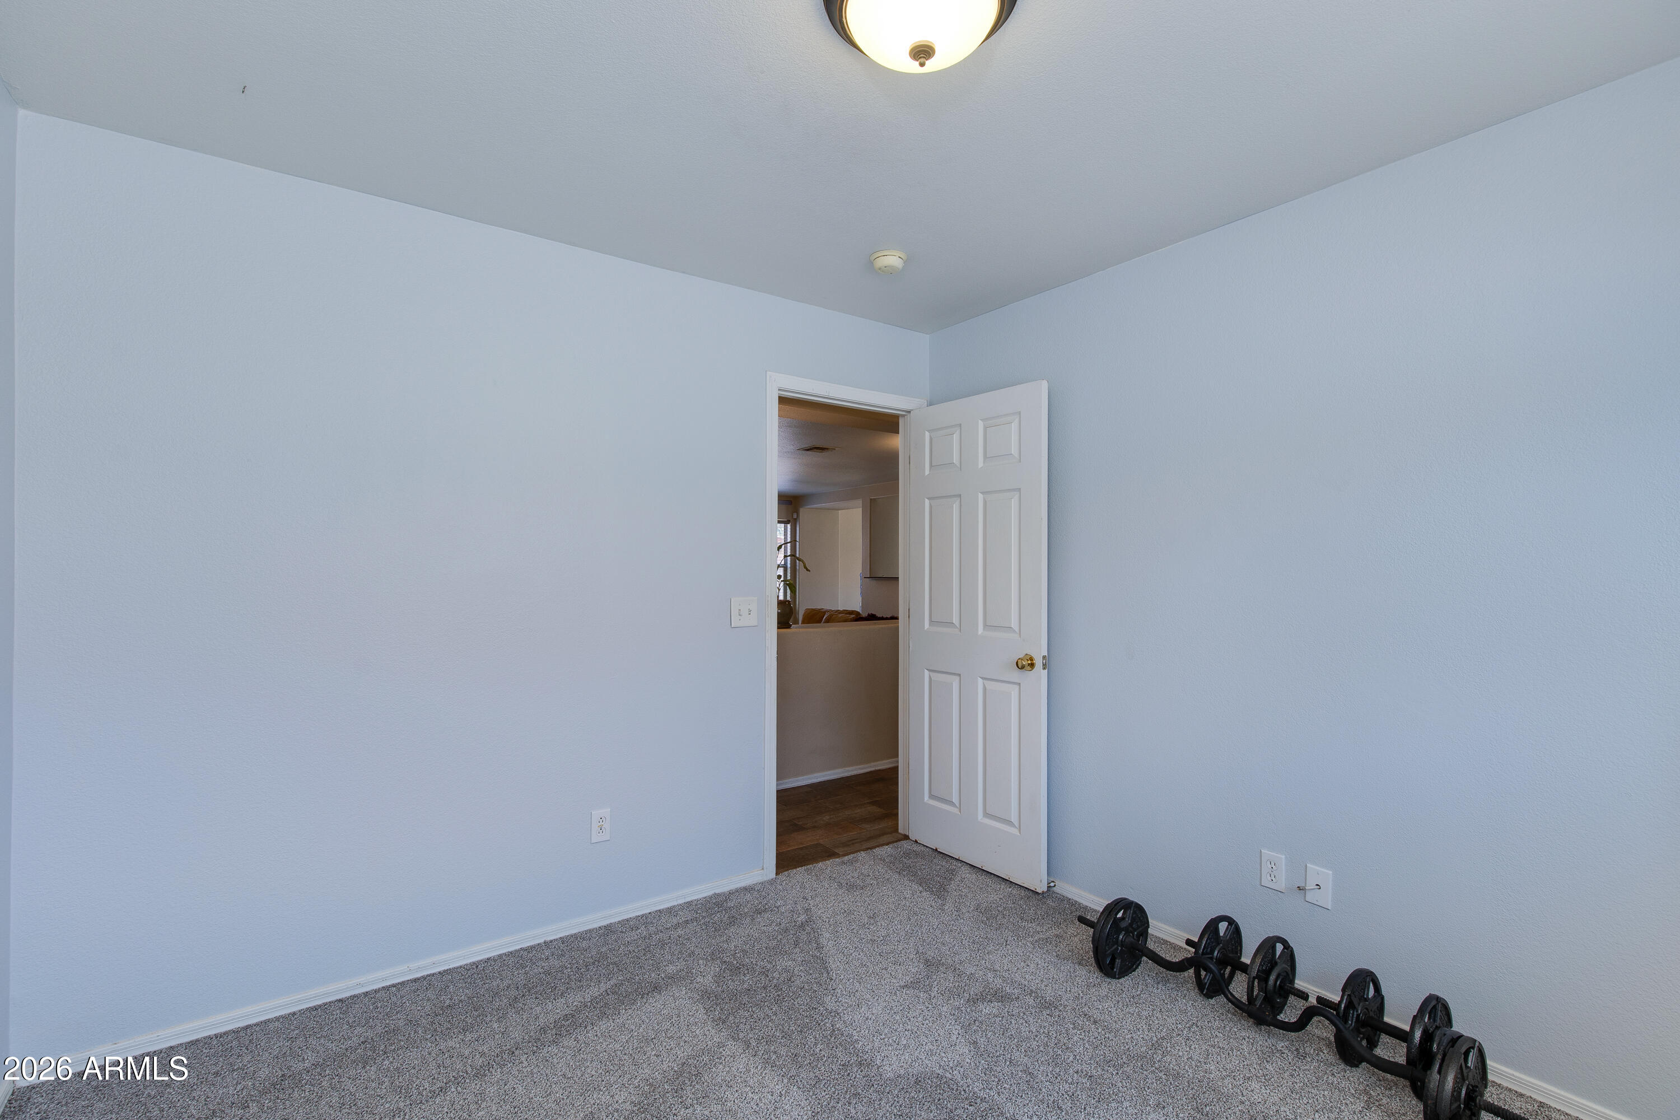
Flooring Carpet, Laminate, Tile
Total Bedrooms: 4
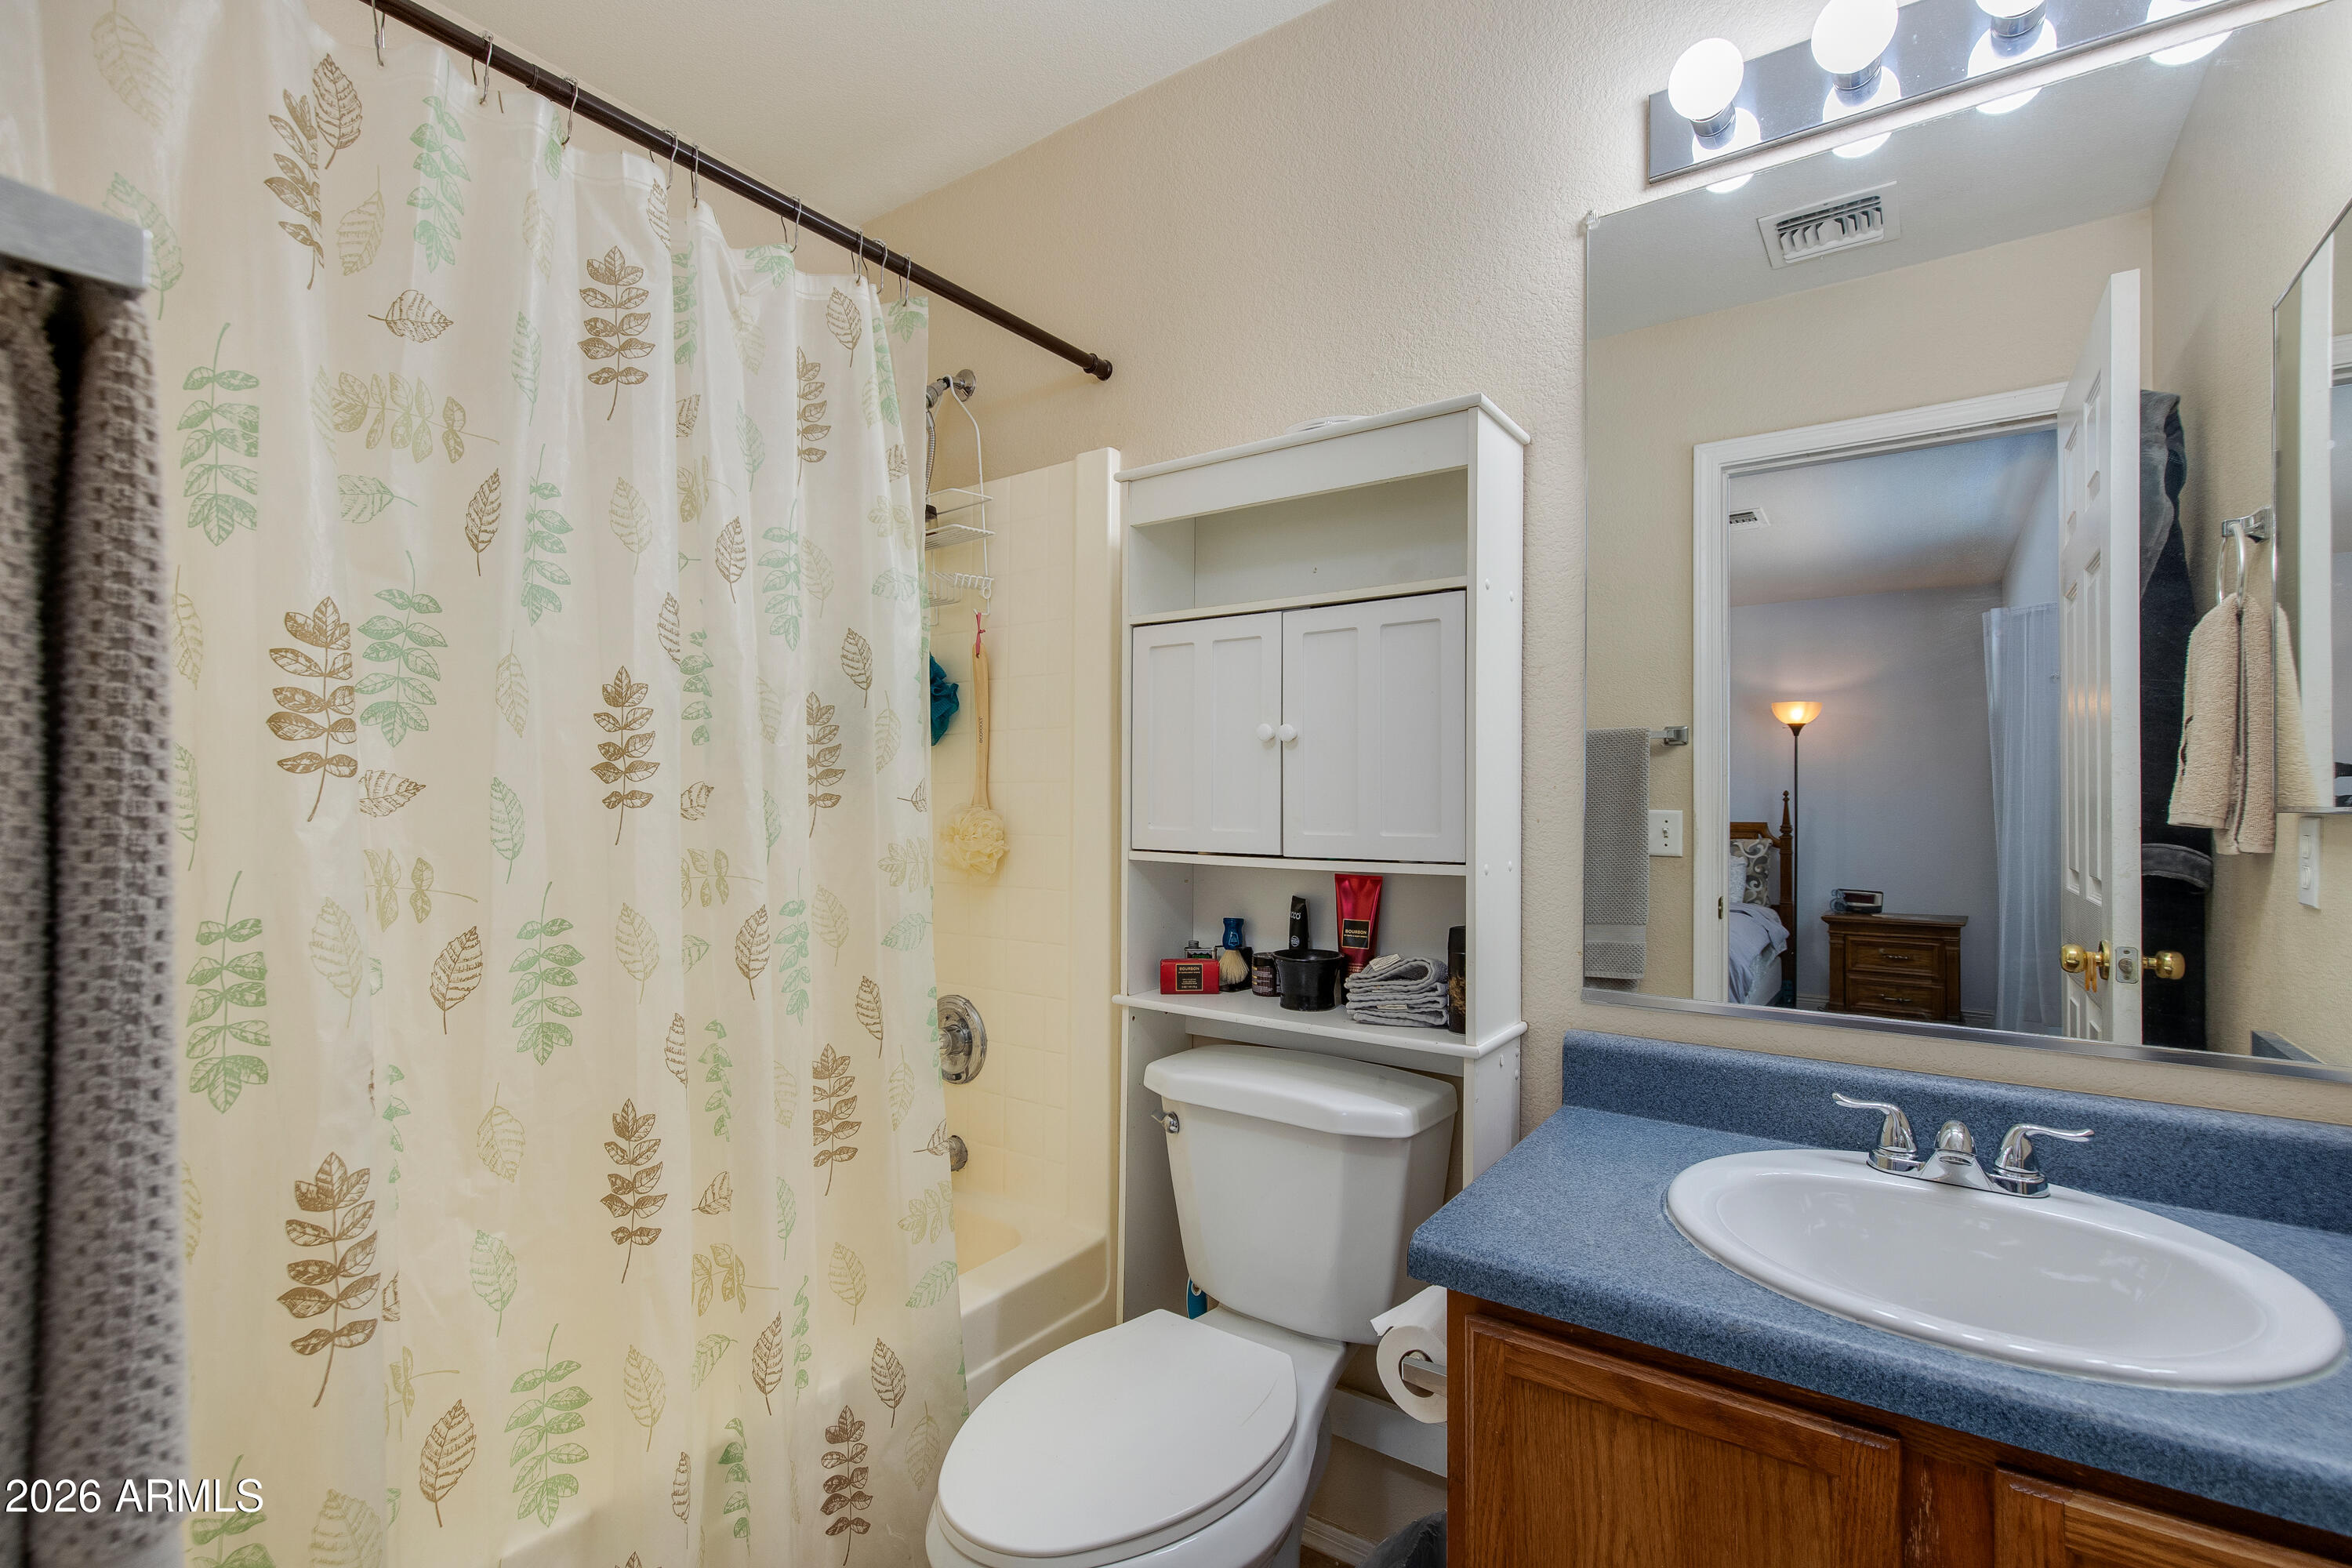
Full Bathrooms: 2
Other Interior Features Eat-in Kitchen, Full Bth Master Bdrm
Area & Lot
Lot Area 6,196 Sq.Ft.
Living area 1,518 Sq.Ft.
MLS® ID 7060932
Year Built 2002
School District Dysart Unified District
High School Shadow Ridge High School
Middle School Ashton Ranch Middle School
Elementary School Countryside Elementary School
Architecture Styles Ranch
Type Residential
Status For Sale
Exterior
Stories 1
Air conditioning Central Air, Programmable Thmstat
Heat type Electric
Water Source City Water
Garage Space 2.0
Sewer Public Sewer
Parking RV Gate, Garage Door Opener, Direct Access
Lot Features North/South Exposure, Desert Front, Dirt Back, Gravel/Stone Front
Roof Tile
Finance
Sales Price $385,000
HOA Fees $75 monthly
Real Estate Tax $1,268 yearly

Mortgage Calculator

Estimate your monthly mortgage payment, including the principal and interest, property taxes, and HOA. Adjust the values to generate a more accurate rate.
All estimates are provided for informational purposes only. Actual amounts may vary.
$0,000 Your Payment 20 15 65
$0,000 Your Payment

Work With Eric

Negotiating million-dollar contracts with venues, celebrity personalities, and world-class hotels provided Eric with a skill set that is fine-tuned, assertive, and respectful of the responsibilities his clients entrusted him with. Eric would love to join you in your search and provide you with all you need to move into the next chapter in your life’s journey.