11613 S 174TH Avenue
VIEW PHOTOS
Courtesy of The Brokery, Jamie Harvey Listing Contact: 480-227-5848 
$449,900

11613 S 174TH Avenue

3 Beds 2 Baths 1,782 Sq.Ft. 10,251 Sq.Ft.

Description

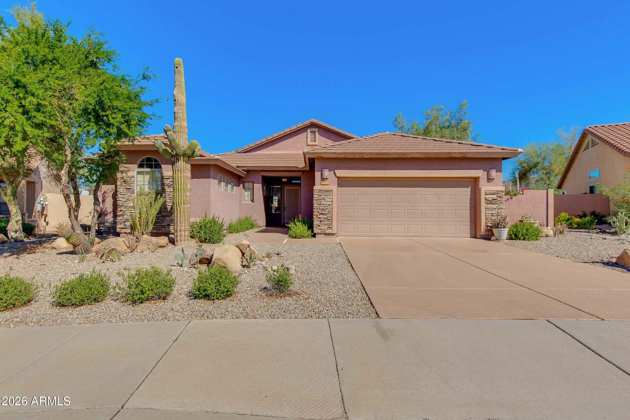
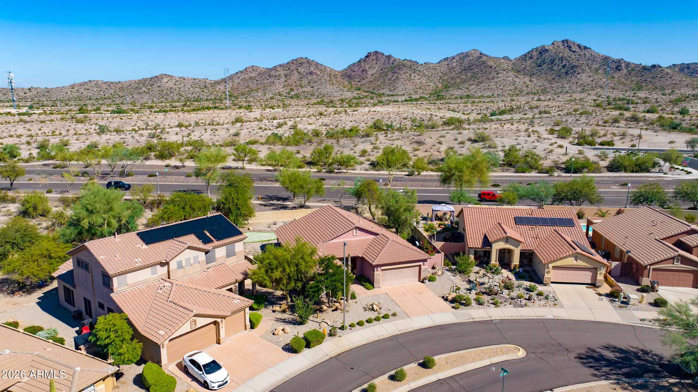
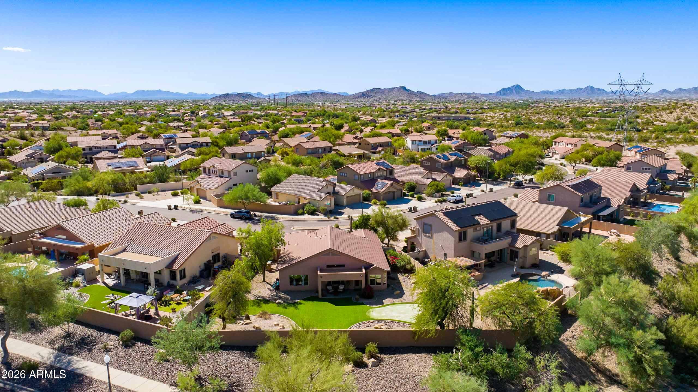
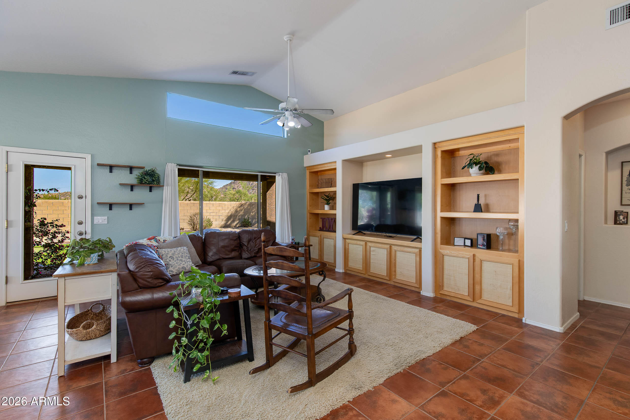
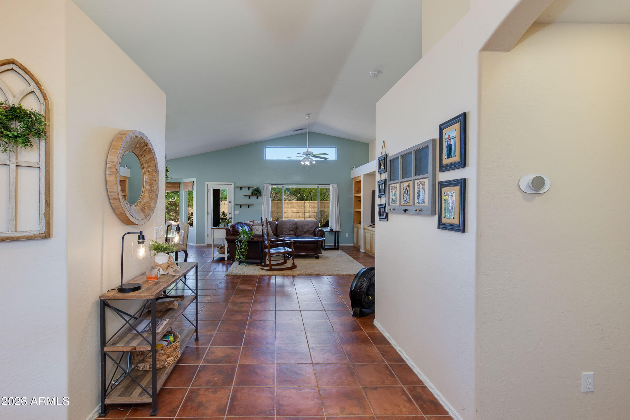
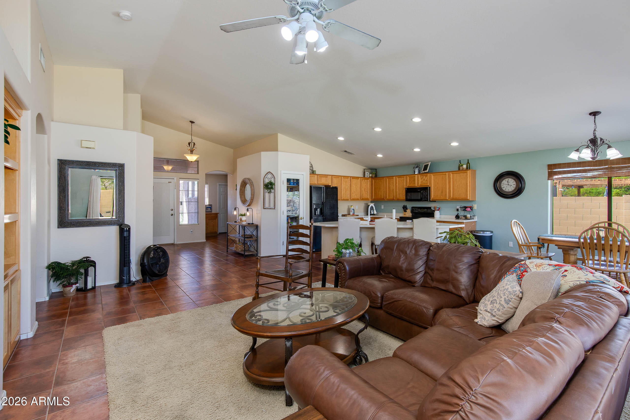
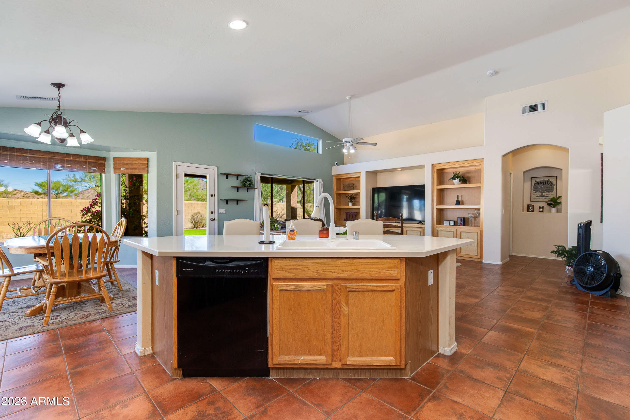
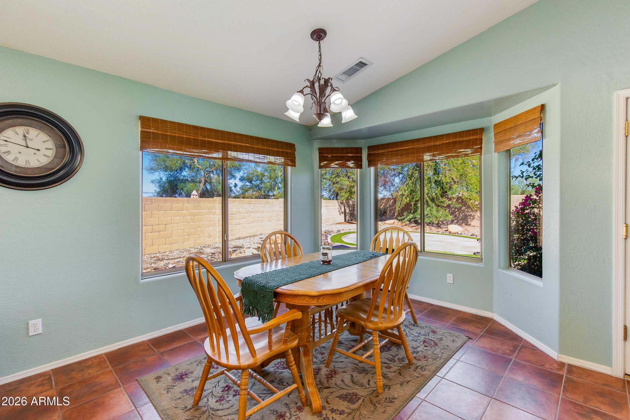
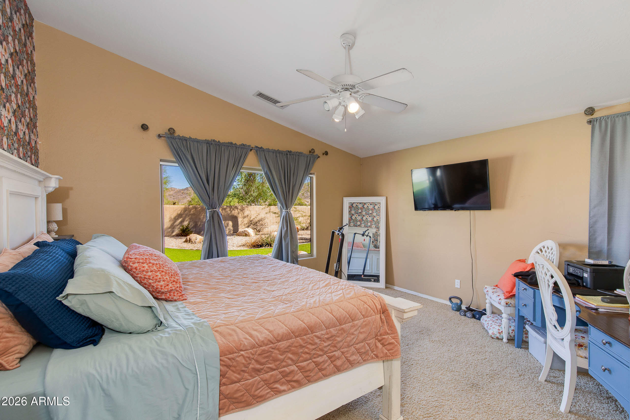
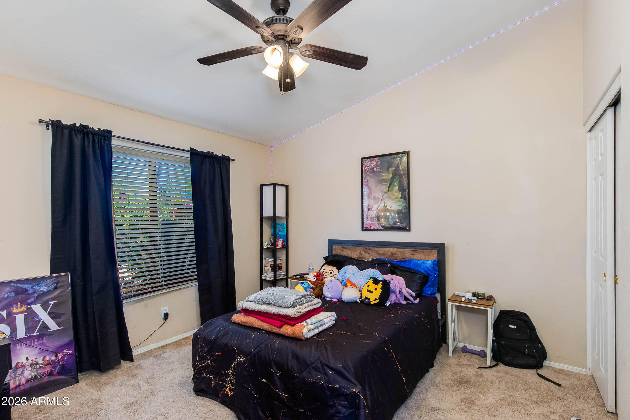
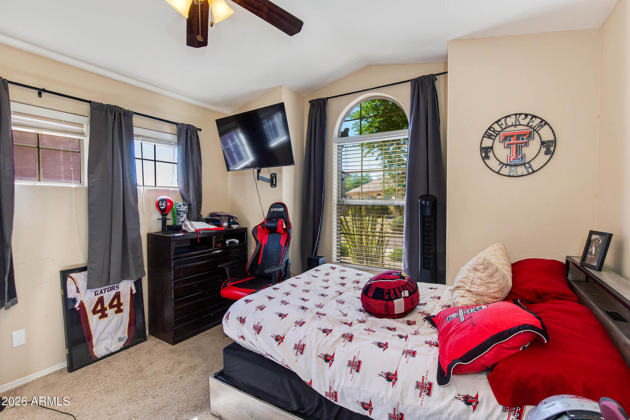
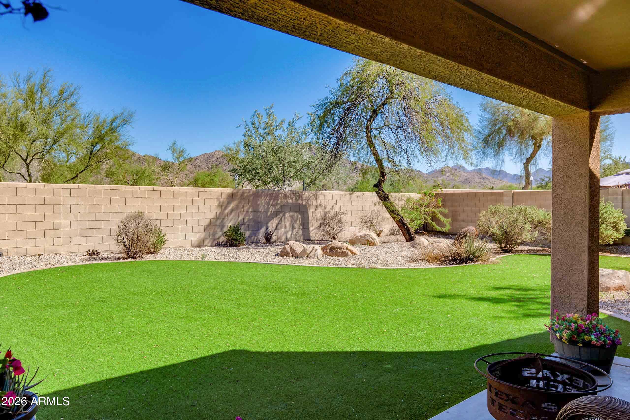
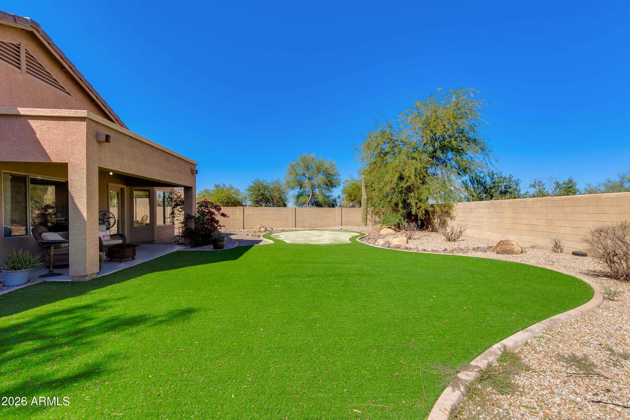
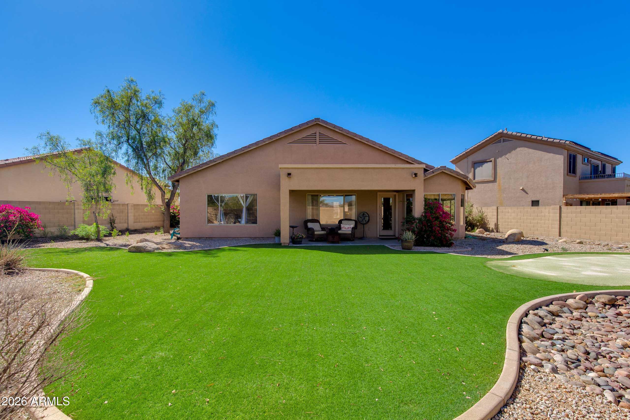
Exciting turnkey investment opportunity in the highly desirable Estrella Mountain Ranch! With a tenant already in place through April 30, 2028, this home offers an opportunity for rental income from day one. Situated on an expansive 10,000+ sq ft lot, the home features soaring vaulted ceilings, spacious bedrooms, and generous living areas. Enjoy everything this incredible community has to offer, including resort-style pools, clubhouses, inviting lounges, over 50 parks, 72 acres of scenic lakes, 65+ miles of Sonoran Desert trails, fitness centers, and championship golf on a Nicklaus Design course. A fantastic opportunity to invest in a community known for its exceptional Arizona lifestyle. Don't miss out!

Share Property

Location

11613 S 174TH Avenue, Goodyear, AZ 85338

Status

For Sale
image

Schedule a Showing

I would love to show you our beautiful property. Please select your preferred date and time below. I'll be in touch shortly to confirm your appointment.

Schedule a Showing

I would love to show you our beautiful property. Please select your preferred date and time below. I'll be in touch shortly to confirm your appointment.
Thank you for your interest in 11613 S 174TH Avenue, Goodyear, AZ 85338. We are reviewing your request and will be in touch shortly!

Property Amenities

Interior
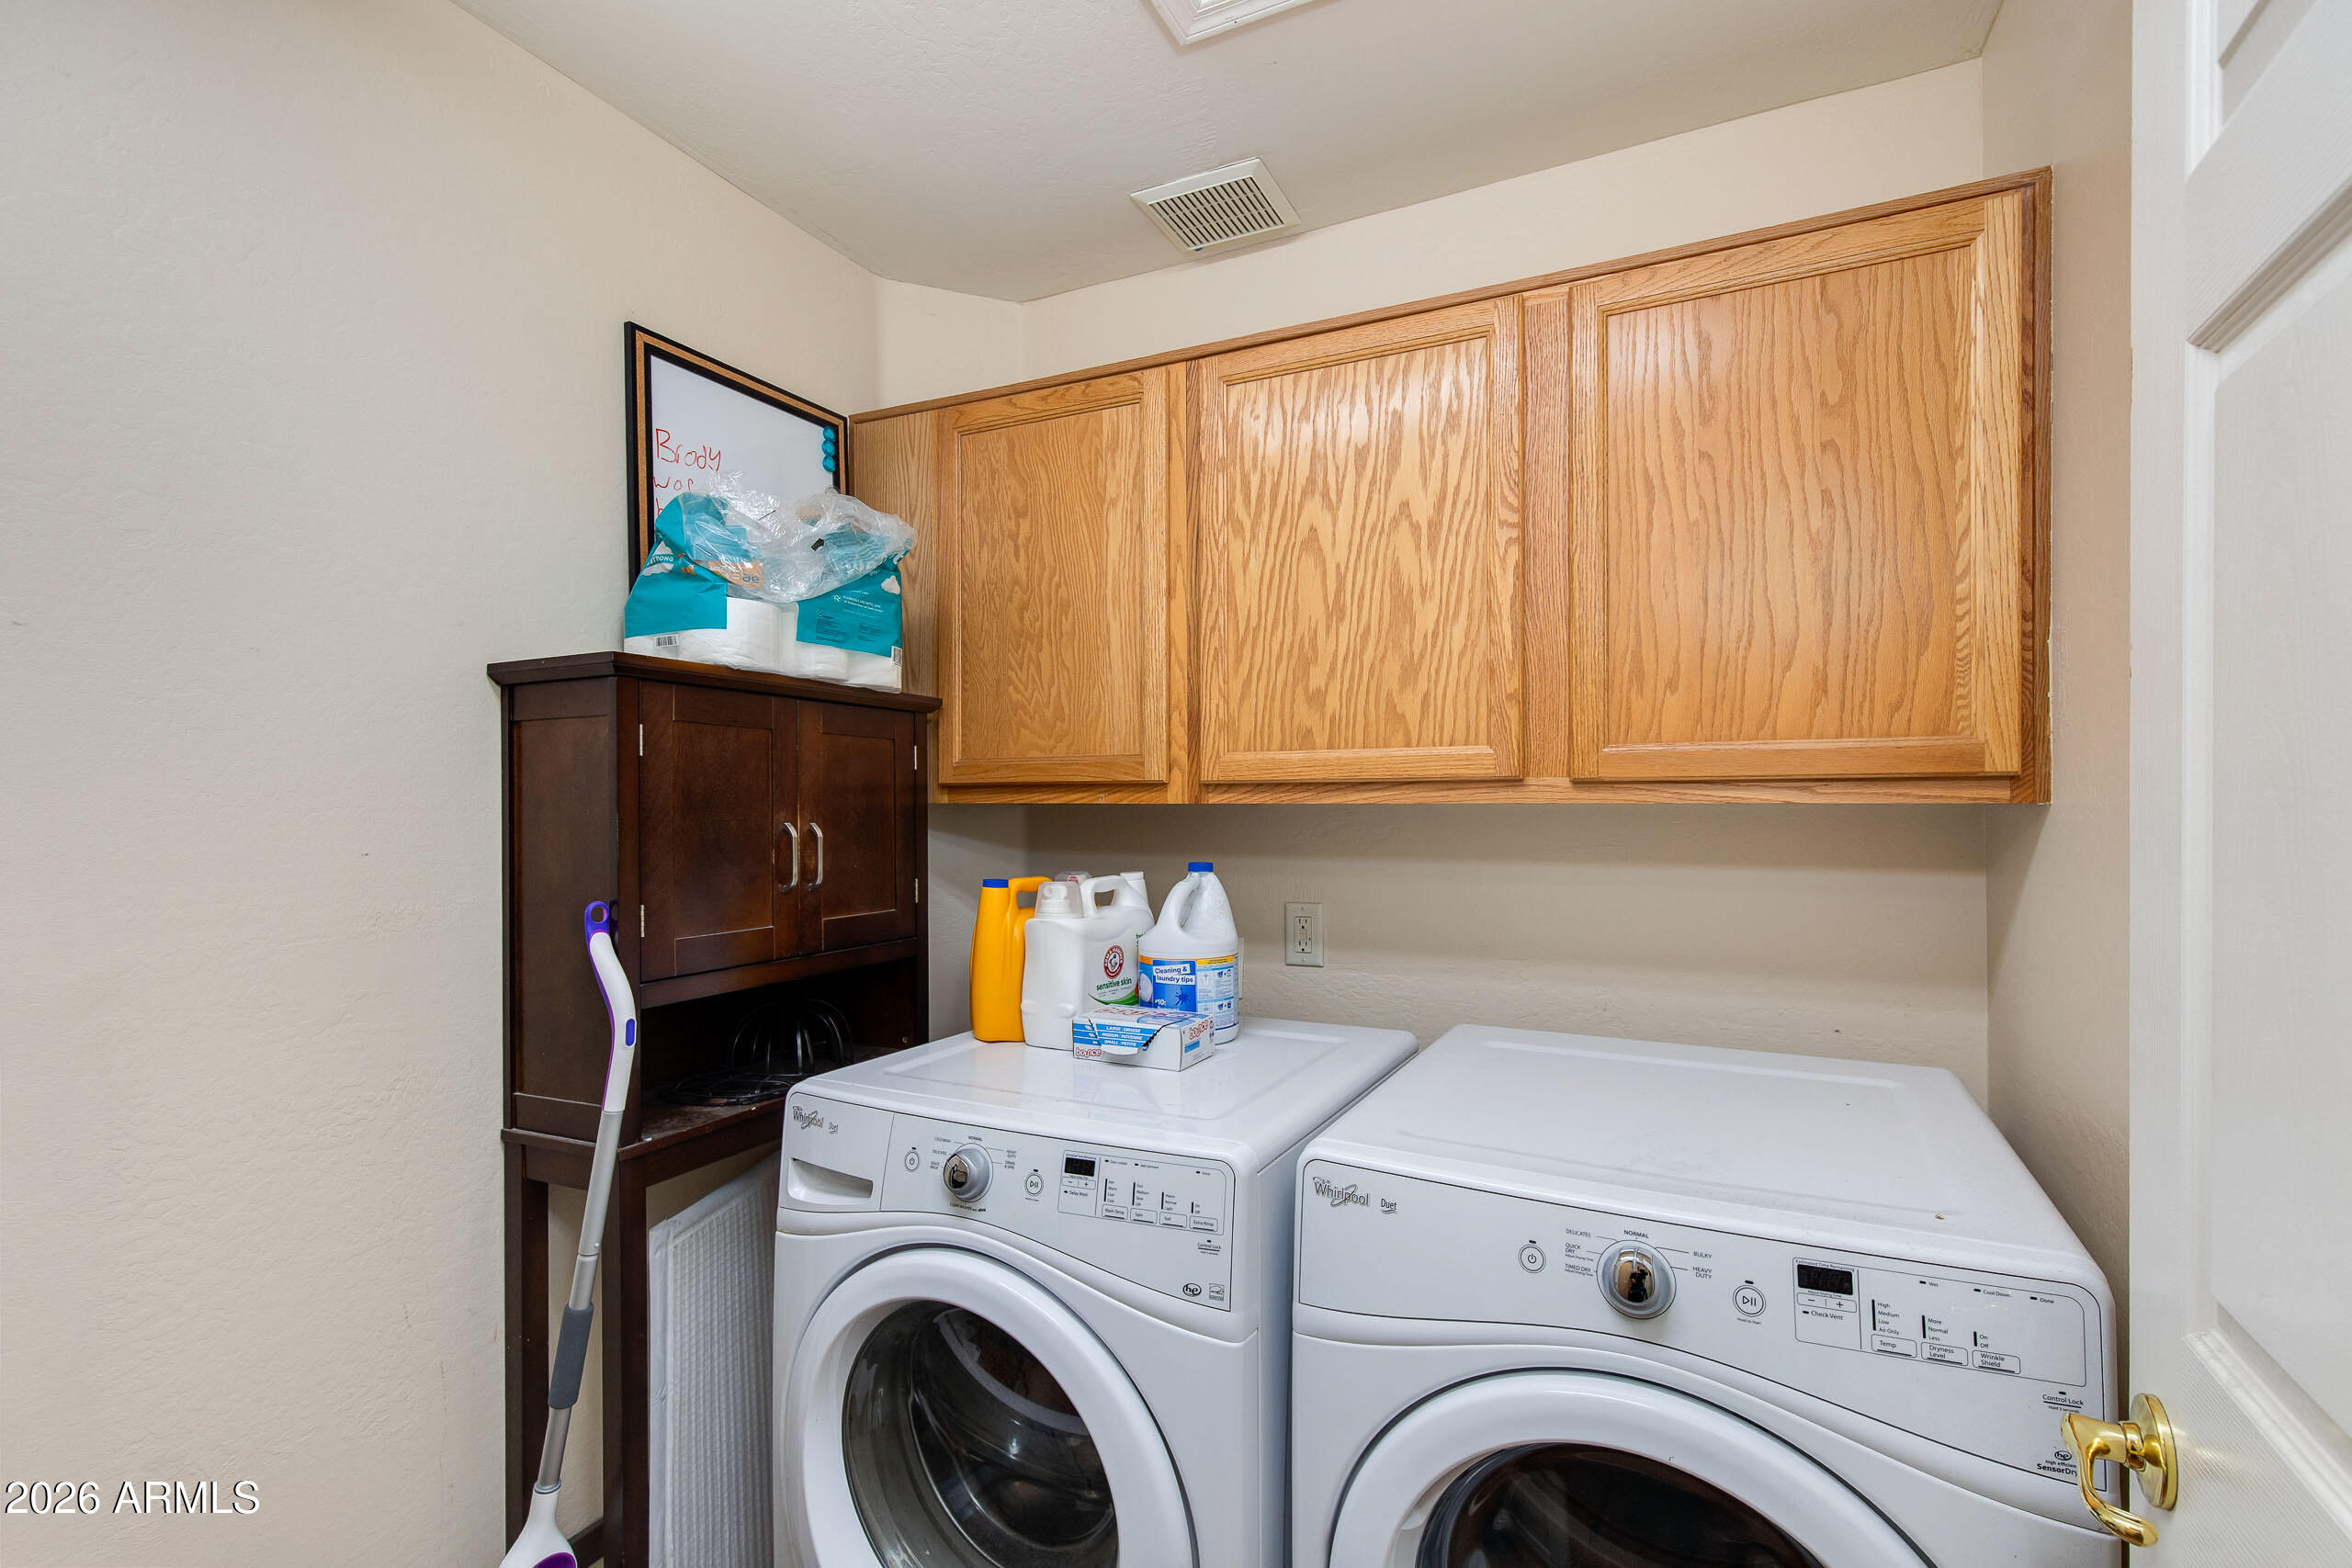
Laundry room Inside
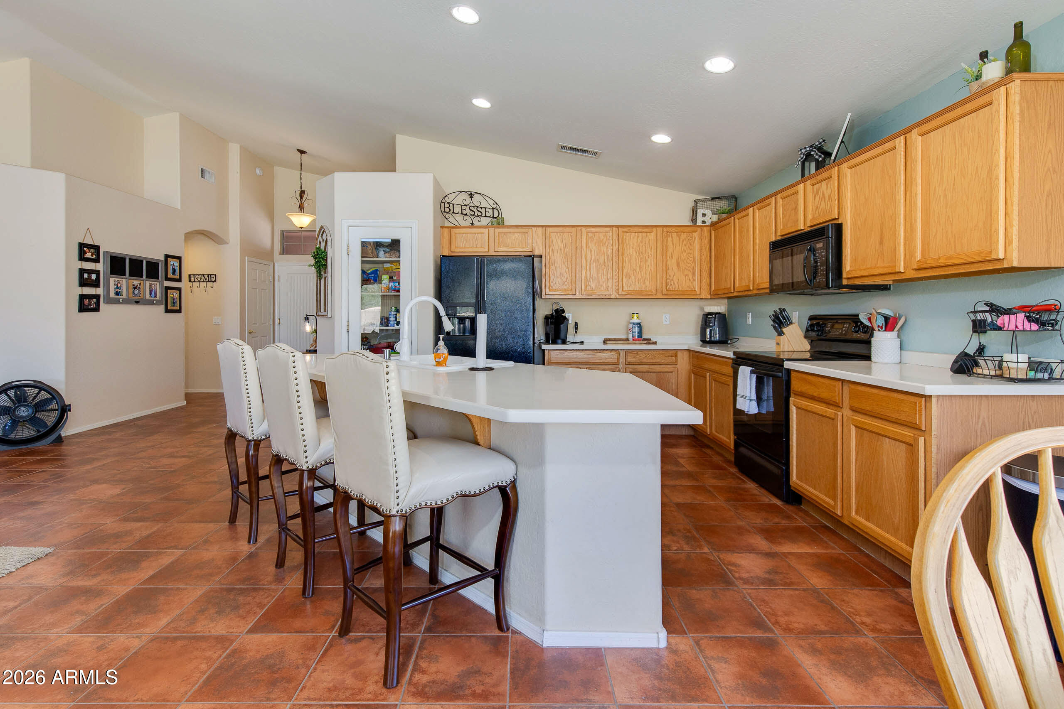
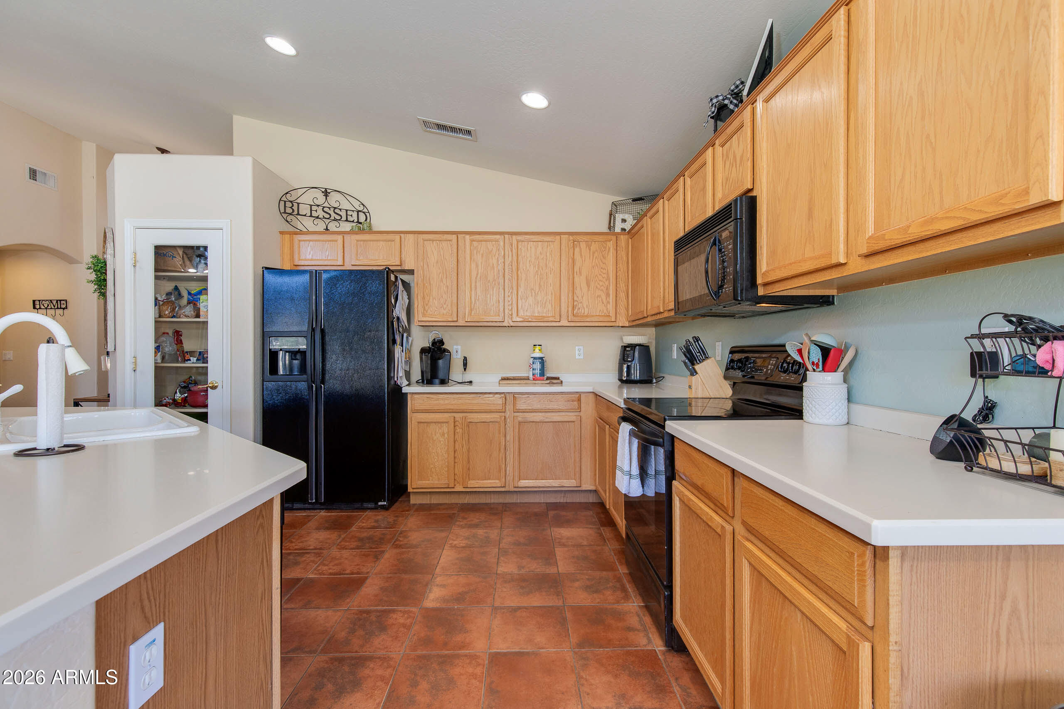
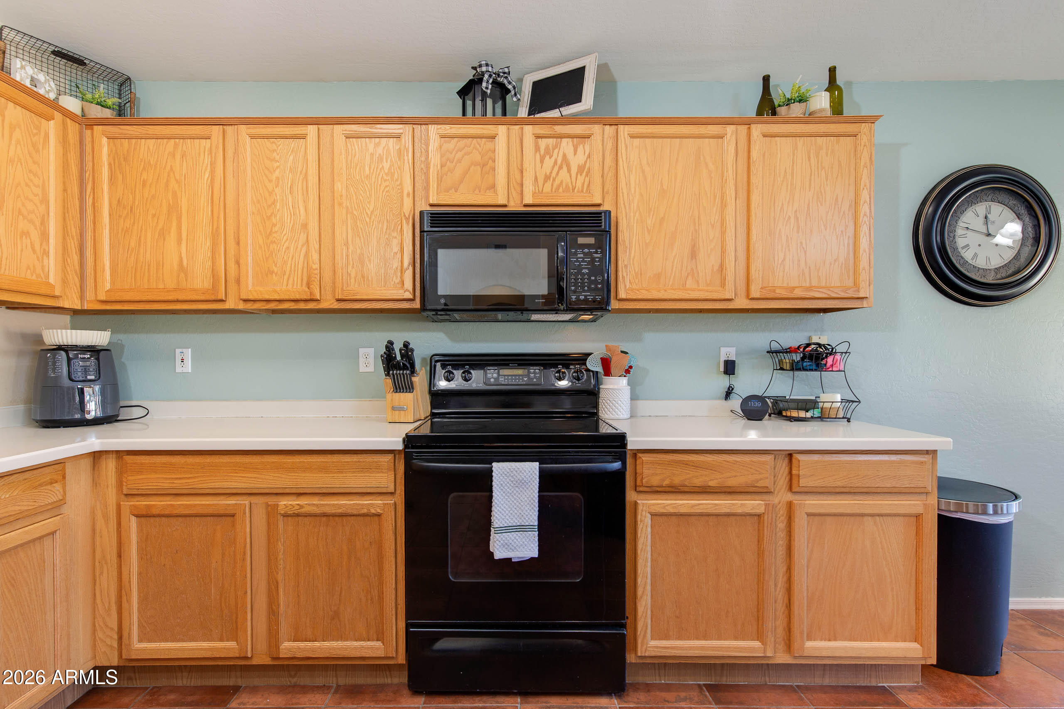
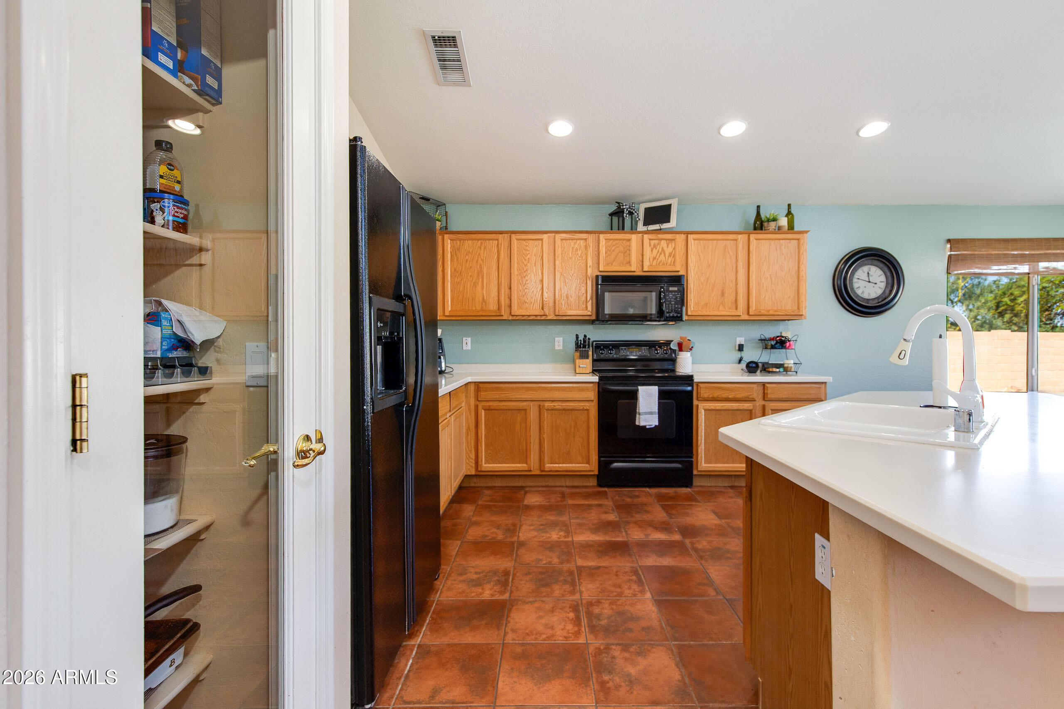
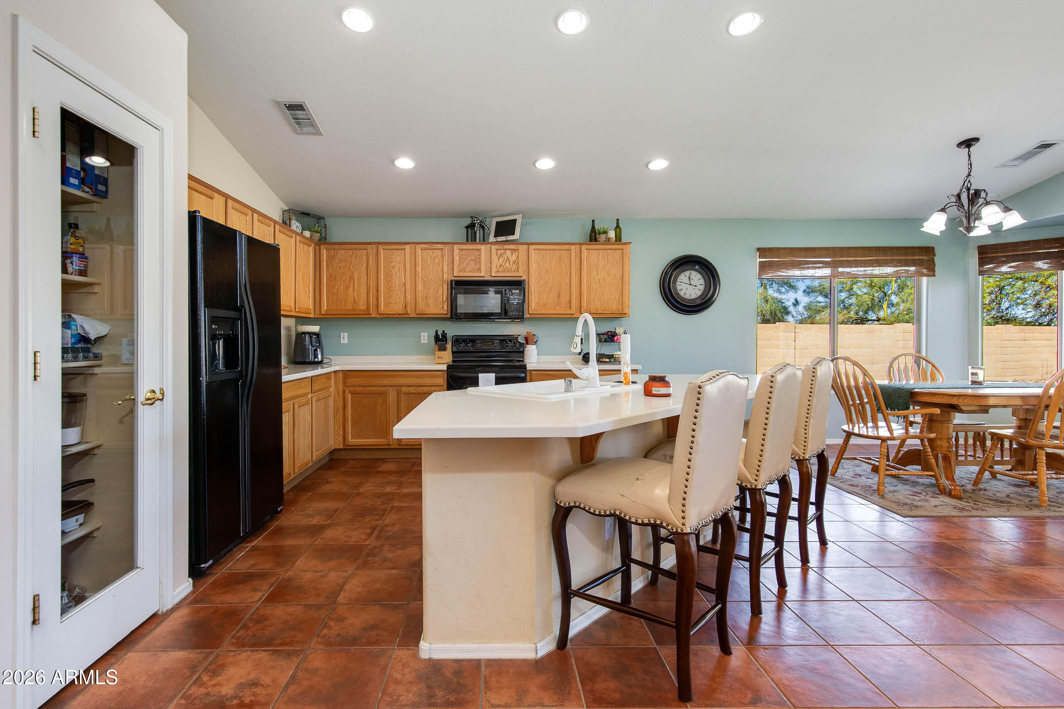
Appliances Dryer, Washer, Refrigerator, Built-in Microwave, Dishwasher, Disposal, Electric Range
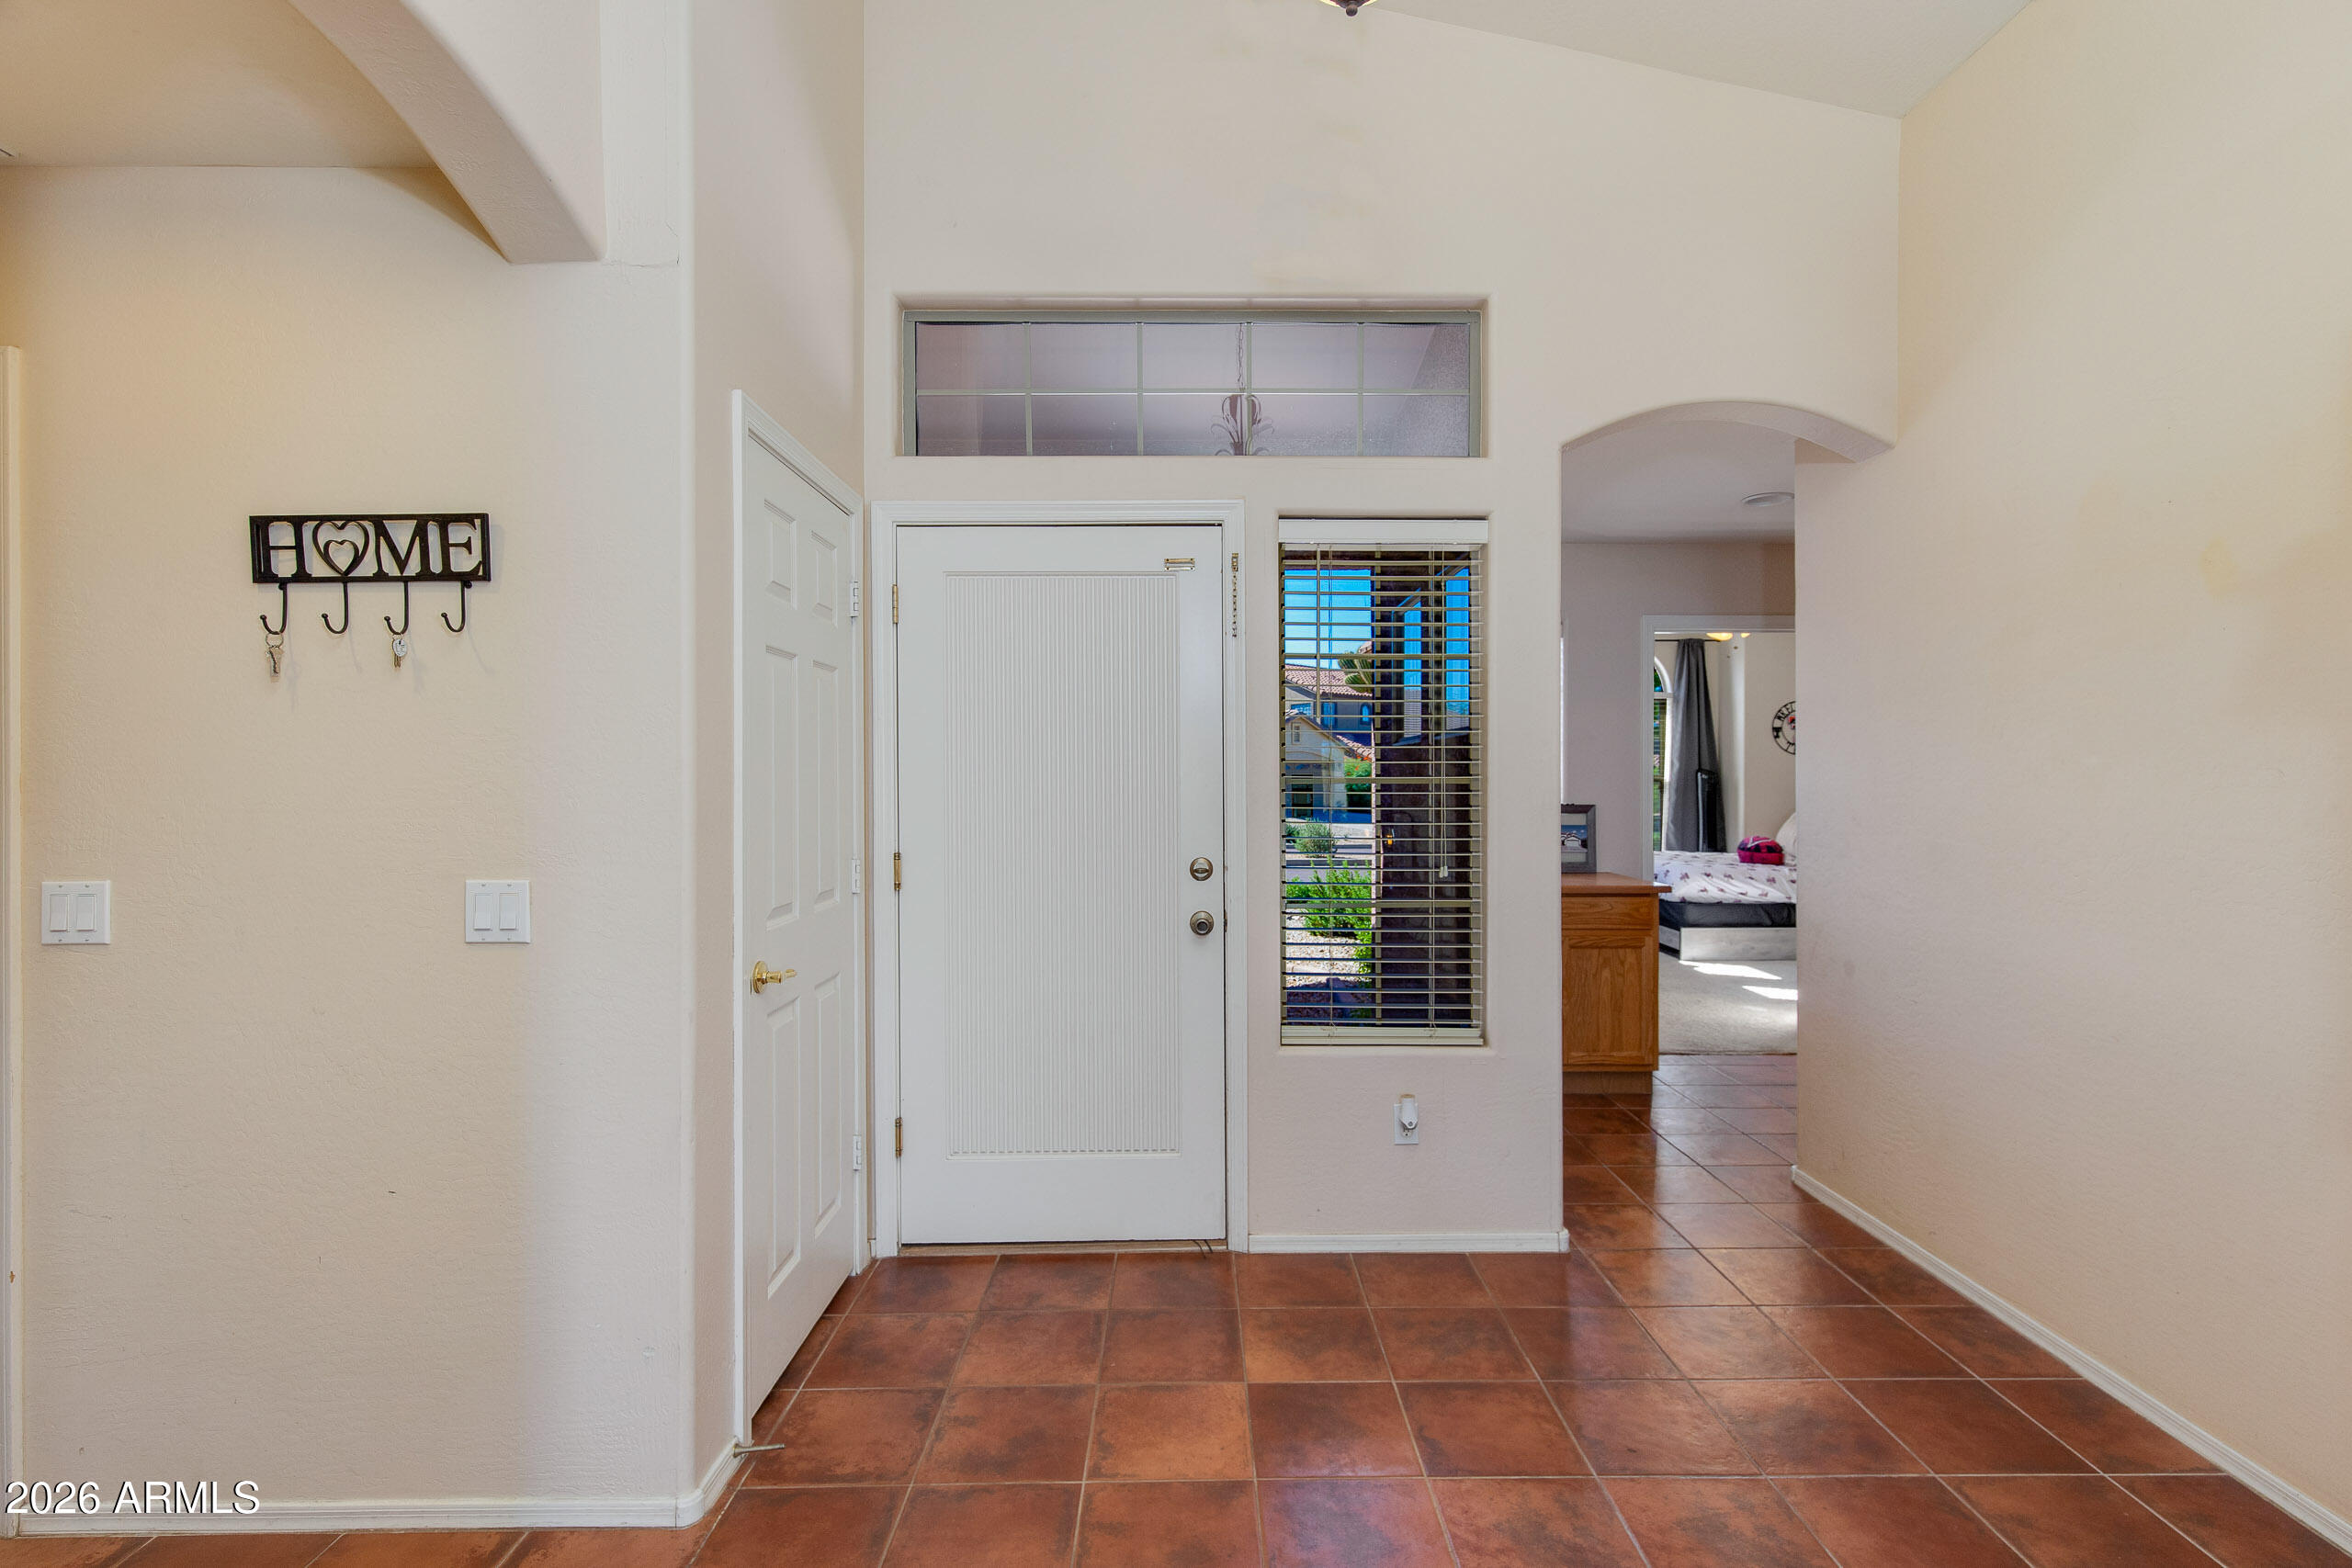
Flooring Carpet, Tile
Total Bedrooms: 3
Full Bathrooms: 2
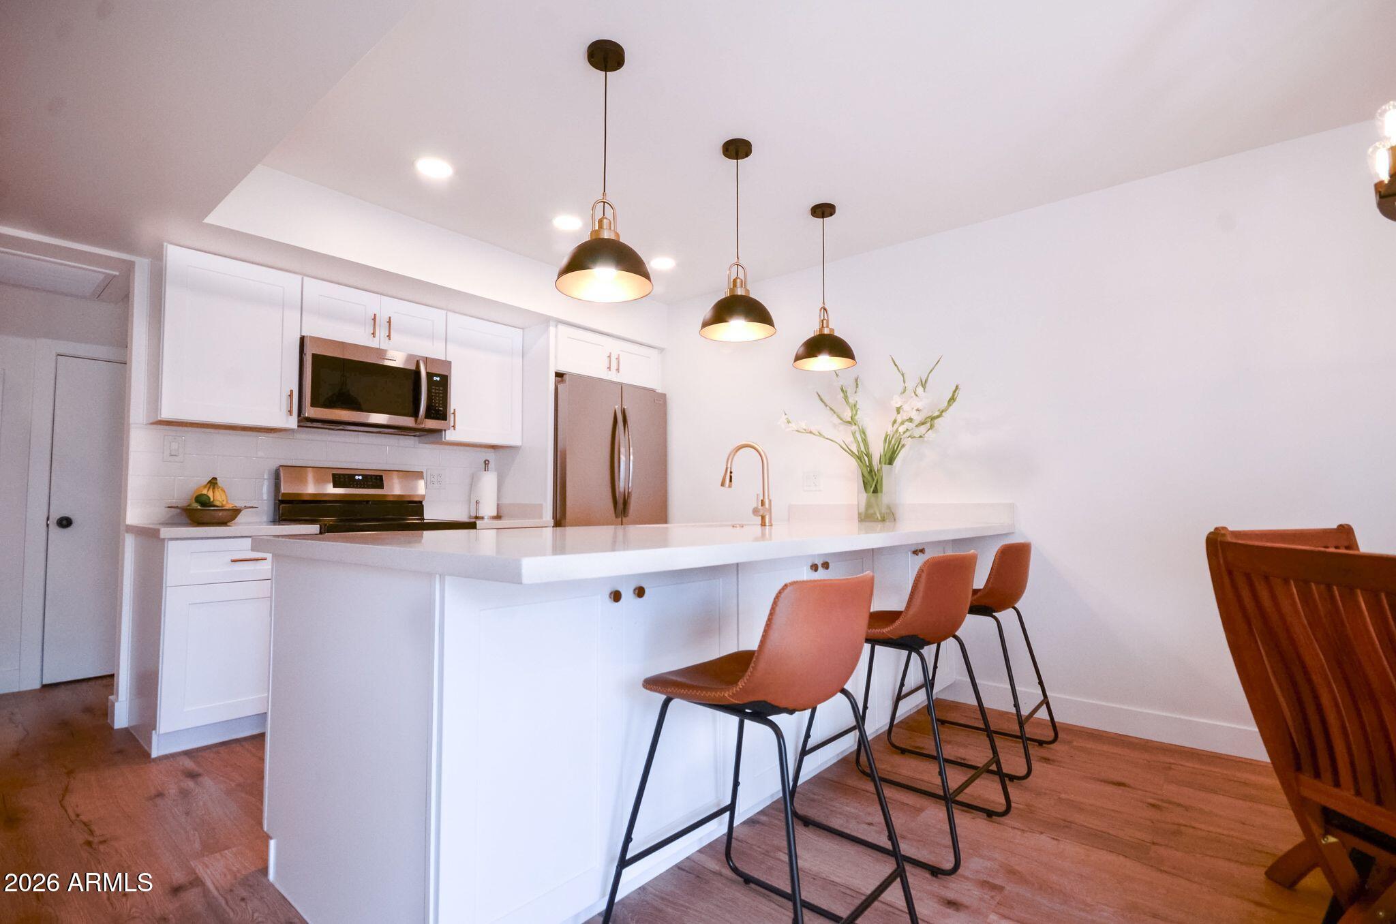
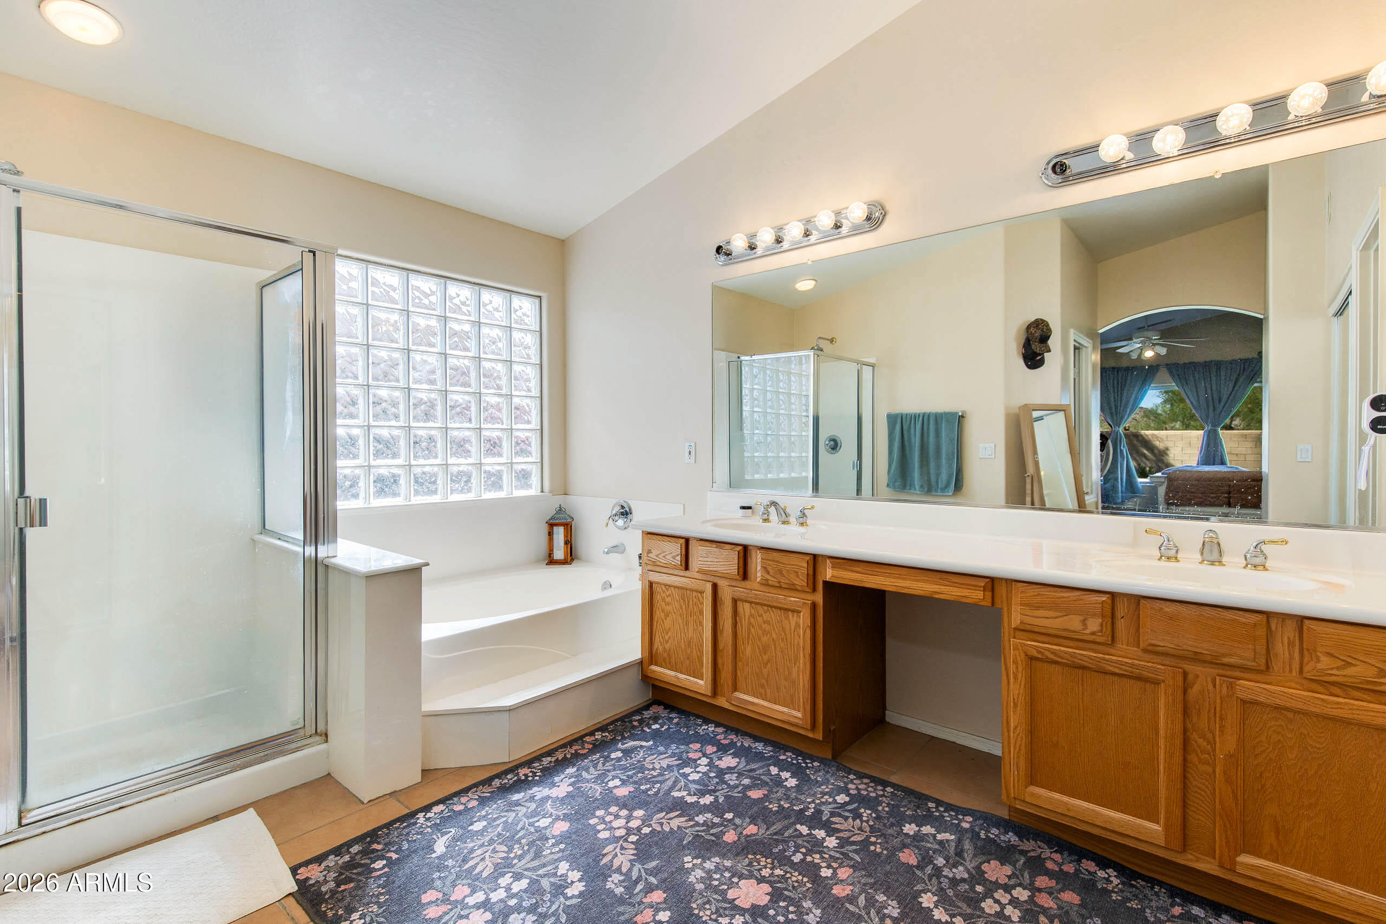
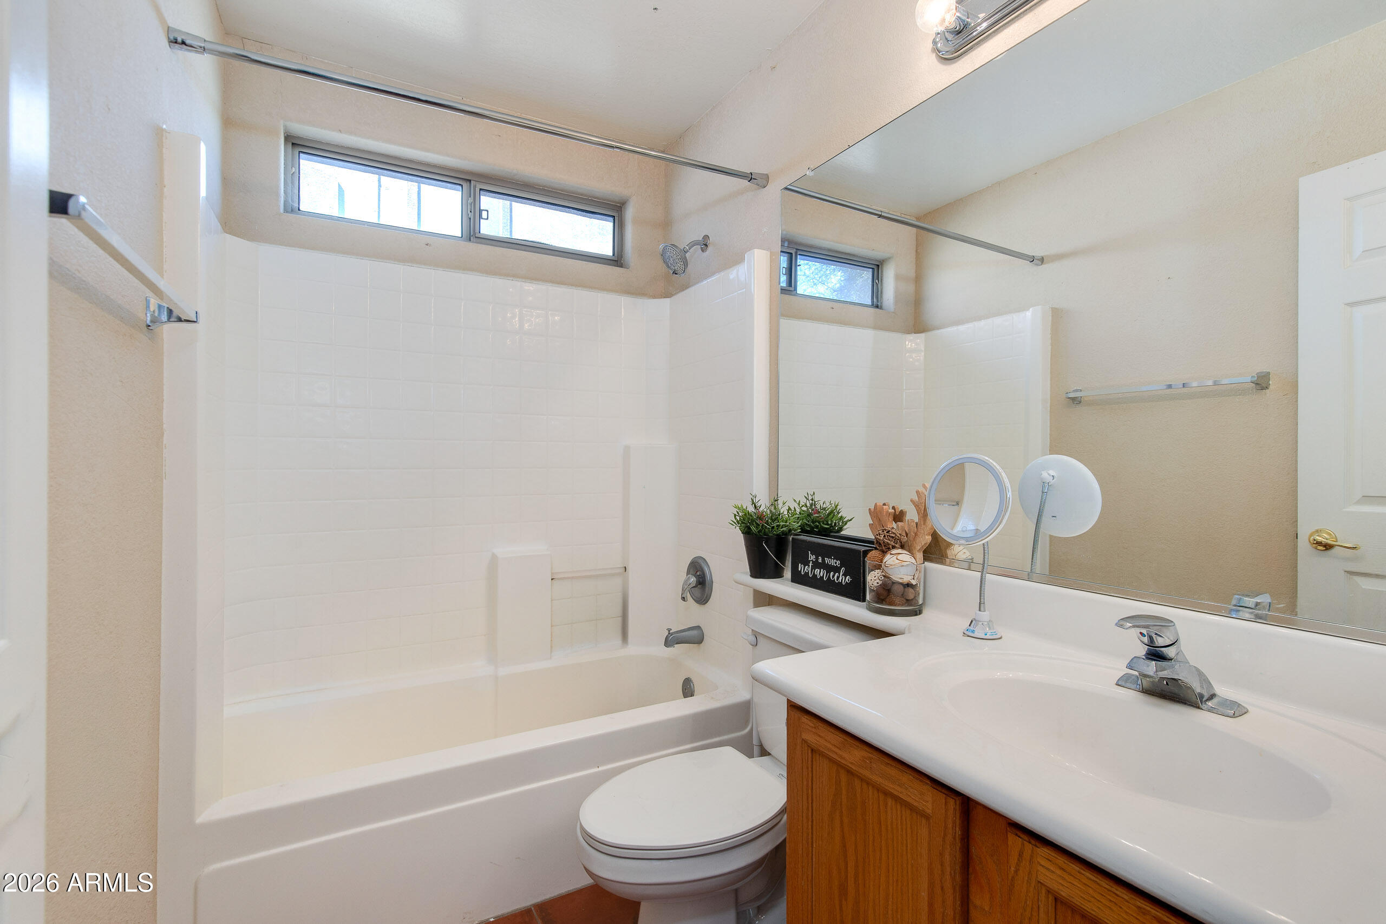
Other Interior Features Non-laminate Counter, Double Vanity, No Interior Steps, Vaulted Ceiling(s), Kitchen Island, Pantry, Full Bth Master Bdrm, Separate Shwr Tub
Area & Lot
Total area 1,782 Sq.Ft.
Lot Area 10,251 Sq.Ft.
Living area 1,782 Sq.Ft.
MLS® ID 7100079
Year Built 2000
School District Buckeye Union High School District
High School Estrella Foothills High School
Middle School Westar Elementary School
Elementary School Westar Elementary School
View Description Mountain(s)
Architecture Styles Ranch
Type Residential
Status For Sale
Exterior
Stories 1
Air conditioning Central Air, Ceiling Fan(s)
Heat type Heat Pump
Water Source Public
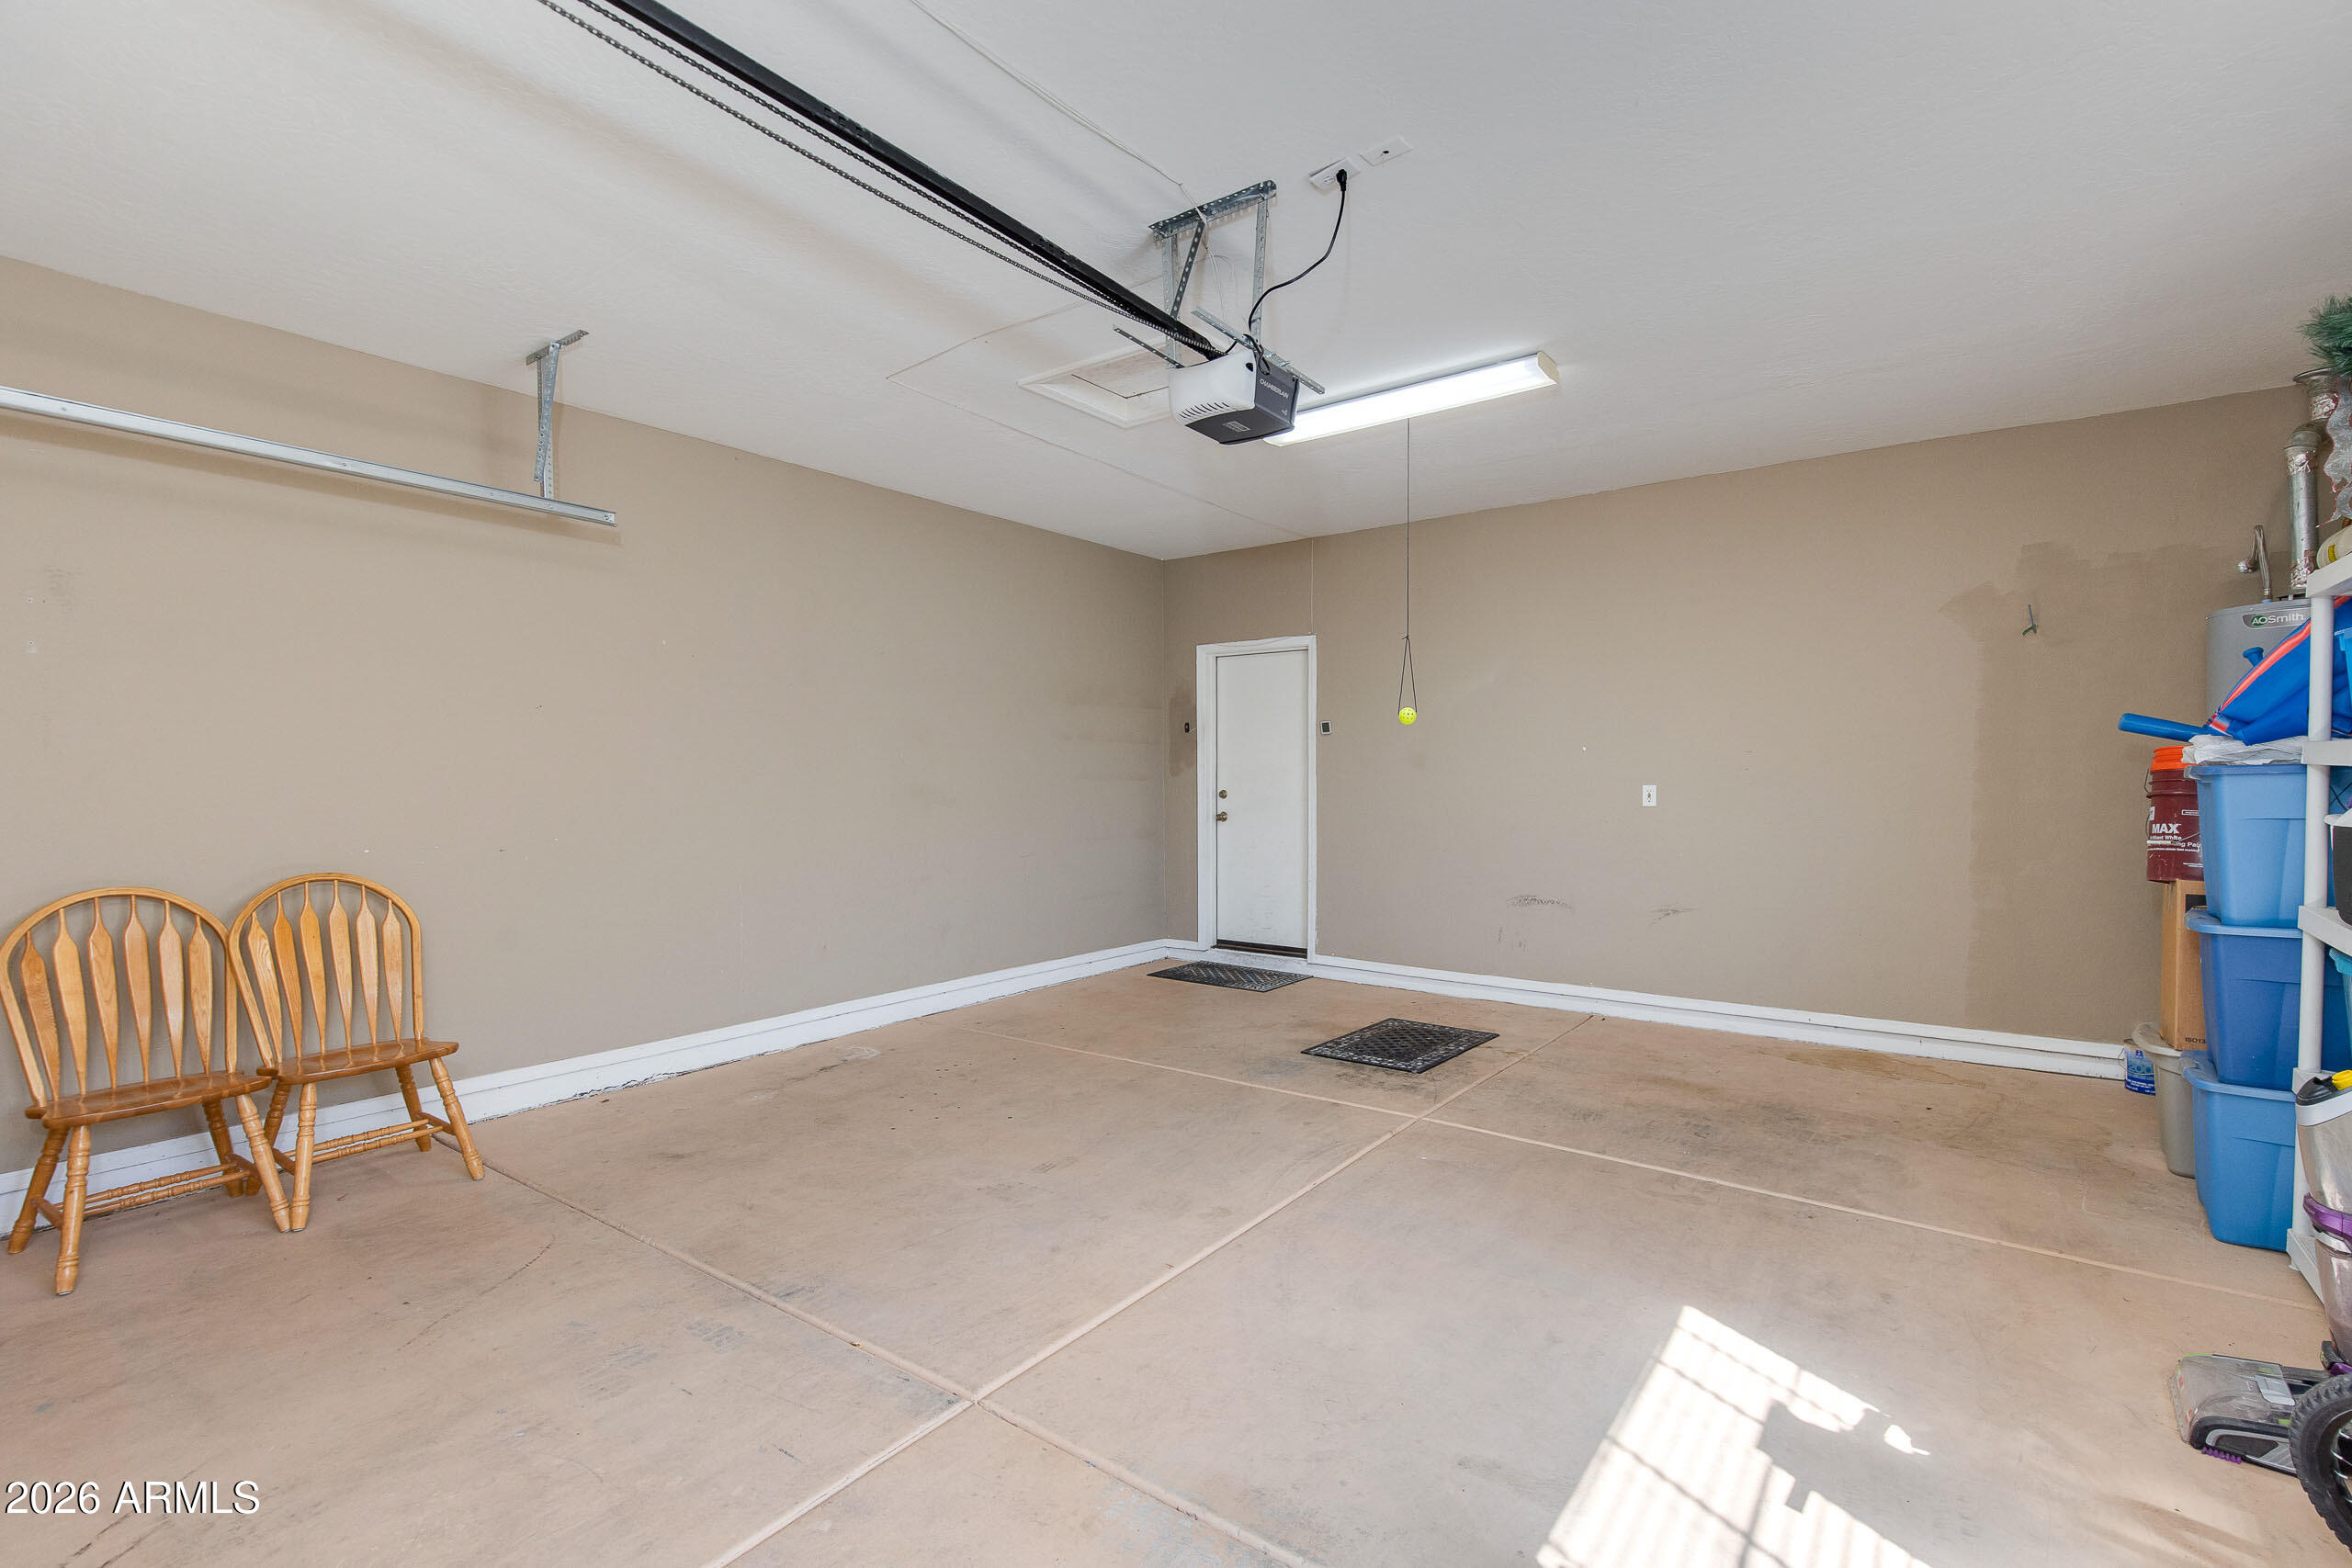
Garage Space 2.0
Sewer Public Sewer
Parking Garage Door Opener, Direct Access
Lot Features North/South Exposure, Sprinklers In Rear, Sprinklers In Front, Desert Back, Desert Front, Gravel/Stone Front, Gravel/Stone Back, Grass Back, Auto Timer H 2 O Front, Auto Timer H 2 O Back
Roof Tile
Finance
Sales Price $449,900
HOA Fees $396 quarterly
Real Estate Tax $2,324 yearly

Mortgage Calculator

Estimate your monthly mortgage payment, including the principal and interest, property taxes, and HOA. Adjust the values to generate a more accurate rate.
All estimates are provided for informational purposes only. Actual amounts may vary.
$0,000 Your Payment 20 15 65
$0,000 Your Payment

Work With Eric

Negotiating million-dollar contracts with venues, celebrity personalities, and world-class hotels provided Eric with a skill set that is fine-tuned, assertive, and respectful of the responsibilities his clients entrusted him with. Eric would love to join you in your search and provide you with all you need to move into the next chapter in your life’s journey.