Leave a Message

Thank you for your message. We will be in touch with you shortly.

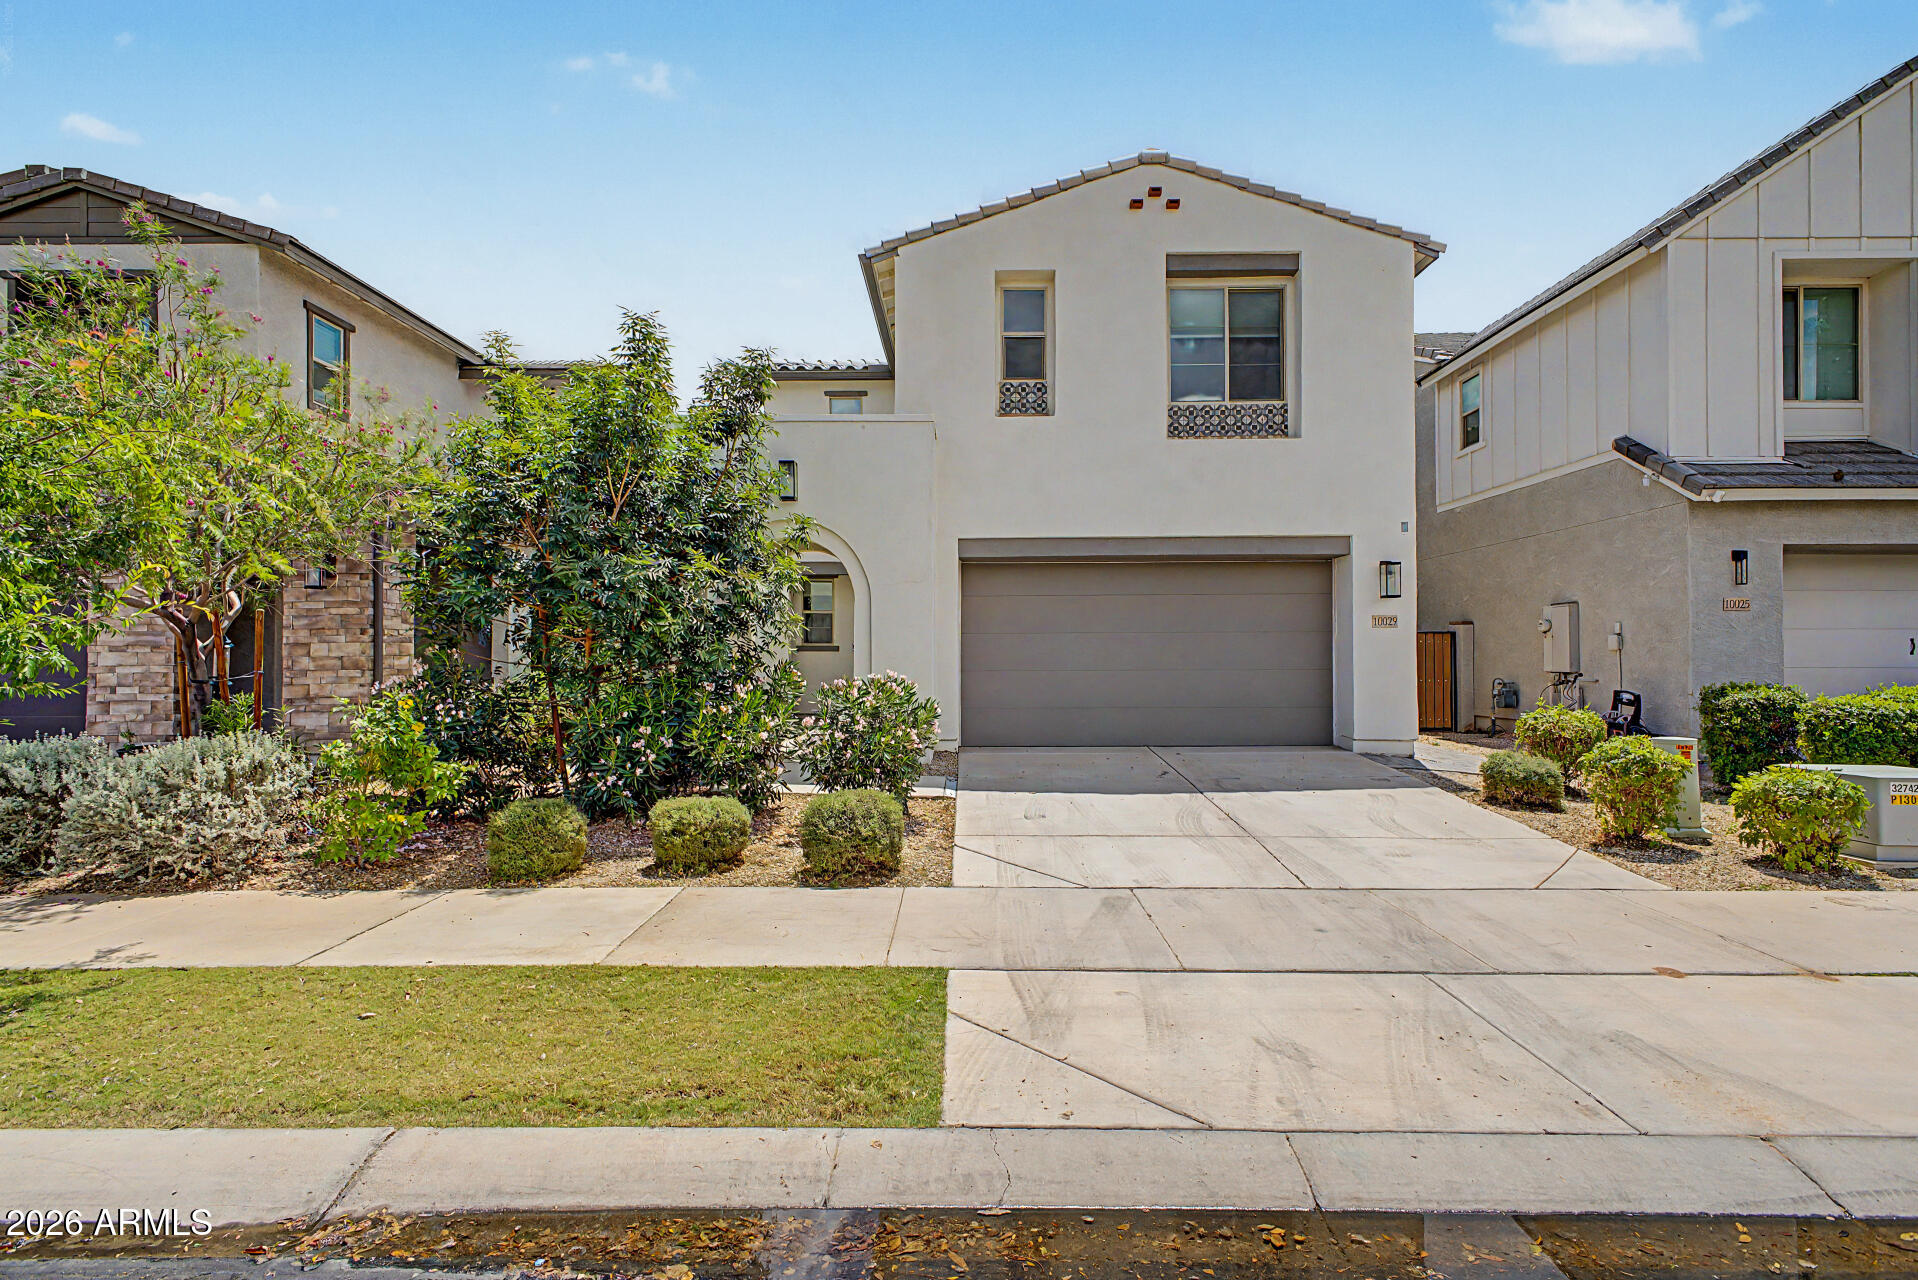
10029 E TAHOE Avenue
VIEW PHOTOS
Courtesy of The Brokery, Jelenann D Day Listing Contact: 480-528-4599 
$515,000

10029 E TAHOE Avenue

5 Beds 3 Baths 2,371 Sq.Ft. 4,200 Sq.Ft.

Description

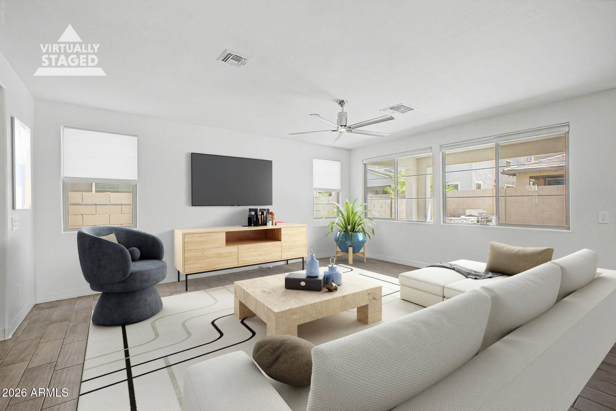
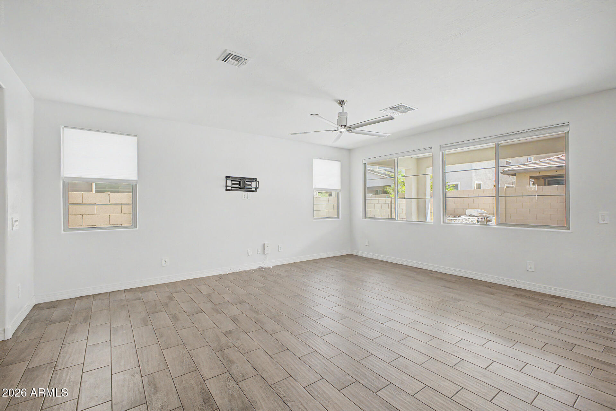
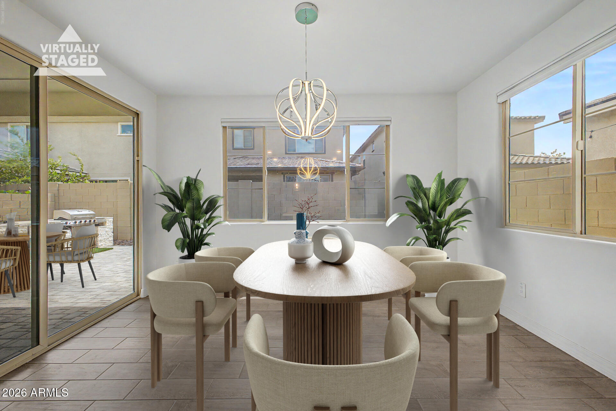
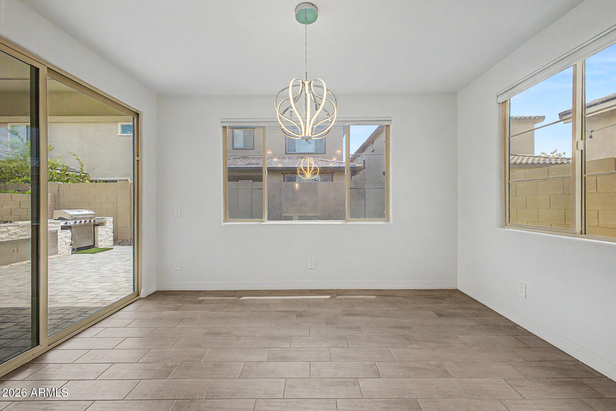
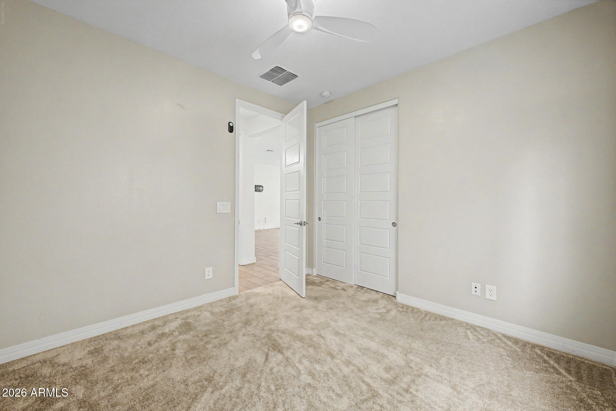
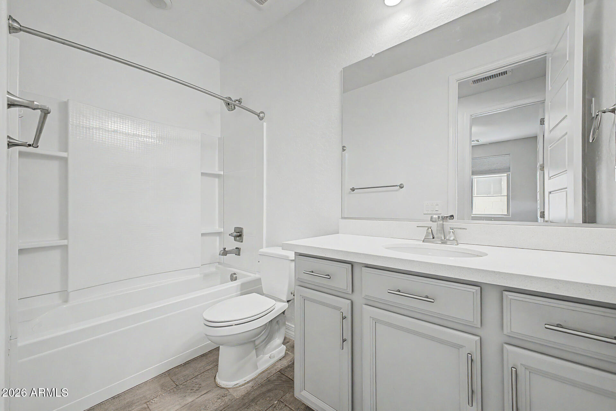
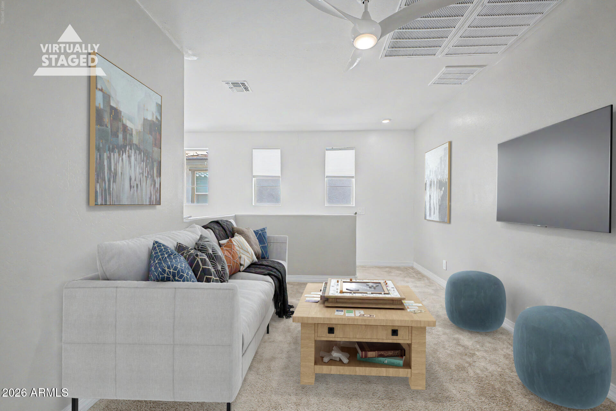
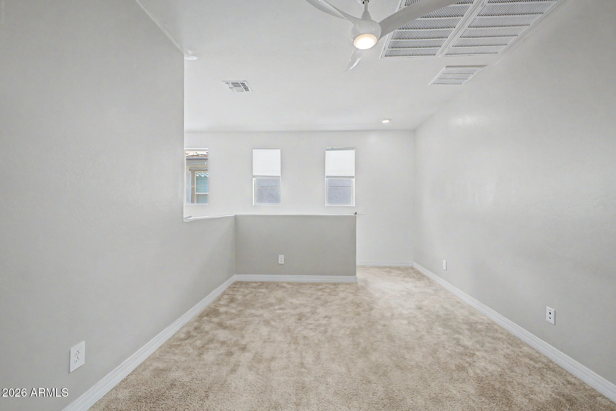
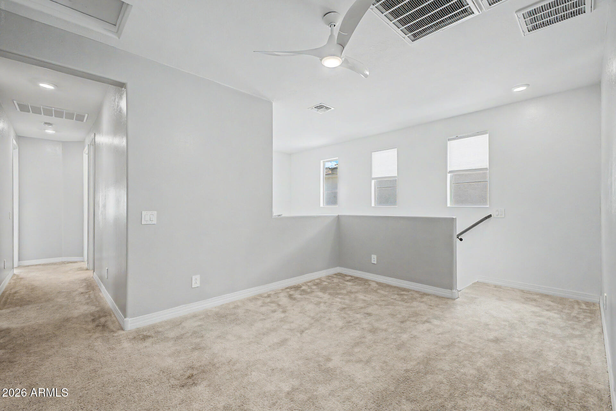
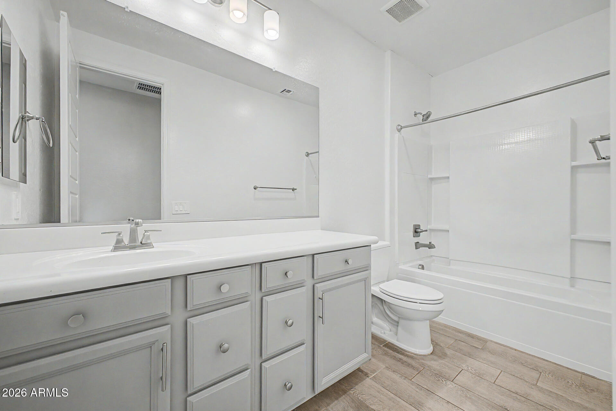
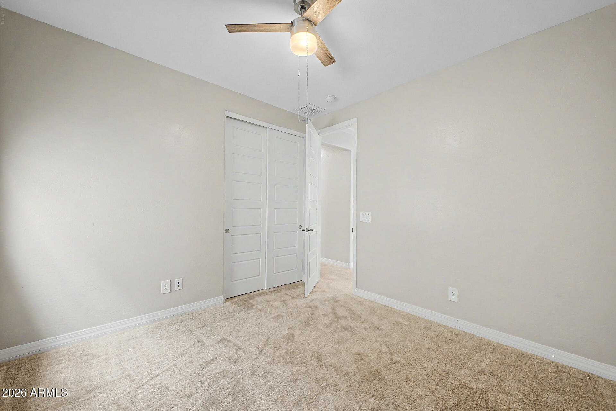
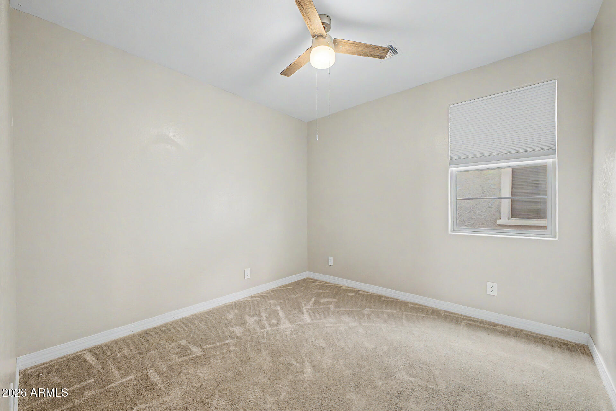
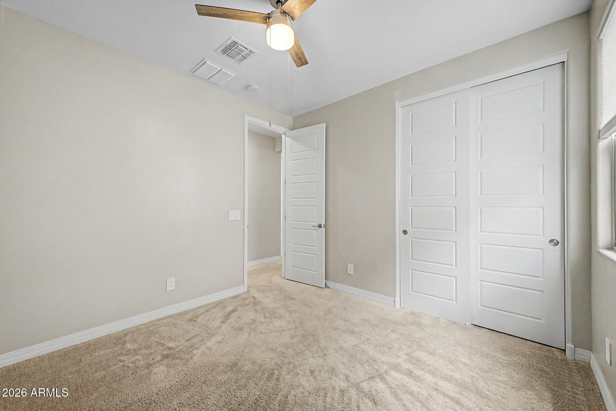
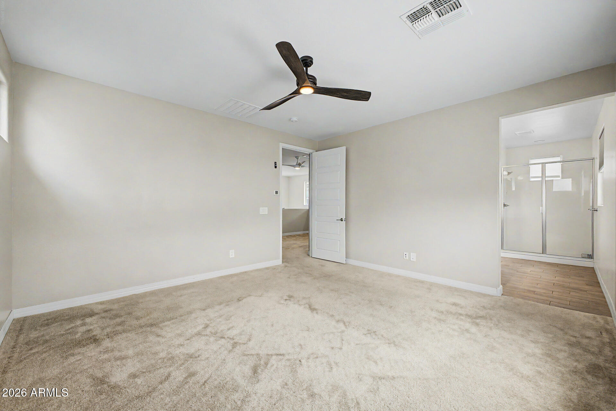
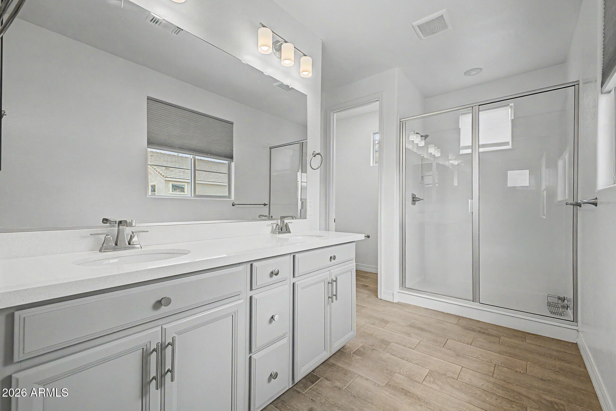
Welcome to this beautiful 5 bedroom, 3 bathroom home with a cozy loft, located in the highly desirable Cadence at Gateway community. Thoughtfully designed with comfort and style in mind, this energy-efficient smart home features upgraded luxury flooring, BRAND NEW carpet and a generous primary suite with dual sinks, a walk-in closet, and carefully selected upgrades throughout.

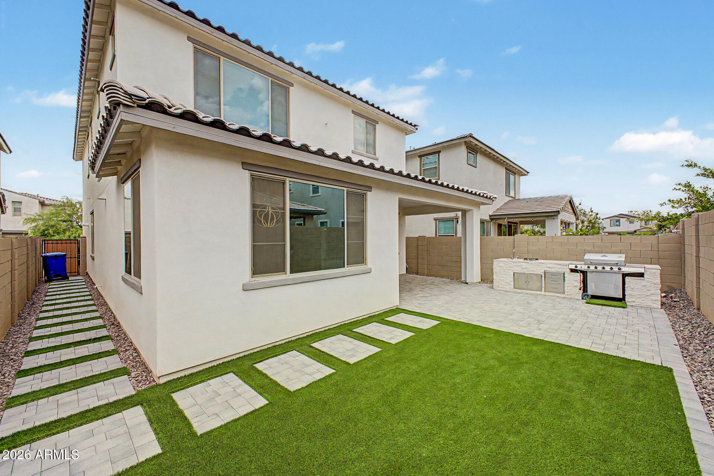
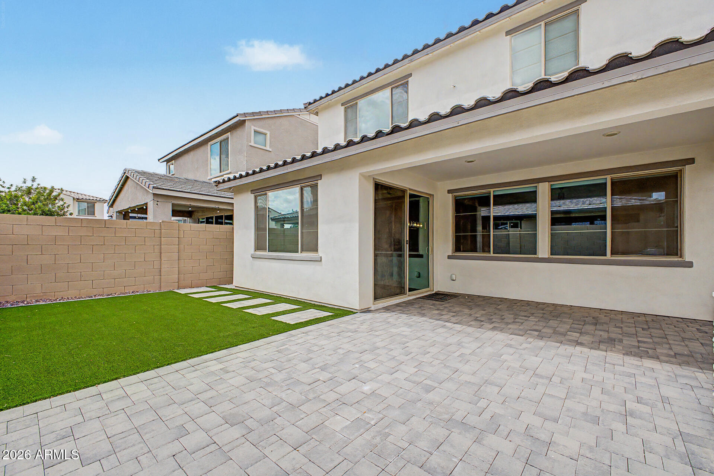
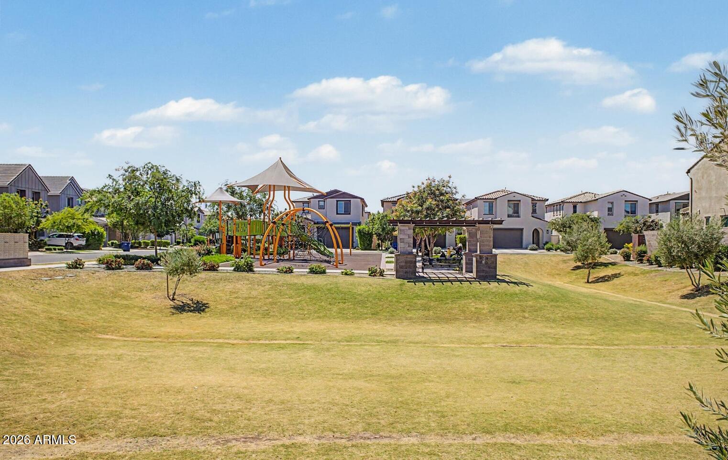
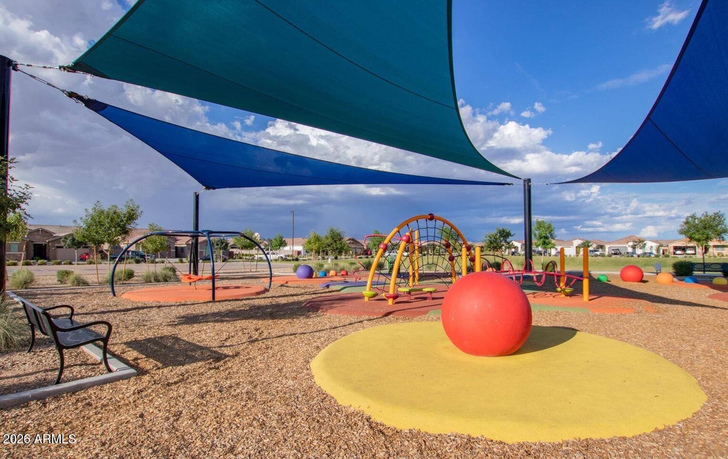
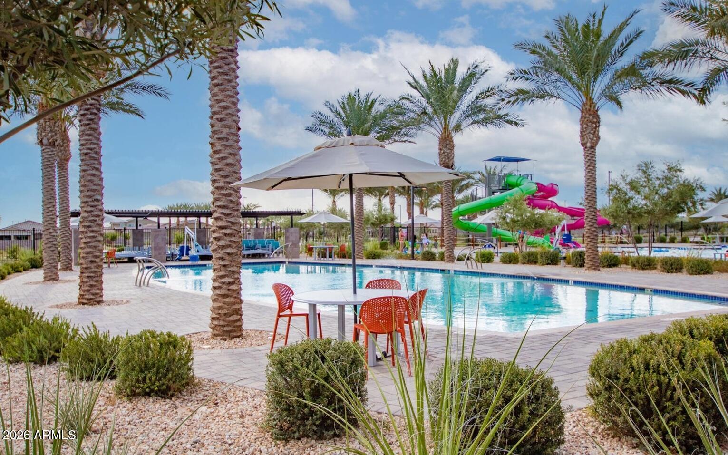
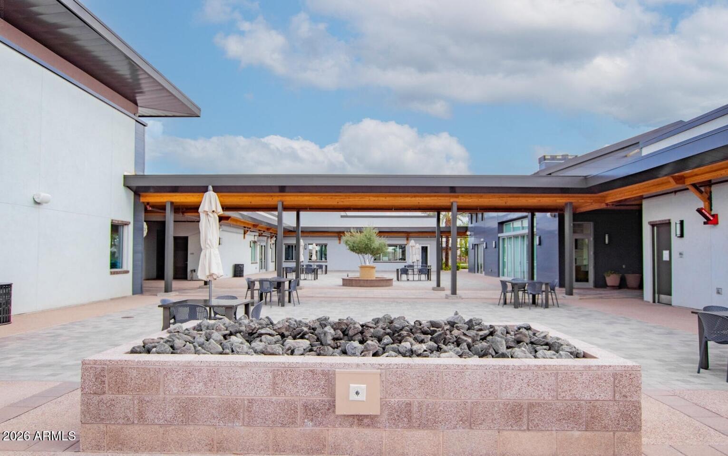
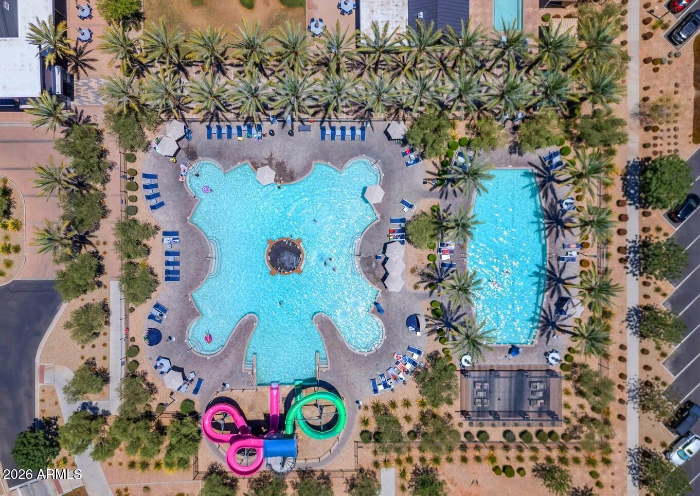
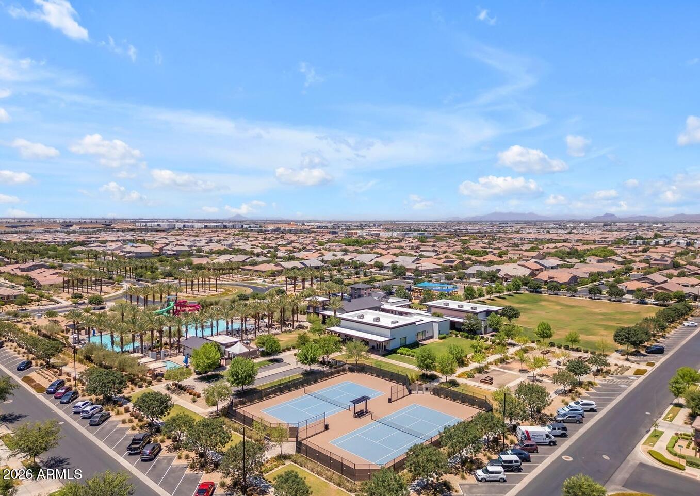
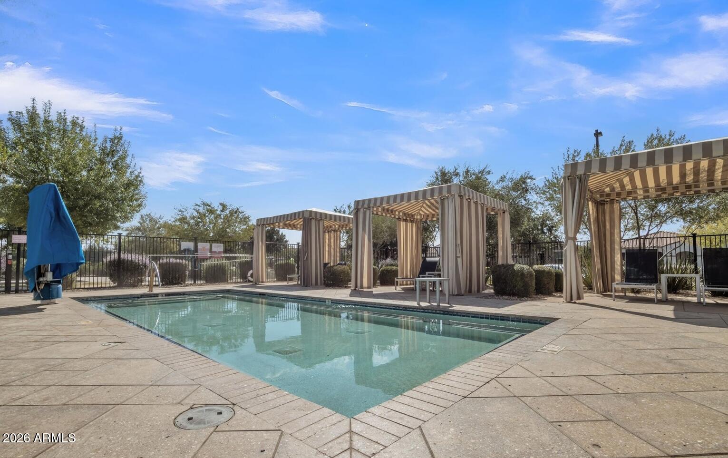
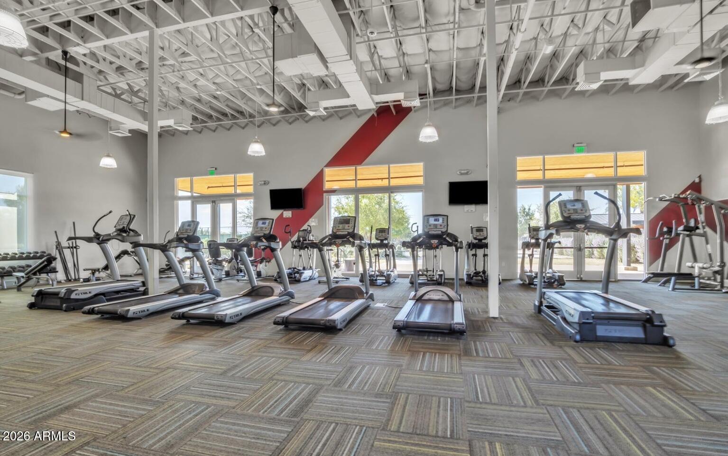
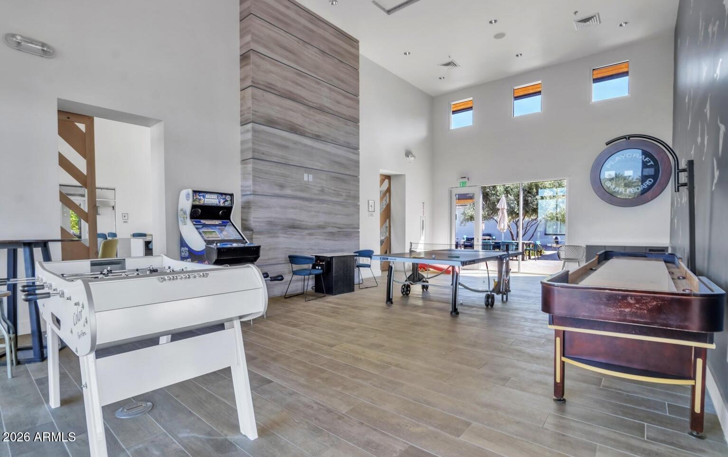
The low-maintenance backyard is perfect for relaxing or entertaining, complete with a built-in patio grill ideal for gatherings and enjoying Arizona evenings outdoors. Residents of Cadence enjoy exceptional community amenities including a state-of-the-art fitness center, resort-style pool and spa, pickleball and tennis courts, and a variety of activities that create a vibrant and connected lifestyle.

Share Property

Location

10029 E TAHOE Avenue, Mesa, AZ 85212

Status

Sold

Date Sold

August 27, 2026

Property Amenities

Interior
Laundry room Upstairs Laundry, Inside, Wshr/Dry Hook Up Only
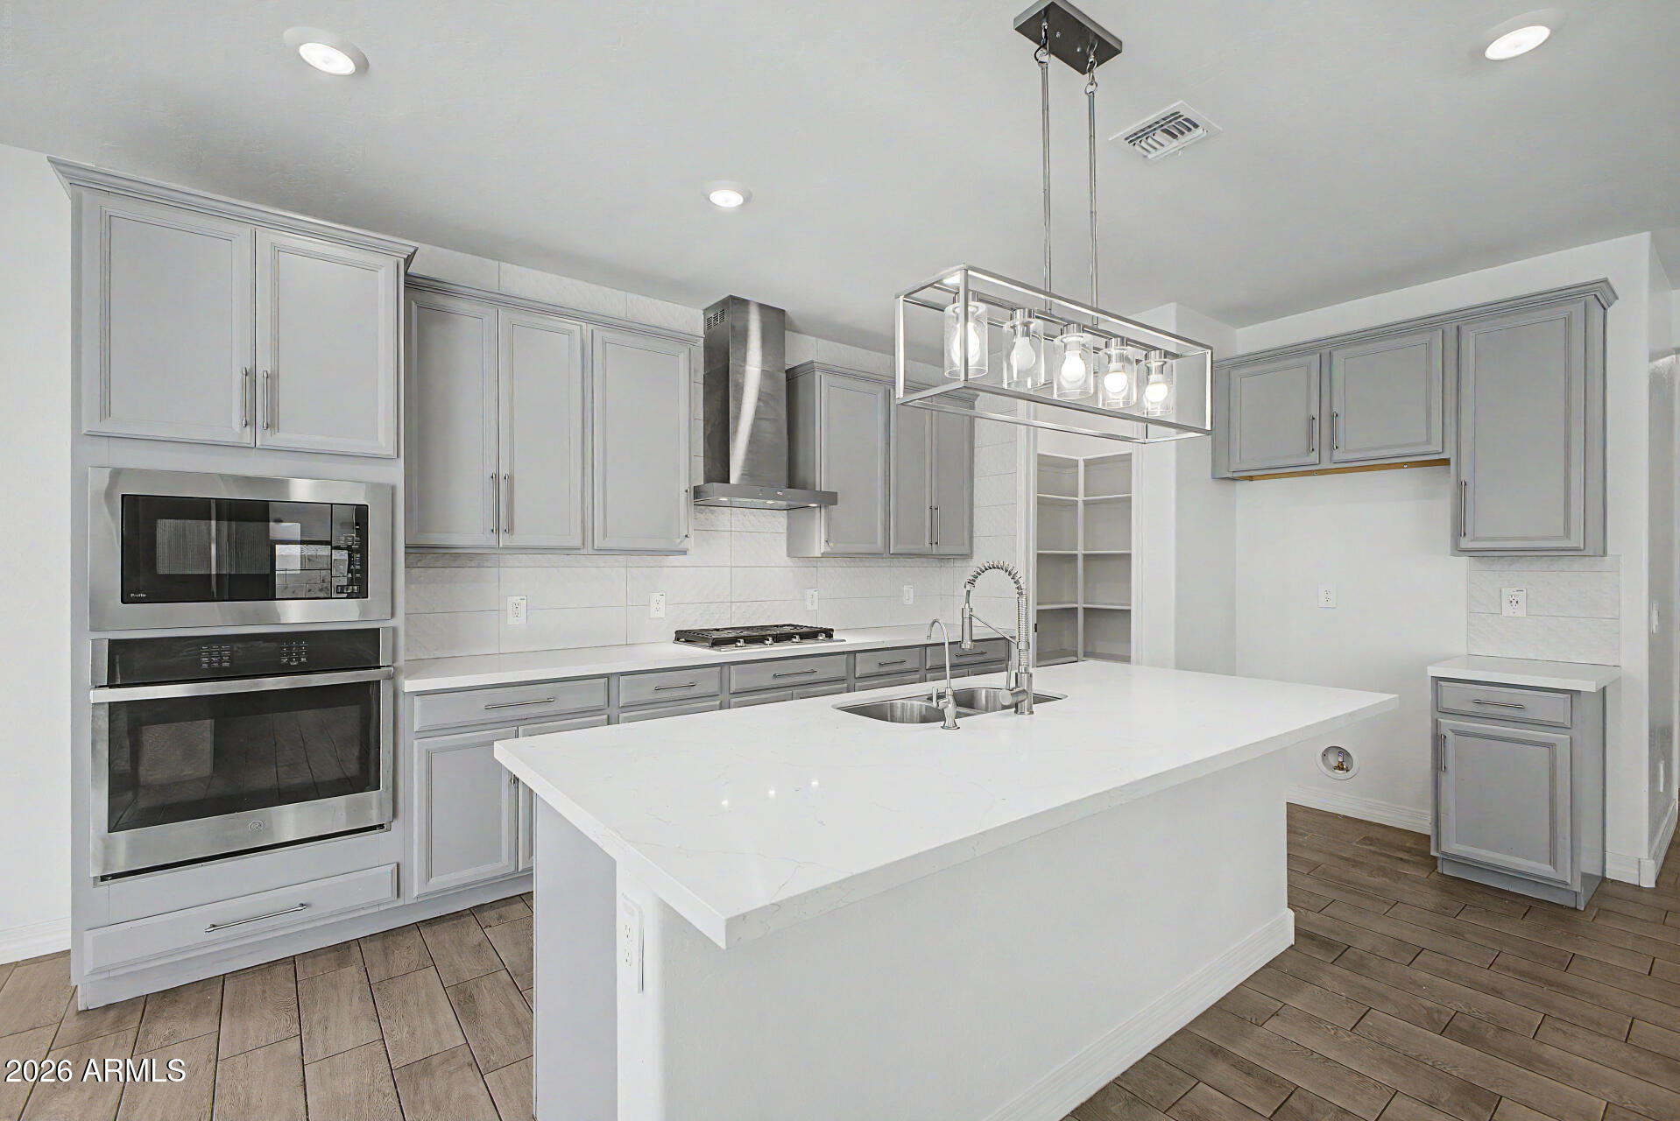
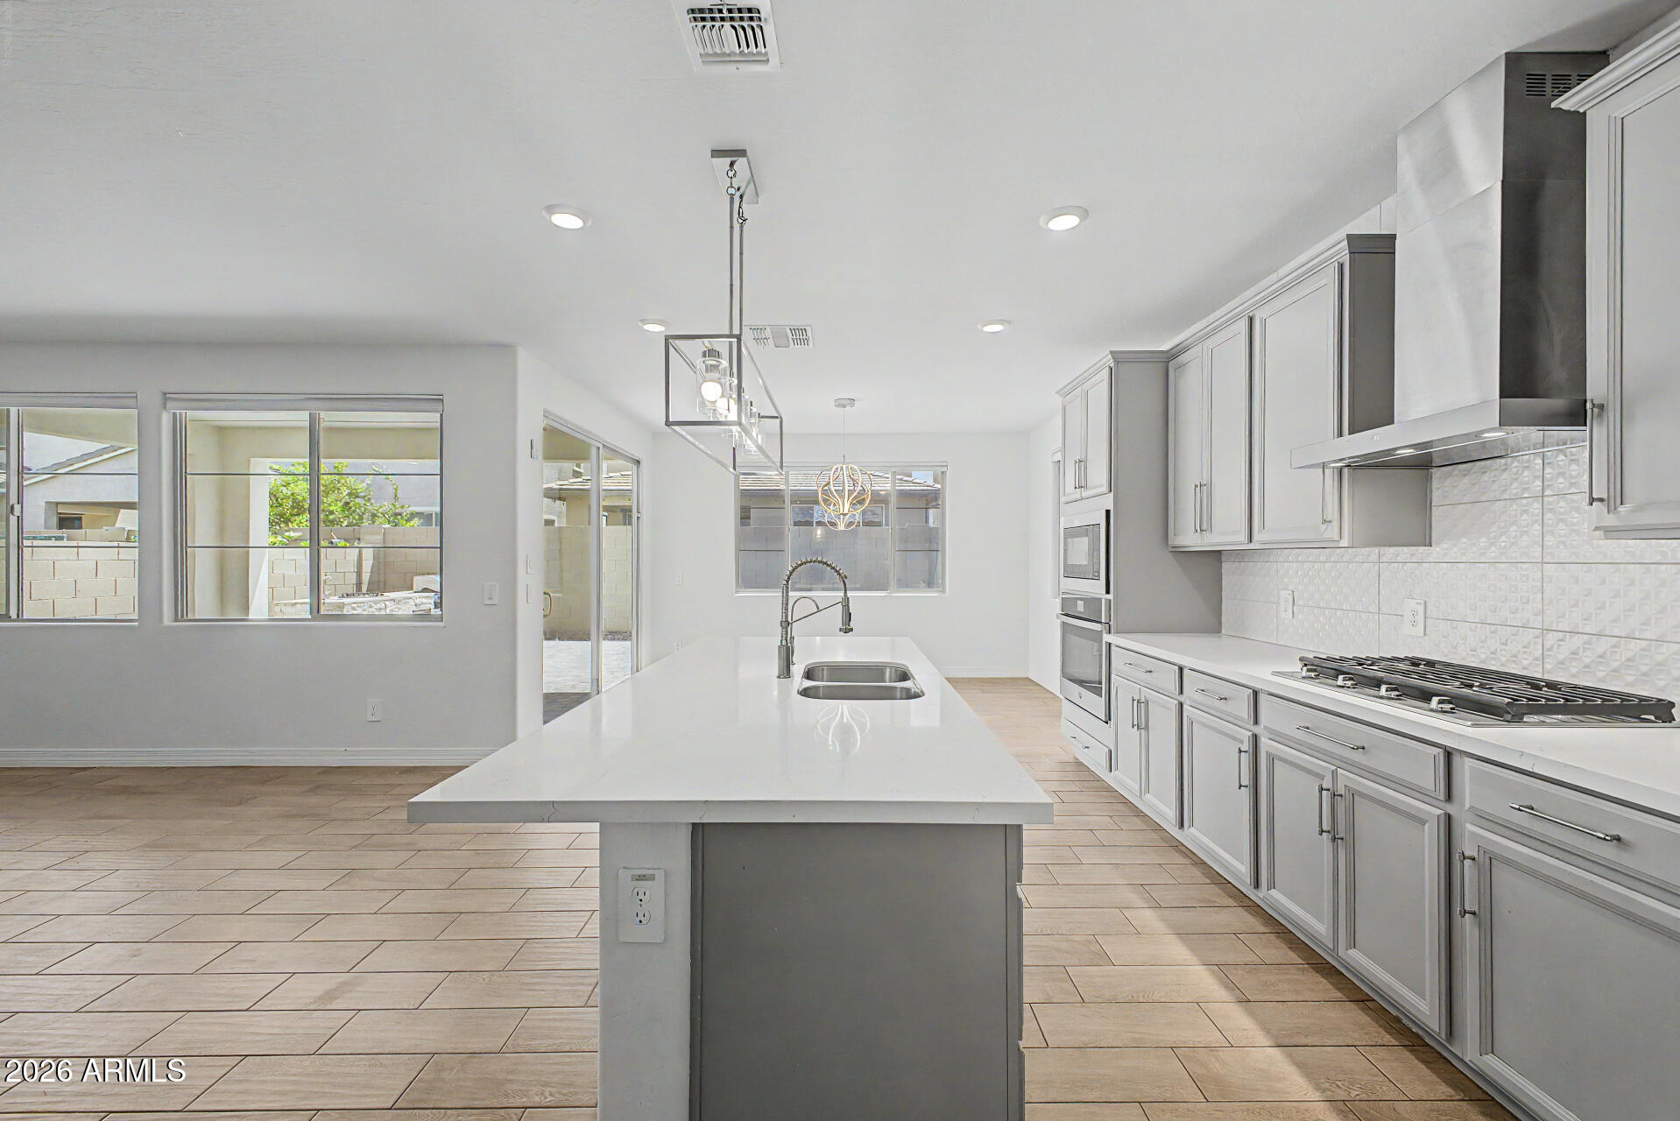
Appliances Water Softener Owned, Reverse Osmosis, Built-in Microwave, Dishwasher, Disposal, Built-In Gas Oven
Flooring Carpet, Tile
Total Bedrooms: 5
Full Bathrooms: 3
Other Interior Features Non-laminate Counter, Quartz Countertops, High Speed Internet, Double Vanity, Upstairs, Eat-in Kitchen, 9 Flat Ceilings, Kitchen Island, Pantry, 3/4 Bath Master Bdrm
Area & Lot
Lot Area 4,200 Sq.Ft.
Living area 2,371 Sq.Ft.
MLS® ID 7025999
Year Built 2022
School District Queen Creek Unified District
High School Eastmark High School
Middle School Queen Creek Junior High School
Elementary School Silver Valley Elementary
Type Residential
Status Sold
Exterior
Stories 2
Air conditioning Central Air, Ceiling Fan(s)
Heat type Electric
Water Source City Water
Garage Space 2.0
Sewer Public Sewer
Other Exterior Features Built-in Barbecue
Parking Attached Garage, Direct Access
Lot Features North/South Exposure, Sprinklers In Front, Desert Front, Gravel/Stone Front, Synthetic Grass Back
Roof Tile
Finance
Sales Price $515,000
HOA Fees $230 monthly
Real Estate Tax $2,595 yearly

Work With Eric

Negotiating million-dollar contracts with venues, celebrity personalities, and world-class hotels provided Eric with a skill set that is fine-tuned, assertive, and respectful of the responsibilities his clients entrusted him with. Eric would love to join you in your search and provide you with all you need to move into the next chapter in your life’s journey.